
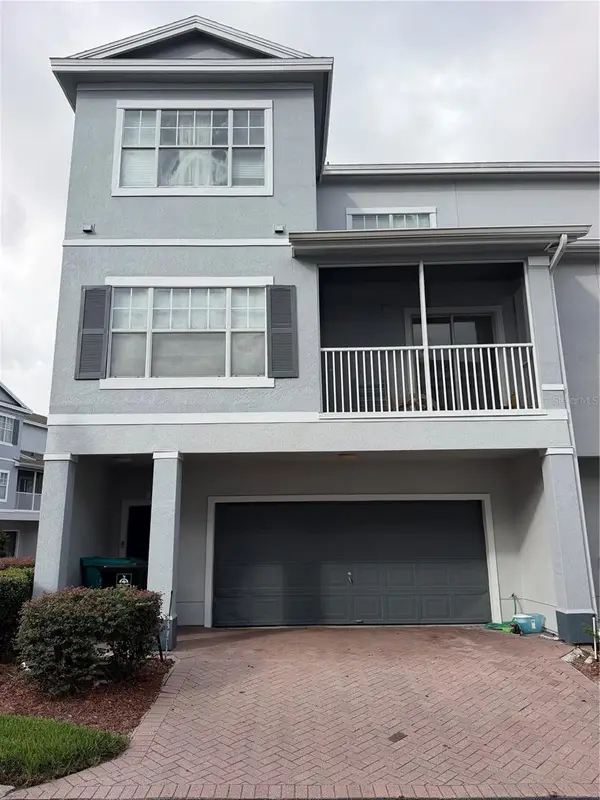
13319 Alderley Drive, Orlando, FL 32832
Local realty services provided by:Gulf Shores Realty ERA Powered
Listed by: peter luu, joseph regina
Office: real broker, llc.
MLS#:O6371322
Source:MFRMLS
Price summary
- Price:$1,450,000
- Price per sq. ft.:$281.88
- Monthly HOA dues:$183
About this home
Step into the epitome of luxurious living with this exquisite residence, perfectly nestled in a prestigious 24-hour guard-gated Eagle Creek Village community in Lake Nona. Every detail in this home has been meticulously designed to offer both luxury and functionality, making it a true sanctuary for discerning homeowners. As you enter, the grand foyer welcomes you with its high ceilings and sleek porcelain tile flooring that extends throughout the home, setting the tone for the opulent spaces that unfold. The open floor plan effortlessly connects the living, dining, and kitchen areas, creating an inviting atmosphere that is perfect for both serene living and grand entertaining. The chef’s kitchen is a masterpiece of design, equipped with high-end appliances, custom dark wood cabinetry, and a sprawling quartz island where friends and family can gather around for casual meals or festive preparations. The adjacent formal dining area, defined by a striking marble accent wall and elegant modern chandeliers, offers the perfect backdrop for intimate dinners and lavish gatherings. The living area, a harmonious blend of comfort and style. Large sliding glass doors frame stunning views of the outdoor living space and flood the room with natural light. Step outside to discover a covered patio equipped with a state-of-the-art outdoor kitchen, including a built-in grill and sophisticated dining setup, perfect for al fresco dining under the stars. The resort-style pool and spa, surrounded by a screened enclosure, provide a private oasis with panoramic views of the meticulously maintained golf course. Retreat to the luxurious master suite, where tranquility awaits. The spa-like bathroom boasts a freestanding soaking tub, a spacious walk-in shower, dual vanities, and leads to a generously sized walk-in closet. Each additional bedroom offers unique comforts and stylish designs, ensuring every family member or guest enjoys personal space with upscale amenities. Community amenities enrich this luxurious lifestyle further, featuring a championship golf course, a chic restaurant and bar, and a fitness and recreation center. Tennis and basketball courts, along with meticulously landscaped parks and a dog park, cater to both active lifestyles and serene leisure. Located just minutes from major transport routes, top-notch shopping, gourmet dining, and elite medical facilities, this home offers not just a living space but a lifestyle of unmatched luxury and convenience. Discover the true meaning of upscale living in a home that goes beyond the ordinary, designed for those who seek the very best in life....
Contact an agent
Home facts
- Year built:2021
- Subdivision & Development:EAGLE CREEK
- Listing ID #:O6371322
- Added:263 day(s) ago
- Updated:October 06, 2026 at 02:17 PM
Rooms and interior
- Bedrooms:4
- Total bathrooms:4
- Full bathrooms:4
- Flooring:Carpet, Tile
- Dining Description:Eat In Kitchen
- Kitchen Description:Built-In Oven, Cooktop, Dishwasher, Disposal, Dry Bar, Eat-in Kitchen, Kitchen/Family Room Combo, Microwave, Range Hood, Refrigerator, Solid Wood Cabinets, Stone Counters
- Bedroom Description:Primary Bedroom Main Floor, Walk-In Closet(s)
- Living area:3,571 sq. ft.
Heating and cooling
- Cooling:Central Air
- Heating:Central, Natural Gas
- Central air:Yes
Structure and exterior
- Roof:Tile
- Year built:2021
- Building area:3,571 sq. ft.
- Lot area:0.2 Acres
- Lot Features:Landscaped, Near Golf Course, On Golf Course, Paved, Private, Sidewalk
- Construction Materials:Block, Stucco
- Exterior Features:Covered Porch/Patio, Deck, Front Porch, Lighting, Outdoor Grill, Outdoor Kitchen, Rain Gutters, Rear Porch, Screened, Sidewalk
- Foundation Description:Slab
- Levels:1 Story
Schools
- High school:Lake Nona High
- Middle school:Lake Nona Middle School
- Elementary school:Eagle Creek Elementary
Utilities
- Water:Public
- Sewer:Public, Public Sewer
Finances and disclosures
- Price:$1,450,000
- Price per sq. ft.:$281.88
- Tax amount:$12,942 (2024)
Features and amenities
- Appliances:Built-in Oven, Cooktop, Dishwasher, Disposal, Irrigation Equipment, Microwave, Range Hood, Refrigerator
- Laundry features:Laundry Room
- Amenities:Built-In Features, Ceiling Fans(s), Dry Bar, Eat-in Kitchen, Irrigation Equipment, Kitchen/Family Room Combo, Open Floorplan, Primary Bedroom Main Floor, Solid Wood Cabinets, Stone Counters, Thermostat, Walk-In Closet(s), Window Treatments
- Pool features:In Ground, Private Pool
Parking
- Parking description:Attached Garage, Driveway, Garage Door Opener, On Street, Tandem
- Garage:Yes
- Garage spaces:3
 The information being provided by Stellar Mls is for the consumer's personal, non-commercial use and may not be used for any purpose other than to identify prospective properties consumer may be interested in purchasing. Any information relating to real estate for sale referenced on this web site comes from the Internet Data Exchange (IDX) program of the Stellar Mls. Gulf Shores Realty ERA Powered is not a Multiple Listing Service (MLS), nor does it offer MLS access. This website is a service of Gulf Shores Realty ERA Powered, a broker participant of Stellar Mls. This web site may reference real estate listing(s) held by a brokerage firm other than the broker and/or agent who owns this web site.
The accuracy of all information, regardless of source, including but not limited to open house information, square footages and lot sizes, is deemed reliable but not guaranteed and should be personally verified through personal inspection by and/or with the appropriate professionals. The data contained herein is copyrighted by Stellar Mls and is protected by all applicable copyright laws. Any unauthorized dissemination of this information is in violation of copyright laws and is strictly prohibited.
Properties in listings may have been sold or may no longer be available.
Copyright 2026 Stellar Mls. All rights reserved.
The information being provided by Stellar Mls is for the consumer's personal, non-commercial use and may not be used for any purpose other than to identify prospective properties consumer may be interested in purchasing. Any information relating to real estate for sale referenced on this web site comes from the Internet Data Exchange (IDX) program of the Stellar Mls. Gulf Shores Realty ERA Powered is not a Multiple Listing Service (MLS), nor does it offer MLS access. This website is a service of Gulf Shores Realty ERA Powered, a broker participant of Stellar Mls. This web site may reference real estate listing(s) held by a brokerage firm other than the broker and/or agent who owns this web site.
The accuracy of all information, regardless of source, including but not limited to open house information, square footages and lot sizes, is deemed reliable but not guaranteed and should be personally verified through personal inspection by and/or with the appropriate professionals. The data contained herein is copyrighted by Stellar Mls and is protected by all applicable copyright laws. Any unauthorized dissemination of this information is in violation of copyright laws and is strictly prohibited.
Properties in listings may have been sold or may no longer be available.
Copyright 2026 Stellar Mls. All rights reserved.New listings near 13319 Alderley Drive
- Coming Soon
 $739,000Coming Soon5 beds 3 baths2,818 sq. ft.
2735 Teton Stone Run, ORLANDO, FL 32828
MLS# O6445635Listed by: KELLER WILLIAMS ADVANTAGE III - Coming Soon
 $1,249,900Coming Soon4 beds 3 baths2,269 sq. ft.
1830 Lake Sue Drive, ORLANDO, FL 32803
MLS# O6447462Listed by: SOCARRAS & COMPANY INC - Coming Soon
 $250,000Coming Soon2 beds 2 baths1,012 sq. ft.
5974 Lake Pointe Village Circle #110, ORLANDO, FL 32822
MLS# O6447588Listed by: PREFERRED REAL ESTATE BROKERS - Coming Soon
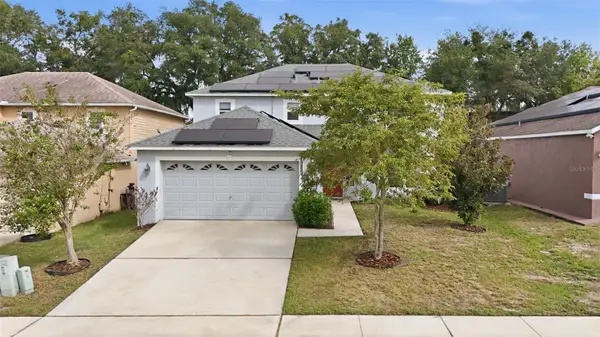 $486,000Coming Soon4 beds 3 baths1,989 sq. ft.
6526 Pomeroy Circle, ORLANDO, FL 32810
MLS# O6447187Listed by: CHARLES RUTENBERG REALTY ORLANDO - Coming Soon
 $775,000Coming Soon5 beds 3 baths3,389 sq. ft.
14542 Riviera Pointe Drive, ORLANDO, FL 32828
MLS# O6447189Listed by: THE WILKINS WAY LLC - Coming Soon
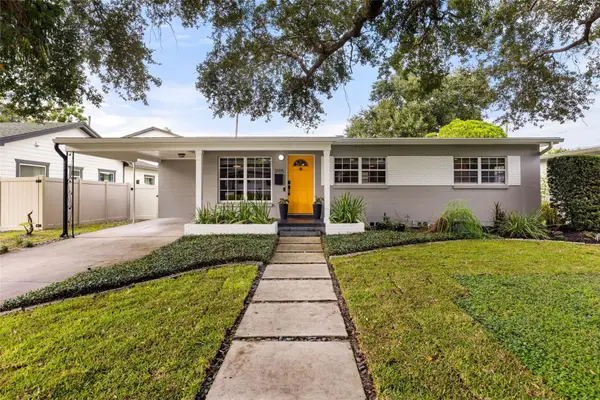 $465,000Coming Soon3 beds 2 baths1,232 sq. ft.
3105 Pickfair Street, ORLANDO, FL 32803
MLS# O6440693Listed by: COLDWELL BANKER REALTY - Coming Soon
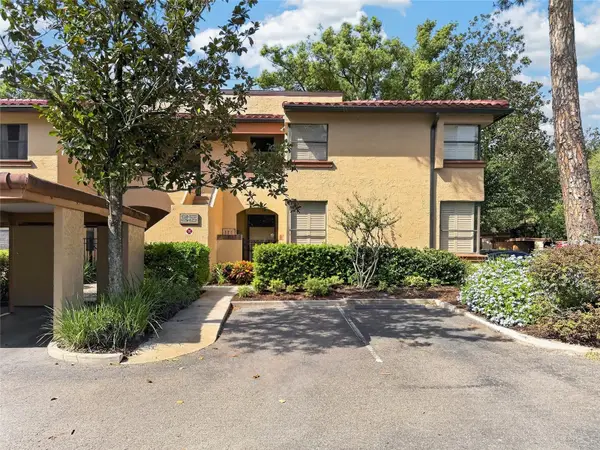 $450,000Coming Soon3 beds 2 baths1,404 sq. ft.
2845 Palermo Court #2845, ORLANDO, FL 32806
MLS# O6444457Listed by: NONA LEGACY POWERED BY LA ROSA - Coming Soon
 $1,875,000Coming Soon5 beds 4 baths4,339 sq. ft.
729 Alameda Street, ORLANDO, FL 32804
MLS# O6444833Listed by: BALDWIN PARK REALTY LLC - Coming Soon
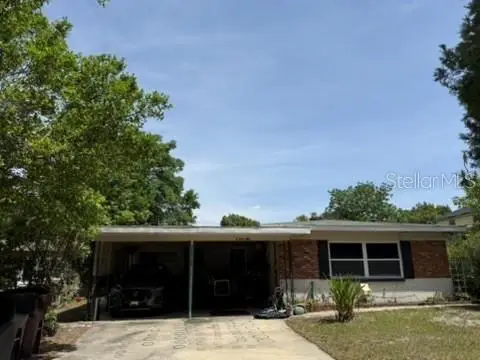 $550,000Coming Soon3 beds 2 baths1,328 sq. ft.
9 W King Street, ORLANDO, FL 32804
MLS# O6445048Listed by: EDISON REAL ESTATE SERVICES - Coming Soon
 $264,900Coming Soon3 beds 2 baths1,465 sq. ft.
2388 Grand Central Parkway #8, ORLANDO, FL 32839
MLS# O6445406Listed by: EXP REALTY LLC


Protect your home and budget from life's surprises with an Assurant Home Warranty, backed by a partner that supports you through every step of homeownership. Explore Plans.
© 2023 - 2026 ERA Franchise Systems LLC. All rights reserved. ERA Franchise Systems LLC fully supports the principles of the Fair Housing Act and the Equal Opportunity Act. ERA, ERA Real Estate powered, and their respective logos are registered service marks of ERA Franchise Systems LLC. Each office is independently owned and operated.