
13621 Tetherline Trail, Orlando, FL 32837
Local realty services provided by:Tomlin St Cyr Real Estate Services ERA Powered
13621 Tetherline Trail,Orlando, FL 32837
$499,000
- 5 Beds
- 3 Baths
- 2,786 sq. ft.
- Single family
- Active
Upcoming open houses
- Sat, Oct 1711:00 am - 02:00 pm
Listed by: rossemarie camacho, karla melendez martinez
Office: click homes
MLS#:O6388530
Source:MFRMLS
Price summary
- Price:$499,000
- Price per sq. ft.:$155.26
- Monthly HOA dues:$41.83
About this home
PRICE REDUCED! Seller is also offering $5,000 towards closing costs for acceptable purchase offers. Welcome to this spacious 5-bedroom, 3-full-bath home in the desirable Falcon Trace community of Orlando. Whether you are looking for a wonderful family home or a great opportunity in a well-established neighborhood, this property offers space, comfort, and a functional layout.
The home features a convenient first-floor bedroom with a full bathroom, ideal for guests, extended family, or a home office. Upstairs, you will find the primary bedroom along with additional bedrooms, providing plenty of room for everyone. Situated on a fenced corner lot, the property offers extra outdoor space, privacy, and flexibility to enjoy Florida living.
Recent updates include carpeted areas replaced with vinyl flooring, fresh interior paint, a new dishwasher and stove, updated lighting and fixtures, and bathroom improvements. Major improvements include a roof replacement in 2018, A/C and water heater replacement in December 2022, and exterior paint completed in May 2025.
Falcon Trace residents enjoy great community amenities, including a clubhouse, community pool with water slide, picnic area, fishing area, basketball courts, tennis courts, and playground. The location is also convenient to Orlando International Airport, major theme parks, restaurants, shopping, and many Central Florida destinations....
Contact an agent
Home facts
- Year built:1999
- Subdivision & Development:FALCON TRACE
- Listing ID #:O6388530
- Added:222 day(s) ago
- Updated:October 17, 2026 at 09:38 PM
Rooms and interior
- Bedrooms:5
- Total bathrooms:3
- Full bathrooms:3
- Flooring:Carpet, Ceramic Tile
- Dining Description:Living Room/Dining Room Combo
- Kitchen Description:Dishwasher, Disposal, Kitchen/Family Room Combo, Microwave, Range, Refrigerator
- Living area:2,786 sq. ft.
Heating and cooling
- Cooling:Central Air
- Heating:Central
- Central air:Yes
Structure and exterior
- Roof:Shingle
- Year built:1999
- Building area:2,786 sq. ft.
- Lot area:0.16 Acres
- Construction Materials:Block, Concrete, Stucco
- Foundation Description:Slab
- Levels:2 Story
Schools
- High school:Cypress Creek High
- Middle school:Meadow Wood Middle
- Elementary school:Endeavor Elem
Utilities
- Water:Public, Water Available, Water Connected
- Sewer:Public, Sewer Available, Sewer Connected
Finances and disclosures
- Price:$499,000
- Price per sq. ft.:$155.26
- Tax amount:$8,005 (2025)
Features and amenities
- Appliances:Dishwasher, Disposal, Dryer, Irrigation Equipment, Microwave, Range, Refrigerator, Washer
- Laundry features:Dryer, Laundry Room, Washer
- Amenities:Basketball Court, Cable Available, Ceiling Fans(s), Clubhouse, Electricity Available, Gated, Irrigation Equipment, Kitchen/Family Room Combo, Living Room/Dining Room Combo, Playground, Pool, Tennis Court(s)
- Pool features:Pool, Public Pool
Parking
- Parking description:Attached Garage
- Garage:Yes
- Garage spaces:2
 The information being provided by Stellar Mls is for the consumer's personal, non-commercial use and may not be used for any purpose other than to identify prospective properties consumer may be interested in purchasing. Any information relating to real estate for sale referenced on this web site comes from the Internet Data Exchange (IDX) program of the Stellar Mls. Tomlin St Cyr Real Estate Services ERA Powered is not a Multiple Listing Service (MLS), nor does it offer MLS access. This website is a service of Tomlin St Cyr Real Estate Services ERA Powered, a broker participant of Stellar Mls. This web site may reference real estate listing(s) held by a brokerage firm other than the broker and/or agent who owns this web site.
The accuracy of all information, regardless of source, including but not limited to open house information, square footages and lot sizes, is deemed reliable but not guaranteed and should be personally verified through personal inspection by and/or with the appropriate professionals. The data contained herein is copyrighted by Stellar Mls and is protected by all applicable copyright laws. Any unauthorized dissemination of this information is in violation of copyright laws and is strictly prohibited.
Properties in listings may have been sold or may no longer be available.
Copyright 2026 Stellar Mls. All rights reserved.
The information being provided by Stellar Mls is for the consumer's personal, non-commercial use and may not be used for any purpose other than to identify prospective properties consumer may be interested in purchasing. Any information relating to real estate for sale referenced on this web site comes from the Internet Data Exchange (IDX) program of the Stellar Mls. Tomlin St Cyr Real Estate Services ERA Powered is not a Multiple Listing Service (MLS), nor does it offer MLS access. This website is a service of Tomlin St Cyr Real Estate Services ERA Powered, a broker participant of Stellar Mls. This web site may reference real estate listing(s) held by a brokerage firm other than the broker and/or agent who owns this web site.
The accuracy of all information, regardless of source, including but not limited to open house information, square footages and lot sizes, is deemed reliable but not guaranteed and should be personally verified through personal inspection by and/or with the appropriate professionals. The data contained herein is copyrighted by Stellar Mls and is protected by all applicable copyright laws. Any unauthorized dissemination of this information is in violation of copyright laws and is strictly prohibited.
Properties in listings may have been sold or may no longer be available.
Copyright 2026 Stellar Mls. All rights reserved.New listings near 13621 Tetherline Trail
- Coming Soon
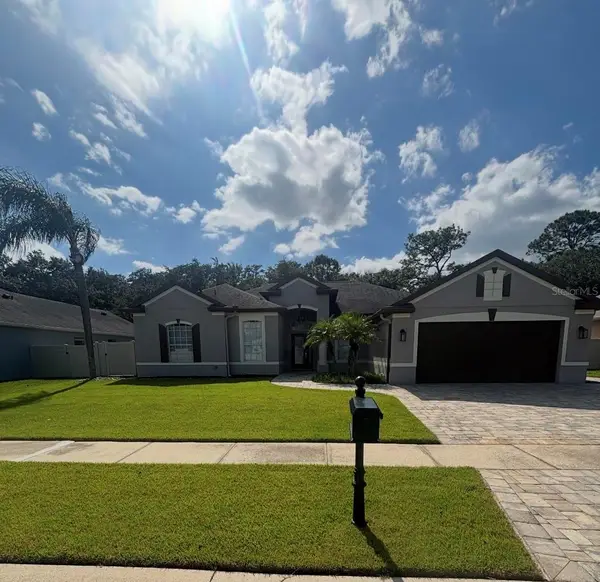 $539,900Coming Soon4 beds 3 baths2,514 sq. ft.
2462 Greenwillow Drive, ORLANDO, FL 32825
MLS# O6449971Listed by: GIBRALTAR REALTY GROUP - Coming Soon
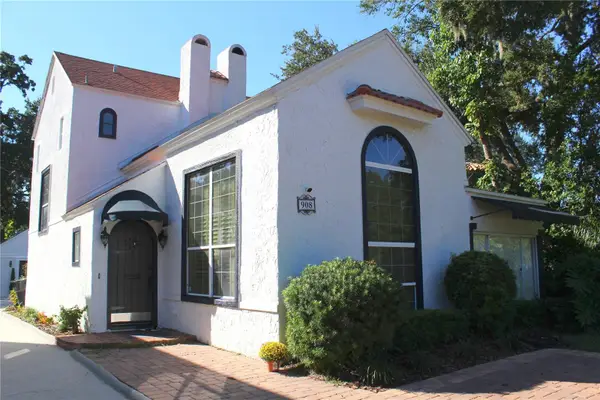 $1,450,000Coming Soon4 beds 4 baths3,001 sq. ft.
908 S Summerlin Avenue, ORLANDO, FL 32806
MLS# O6450000Listed by: NORKIS & CO REALTY - Coming Soon
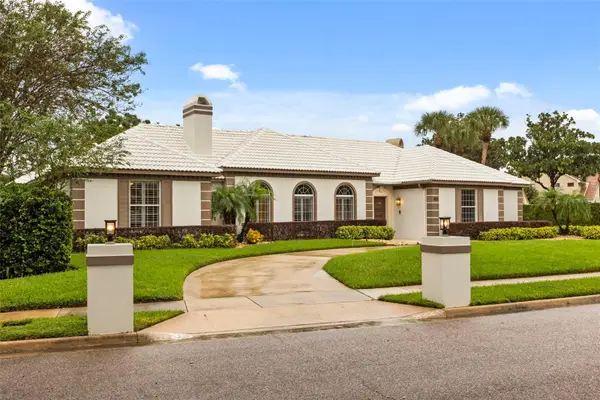 $1,250,000Coming Soon3 beds 4 baths3,371 sq. ft.
9226 Hidden Bay Lane, ORLANDO, FL 32819
MLS# O6448526Listed by: PREMIER SOTHEBYS INT'L REALTY - Coming Soon
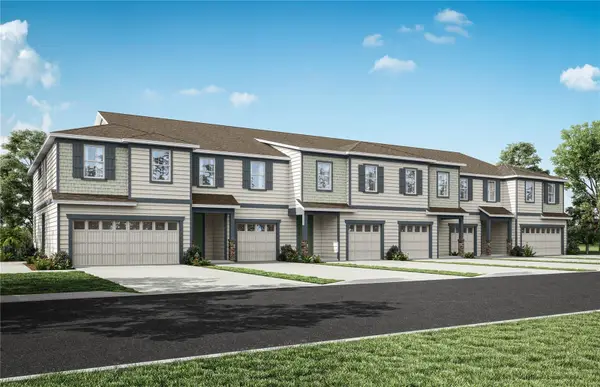 $403,990Coming Soon3 beds 3 baths1,659 sq. ft.
3438 Somerset Lakes Street, ORLANDO, FL 32824
MLS# O6449619Listed by: PULTE REALTY OF NORTH FLORIDA LLC - Coming Soon
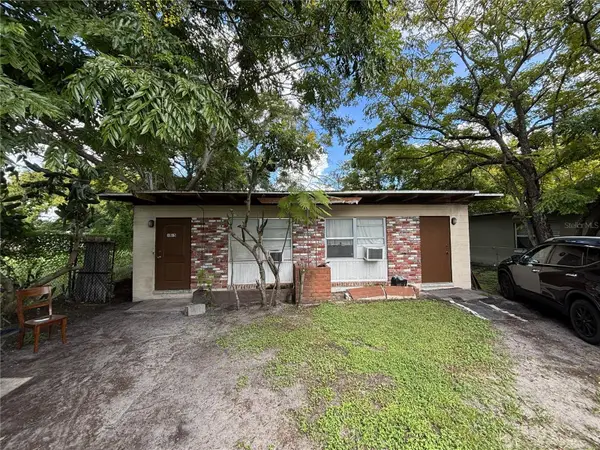 $186,000Coming Soon2 beds 2 baths1,056 sq. ft.
1013 18th Street, ORLANDO, FL 32805
MLS# O6449307Listed by: ALPHA REALTY & ASSOCIATES - Coming Soon
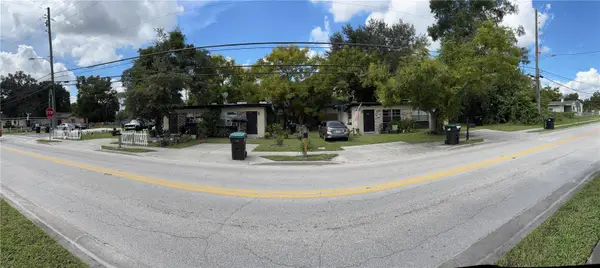 $314,610Coming Soon4 beds 4 baths1,792 sq. ft.
1716 S Westmoreland Drive, ORLANDO, FL 32805
MLS# O6449333Listed by: ALPHA REALTY & ASSOCIATES - Coming Soon
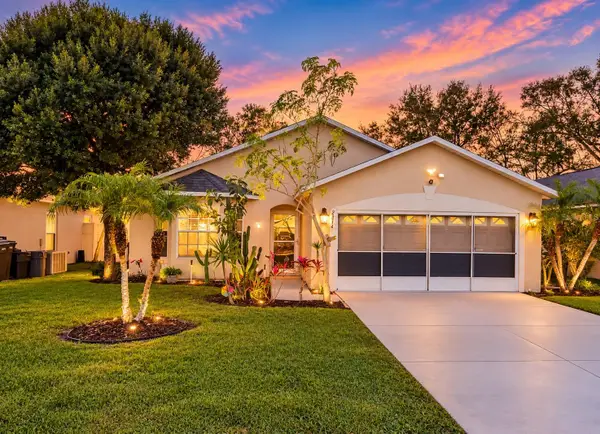 $385,000Coming Soon3 beds 2 baths1,339 sq. ft.
2814 Palm Isle Way, ORLANDO, FL 32829
MLS# O6448247Listed by: MARKET CONNECT REALTY LLC - New
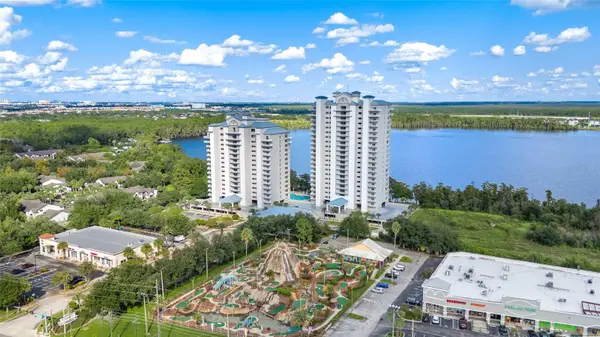 $399,999Active2 beds 2 baths1,078 sq. ft.
13427 Blue Heron Beach Dr #2001, ORLANDO, FL 32821
MLS# L4965858Listed by: BHHS FLORIDA PROPERTIES GROUP - New
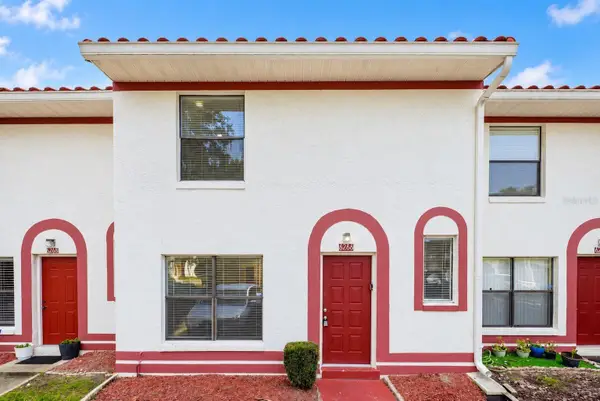 $235,000Active3 beds 3 baths1,307 sq. ft.
6266 Yorktown Drive #179, ORLANDO, FL 32807
MLS# O6450134Listed by: RE/MAX TOWN & COUNTRY REALTY - New
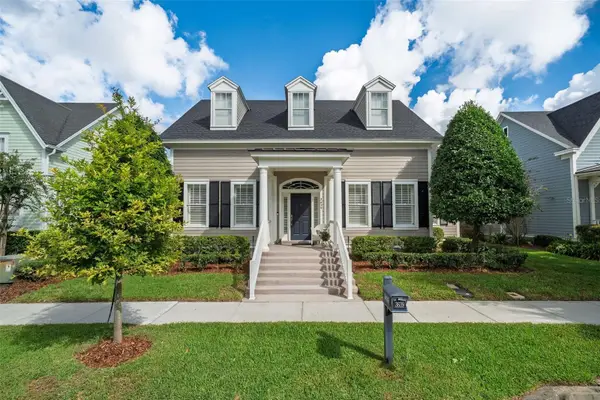 $1,299,000Active3 beds 3 baths2,662 sq. ft.
3639 Ethan Lane, ORLANDO, FL 32814
MLS# O6450547Listed by: FANNIE HILLMAN & ASSOCIATES


Protect your home and budget from life's surprises with an Assurant Home Warranty, backed by a partner that supports you through every step of homeownership. Explore Plans.
© 2023 - 2026 ERA Franchise Systems LLC. All rights reserved. ERA Franchise Systems LLC fully supports the principles of the Fair Housing Act and the Equal Opportunity Act. ERA, ERA Real Estate powered, and their respective logos are registered service marks of ERA Franchise Systems LLC. Each office is independently owned and operated.