
13688 Abberwick Drive, Orlando, FL 32832
Local realty services provided by:ERA Grizzard Real Estate
13688 Abberwick Drive,Orlando, FL 32832
$899,000
- 3 Beds
- 2 Baths
- 2,410 sq. ft.
- Single family
- Active
Listed by: maurice rogers, iii
Office: lpt realty, llc.
MLS#:O6450527
Source:MFRMLS
Price summary
- Price:$899,000
- Price per sq. ft.:$280.06
- Monthly HOA dues:$205
About this home
THE VIEW. THE SPACE. THE LIFESTYLE. Welcome to Eagle Creek, one of Lake Nona's premier golf course communities, where this beautiful 3-bedroom, 2-bathroom home with a dedicated office brings together an incredible open floor plan, abundant natural light, and gorgeous water views! Built in 2023, this single-story home offers 2,410 square feet of living space, high ceilings, and a bright, airy feel from the moment you walk through the door. The heart of the home is the expansive open-concept living area, where the kitchen, dining room, and family room flow together beneath high ceilings, with large windows and sliding glass doors drawing your attention straight to the view. The kitchen features an oversized island with seating, beautiful cabinetry, stainless steel appliances, and plenty of counter space, making it easy to cook, entertain, or simply enjoy being home. The spacious primary suite features a tray ceiling, a beautiful bathroom with dual vanities and a large walk-in shower, and a MASSIVE custom walk-in closet with extensive built-in shelving and storage. Seriously, wait until you see this closet! Two additional bedrooms are thoughtfully positioned toward the front of the home, while the dedicated office offers a separate space to work, create, or unwind, complete with beautiful natural light and views of its own. A generously sized laundry room with additional cabinetry and counter space adds even more functionality. But the real showstopper? The backyard. Step outside to your oversized screened-in lanai, where a covered outdoor living area, built-in bar, and beautiful paver patio create the perfect setup for everything from weekend get-togethers to quiet evenings at home. With peaceful water views and a wide-open natural backdrop, there's no shortage of reasons to spend time outside. And here's where the lifestyle really comes in! Living in Eagle Creek means enjoying the amenities of a premier, guard-gated golf course community right in the heart of Lake Nona. We're talking a CHAMPIONSHIP GOLF COURSE, clubhouse and restaurant, RESORT-STYLE POOLS, fitness center, tennis and basketball courts, playgrounds, and so much more. Golf carts are welcome, too, making it easy to get out and enjoy the neighborhood! Families will also appreciate the home's zoning for sought-after A-RATED SCHOOLS. And when you're ready to venture beyond the gates, you're just minutes from Lake Nona's Medical City, the USTA National Campus, Lake Nona Town Center, Boxi Park, and local favorites like Chroma, Canvas, and Nona Blue. Orlando International Airport, shopping, entertainment, and major roadways are all within easy reach. Beautiful inside, incredible outside, and a community that makes coming home even better. Come see what makes this Eagle Creek home so special!...
Contact an agent
Home facts
- Year built:2023
- Subdivision & Development:EAGLE CRK VILLAGE I PH 2
- Listing ID #:O6450527
- Added:1 day(s) ago
- Updated:October 18, 2026 at 01:04 PM
Rooms and interior
- Bedrooms:3
- Total bathrooms:2
- Full bathrooms:2
- Flooring:Carpet, Luxury Vinyl, Tile
- Dining Description:Eat In Kitchen, Living Room/Dining Room Combo
- Kitchen Description:Built-In Oven, Dishwasher, Eat-in Kitchen, Kitchen/Family Room Combo, Microwave, Refrigerator, Stone Counters
- Bedroom Description:High Ceilings, Primary Bedroom Main Floor, Split Bedroom, Walk-In Closet(s)
- Living area:2,410 sq. ft.
Heating and cooling
- Cooling:Central Air
- Heating:Central, Electric
- Central air:Yes
Structure and exterior
- Roof:Shingle
- Year built:2023
- Building area:2,410 sq. ft.
- Lot area:0.16 Acres
- Lot Features:Landscaped
- Construction Materials:Block, Concrete, Stucco
- Exterior Features:Lighting, Sidewalk
- Foundation Description:Slab
- Levels:1 Story
Schools
- High school:Lake Nona High
- Middle school:Luminary Middle
- Elementary school:Eagle Creek Elementary
Utilities
- Water:Public, Water Connected
- Sewer:Public, Public Sewer, Sewer Connected
Finances and disclosures
- Price:$899,000
- Price per sq. ft.:$280.06
- Tax amount:$11,570 (2025)
Features and amenities
- Appliances:Built-in Oven, Dishwasher, Electric Water Heater, Microwave, Refrigerator
- Laundry features:Laundry Room
- Amenities:BB/HS Internet Available, Ceiling Fans(s), Clubhouse, Eat-in Kitchen, Fence Restrictions, High Ceilings, Kitchen/Family Room Combo, Living Room/Dining Room Combo, Open Floorplan, Primary Bedroom Main Floor, Split Bedroom, Stone Counters, Thermostat, Tray Ceiling(s), Walk-In Closet(s)
- Pool features:Public Pool
Parking
- Parking description:Attached Garage, Driveway, Garage Door Opener
- Garage:Yes
- Garage spaces:2
 The information being provided by Stellar Mls is for the consumer's personal, non-commercial use and may not be used for any purpose other than to identify prospective properties consumer may be interested in purchasing. Any information relating to real estate for sale referenced on this web site comes from the Internet Data Exchange (IDX) program of the Stellar Mls. ERA Grizzard Real Estate is not a Multiple Listing Service (MLS), nor does it offer MLS access. This website is a service of ERA Grizzard Real Estate, a broker participant of Stellar Mls. This web site may reference real estate listing(s) held by a brokerage firm other than the broker and/or agent who owns this web site.
The accuracy of all information, regardless of source, including but not limited to open house information, square footages and lot sizes, is deemed reliable but not guaranteed and should be personally verified through personal inspection by and/or with the appropriate professionals. The data contained herein is copyrighted by Stellar Mls and is protected by all applicable copyright laws. Any unauthorized dissemination of this information is in violation of copyright laws and is strictly prohibited.
Properties in listings may have been sold or may no longer be available.
Copyright 2026 Stellar Mls. All rights reserved.
The information being provided by Stellar Mls is for the consumer's personal, non-commercial use and may not be used for any purpose other than to identify prospective properties consumer may be interested in purchasing. Any information relating to real estate for sale referenced on this web site comes from the Internet Data Exchange (IDX) program of the Stellar Mls. ERA Grizzard Real Estate is not a Multiple Listing Service (MLS), nor does it offer MLS access. This website is a service of ERA Grizzard Real Estate, a broker participant of Stellar Mls. This web site may reference real estate listing(s) held by a brokerage firm other than the broker and/or agent who owns this web site.
The accuracy of all information, regardless of source, including but not limited to open house information, square footages and lot sizes, is deemed reliable but not guaranteed and should be personally verified through personal inspection by and/or with the appropriate professionals. The data contained herein is copyrighted by Stellar Mls and is protected by all applicable copyright laws. Any unauthorized dissemination of this information is in violation of copyright laws and is strictly prohibited.
Properties in listings may have been sold or may no longer be available.
Copyright 2026 Stellar Mls. All rights reserved.New listings near 13688 Abberwick Drive
- Coming Soon
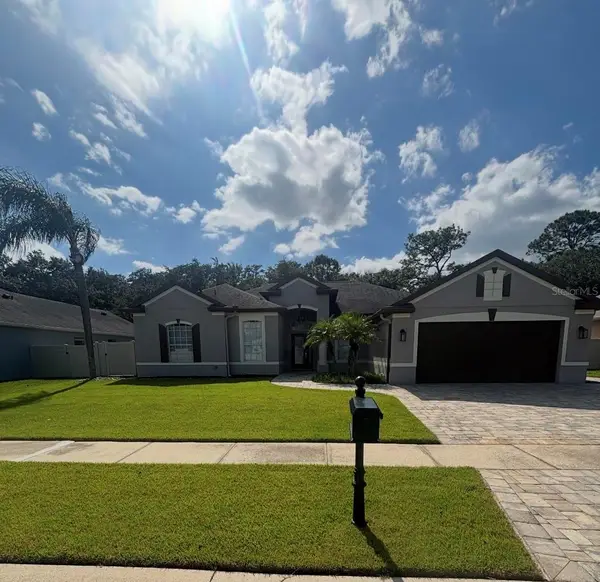 $539,900Coming Soon4 beds 3 baths2,514 sq. ft.
2462 Greenwillow Drive, ORLANDO, FL 32825
MLS# O6449971Listed by: GIBRALTAR REALTY GROUP - Coming Soon
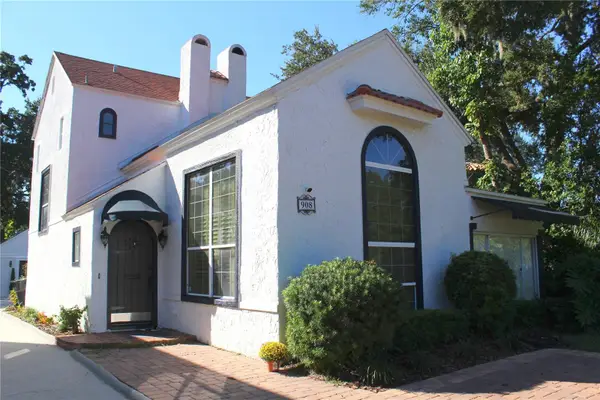 $1,450,000Coming Soon4 beds 4 baths3,001 sq. ft.
908 S Summerlin Avenue, ORLANDO, FL 32806
MLS# O6450000Listed by: NORKIS & CO REALTY - Coming Soon
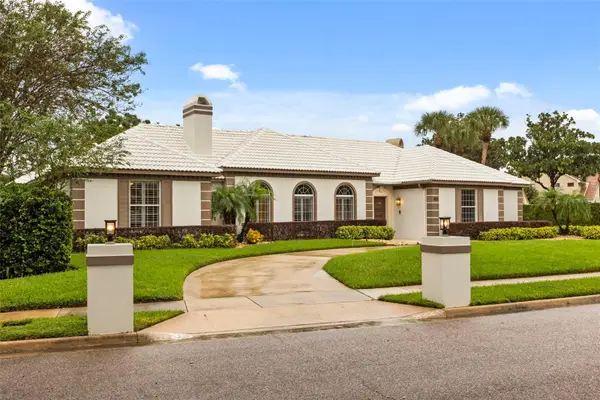 $1,250,000Coming Soon3 beds 4 baths3,371 sq. ft.
9226 Hidden Bay Lane, ORLANDO, FL 32819
MLS# O6448526Listed by: PREMIER SOTHEBYS INT'L REALTY - Coming Soon
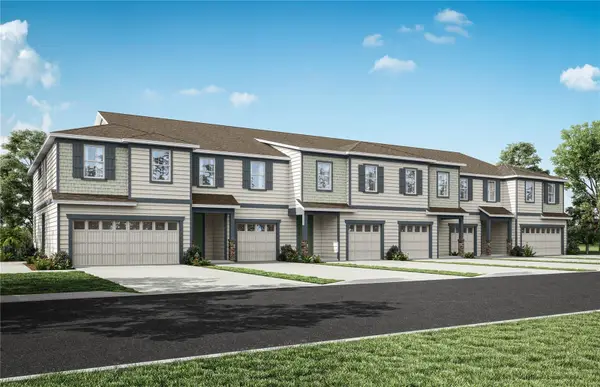 $403,990Coming Soon3 beds 3 baths1,659 sq. ft.
3438 Somerset Lakes Street, ORLANDO, FL 32824
MLS# O6449619Listed by: PULTE REALTY OF NORTH FLORIDA LLC - Coming Soon
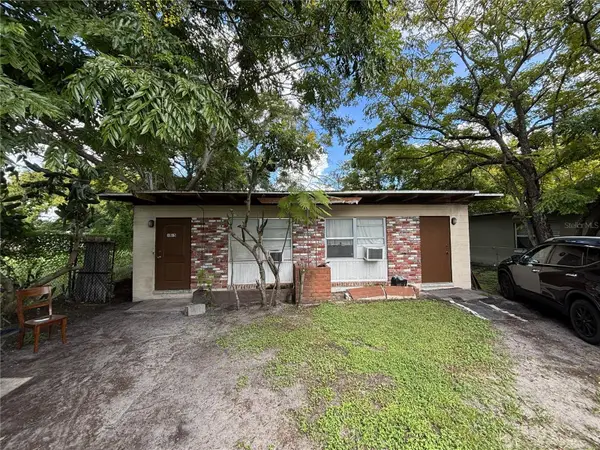 $186,000Coming Soon2 beds 2 baths1,056 sq. ft.
1013 18th Street, ORLANDO, FL 32805
MLS# O6449307Listed by: ALPHA REALTY & ASSOCIATES - Coming Soon
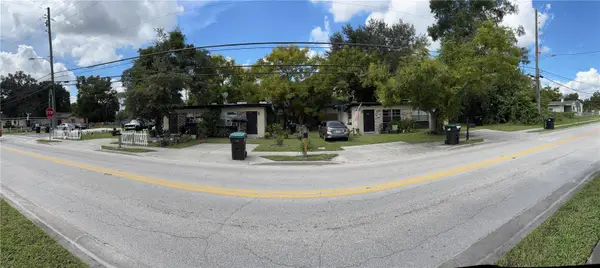 $314,610Coming Soon4 beds 4 baths1,792 sq. ft.
1716 S Westmoreland Drive, ORLANDO, FL 32805
MLS# O6449333Listed by: ALPHA REALTY & ASSOCIATES - Coming Soon
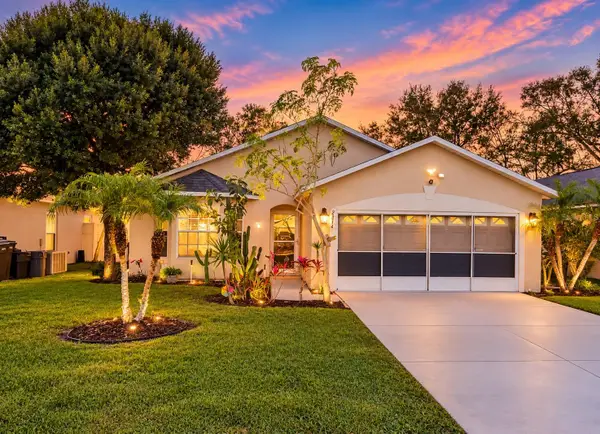 $385,000Coming Soon3 beds 2 baths1,339 sq. ft.
2814 Palm Isle Way, ORLANDO, FL 32829
MLS# O6448247Listed by: MARKET CONNECT REALTY LLC - New
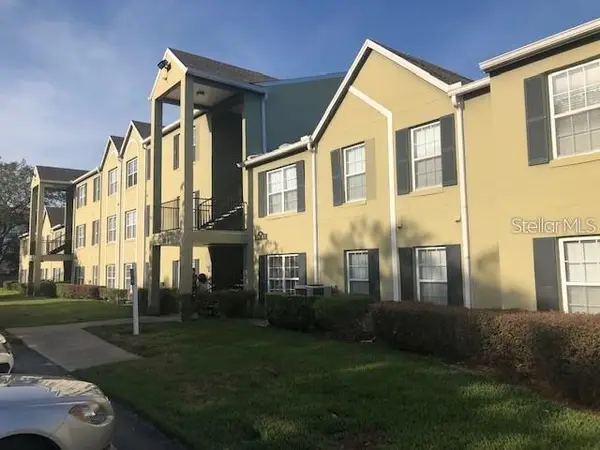 $159,000Active1 beds 2 baths830 sq. ft.
2035 Dixie Belle Drive #2035T, ORLANDO, FL 32812
MLS# O6447976Listed by: LA ROSA REALTY LLC - New
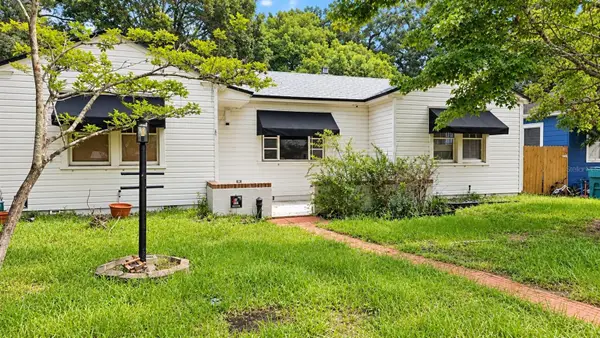 $485,000Active3 beds 2 baths1,424 sq. ft.
2217 Princeton Court, ORLANDO, FL 32804
MLS# O6449418Listed by: HOMES PREMIER REALTY LLC - New
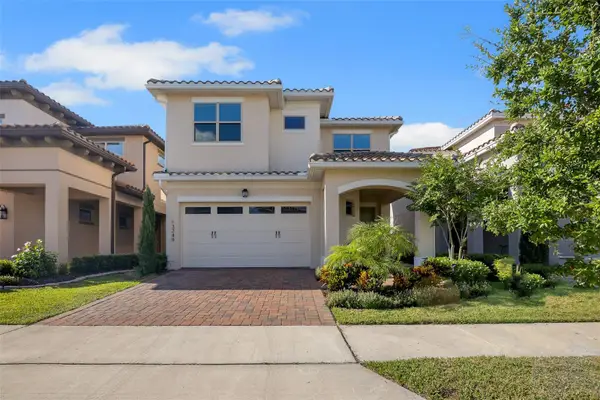 $980,000Active4 beds 4 baths2,692 sq. ft.
13249 Winterton Lane, ORLANDO, FL 32832
MLS# S5159755Listed by: REALTY ONE GROUP MAGIC CITY


Protect your home and budget from life's surprises with an Assurant Home Warranty, backed by a partner that supports you through every step of homeownership. Explore Plans.
© 2023 - 2026 ERA Franchise Systems LLC. All rights reserved. ERA Franchise Systems LLC fully supports the principles of the Fair Housing Act and the Equal Opportunity Act. ERA, ERA Real Estate powered, and their respective logos are registered service marks of ERA Franchise Systems LLC. Each office is independently owned and operated.