
1404 Mount Vernon Street, Orlando, FL 32803
Local realty services provided by:ERA Advantage Realty, Inc.
Listed by: steven kwong
Office: charles rutenberg realty orlando
MLS#:O6424482
Source:MFRMLS
Price summary
- Price:$579,900
- Price per sq. ft.:$341.52
About this home
*Single Family home with an ADU/ In-Law Suite with a legal City of Orlando Short Term Rental permit* Don't miss your opportunity to live in one of most popular areas in all of Central Florida. This charming bungalow with a renovated and permitted detached rentable in-law suite/ADU is nestled on a quiet tree-lined brick road in the Historic District of Orlando. Centered between Downtown Orlando, Mills50, Ivanhoe, Milk District, Thornton Park, College Park, and Audubon Park; this home is walkable to all the trendiest restaurants and shopping in town as well as close by to I-4, 408, Lake Eola, and Dr Phillips Center. The tastefully designed main home is a 2 bedroom/1 bathroom layout with a flex room, living room, kitchen and indoor laundry/utility room. Highlights include HVAC and Electrical updating -2016,hard wood flooring, tile in the wet areas, tankless water heater, 1 car carport with many possibilities (can be enclosed), and a fully renovated kitchen with newer appliances, back splash with pot filler, waterfall quartz counter tops, breakfast bar, and shaker style cabinets. Out back you will find a large fenced in back yard that gives you endless possibilities to build your own outdoor oasis. The detached in-law suite has it's own separate walk way and entrance on the left side of the home and received a short term rental permit from the City of Orlando. This unit did over $23,000 in revenue in 2025 mainly renting to nurses and professionals through Furnished Finder and some help through AirBnB. A full time short term rental would do more revenue. Fully reimagined and remodeled from top to bottom in 2024, the 1 bed/1 bath studio is highlighted by tile flooring, mini-split HVAC, full kitchen with shaker cabinets, quartz counter tops, breakfast bar, stackable washer and dryer, closet, and living room. Whether you are looking for some extra money renting the rear studio, want to use it as in-law suite, or use it for yourself, the possibilities are exciting. The property is zoned R2 and has 2 postal addresses. 1404 and 1406. These homes do not become available often, schedule your appointment today....
Contact an agent
Home facts
- Year built:1950
- Subdivision & Development:COLONIAL PARK SUB
- Listing ID #:O6424482
- Added:45 day(s) ago
- Updated:September 04, 2026 at 11:20 AM
Rooms and interior
- Bedrooms:3
- Total bathrooms:2
- Full bathrooms:2
- Flooring:Tile, Wood
- Dining Description:Eat In Kitchen
- Kitchen Description:Dishwasher, Disposal, Eat-in Kitchen, Kitchen/Family Room Combo, Microwave, Range, Refrigerator, Solid Wood Cabinets, Stone Counters
- Living area:1,400 sq. ft.
Heating and cooling
- Cooling:Central Air, Mini-Split Unit(s)
- Heating:Central, Electric
- Central air:Yes
Structure and exterior
- Roof:Shingle
- Year built:1950
- Building area:1,400 sq. ft.
- Lot area:0.16 Acres
- Lot Features:Landscaped, Paved, Sidewalk
- Architectural Style:Bungalow, Florida
- Construction Materials:Block
- Exterior Features:Covered Porch/Patio, Lighting, Private Mailbox, Rain Gutters, Side Porch, Sidewalk
- Foundation Description:Slab
- Levels:1 Story
Schools
- High school:Edgewater High
- Middle school:Lake Como School K-8
- Elementary school:Lake Como Elem
Utilities
- Water:Public, Water Connected
- Sewer:Public, Public Sewer, Sewer Connected
Finances and disclosures
- Price:$579,900
- Price per sq. ft.:$341.52
- Tax amount:$5,965 (2025)
Features and amenities
- Appliances:Dishwasher, Disposal, Dryer, Electric Water Heater, Microwave, Range, Refrigerator, Tankless Water Heater, Washer
- Laundry features:Dryer, Electric Dryer Hookup, Inside, Washer, Washer Hookup
- Amenities:BB/HS Internet Available, Cable Available, Ceiling Fans(s), Eat-in Kitchen, Kitchen/Family Room Combo, Open Floorplan, Solid Wood Cabinets, Stone Counters, Thermostat, Vaulted Ceiling(s)
- Pool features:Public Pool
Parking
- Parking description:1 Car Carport, Curb Parking, Driveway, On Street
- Carport spaces:1
 The information being provided by Stellar Mls is for the consumer's personal, non-commercial use and may not be used for any purpose other than to identify prospective properties consumer may be interested in purchasing. Any information relating to real estate for sale referenced on this web site comes from the Internet Data Exchange (IDX) program of the Stellar Mls. ERA Advantage Realty, Inc. is not a Multiple Listing Service (MLS), nor does it offer MLS access. This website is a service of ERA Advantage Realty, Inc., a broker participant of Stellar Mls. This web site may reference real estate listing(s) held by a brokerage firm other than the broker and/or agent who owns this web site.
The accuracy of all information, regardless of source, including but not limited to open house information, square footages and lot sizes, is deemed reliable but not guaranteed and should be personally verified through personal inspection by and/or with the appropriate professionals. The data contained herein is copyrighted by Stellar Mls and is protected by all applicable copyright laws. Any unauthorized dissemination of this information is in violation of copyright laws and is strictly prohibited.
Properties in listings may have been sold or may no longer be available.
Copyright 2026 Stellar Mls. All rights reserved.
The information being provided by Stellar Mls is for the consumer's personal, non-commercial use and may not be used for any purpose other than to identify prospective properties consumer may be interested in purchasing. Any information relating to real estate for sale referenced on this web site comes from the Internet Data Exchange (IDX) program of the Stellar Mls. ERA Advantage Realty, Inc. is not a Multiple Listing Service (MLS), nor does it offer MLS access. This website is a service of ERA Advantage Realty, Inc., a broker participant of Stellar Mls. This web site may reference real estate listing(s) held by a brokerage firm other than the broker and/or agent who owns this web site.
The accuracy of all information, regardless of source, including but not limited to open house information, square footages and lot sizes, is deemed reliable but not guaranteed and should be personally verified through personal inspection by and/or with the appropriate professionals. The data contained herein is copyrighted by Stellar Mls and is protected by all applicable copyright laws. Any unauthorized dissemination of this information is in violation of copyright laws and is strictly prohibited.
Properties in listings may have been sold or may no longer be available.
Copyright 2026 Stellar Mls. All rights reserved.New listings near 1404 Mount Vernon Street
- Coming Soon
 $1,525,000Coming Soon4 beds 5 baths3,145 sq. ft.
450 Cherokee Drive, ORLANDO, FL 32801
MLS# O6427340Listed by: KELLY PRICE & COMPANY LLC - Coming Soon
 $549,900Coming Soon4 beds 4 baths3,124 sq. ft.
2535 Ardon Avenue, ORLANDO, FL 32833
MLS# O6434120Listed by: NEXTHOME NEIGHBORHOOD REALTY - Coming Soon
 $1,595,000Coming Soon4 beds 4 baths3,778 sq. ft.
1910 Robin Road, ORLANDO, FL 32814
MLS# O6438597Listed by: PALMANO GROUP RE BROKERAGE LLC - Coming Soon
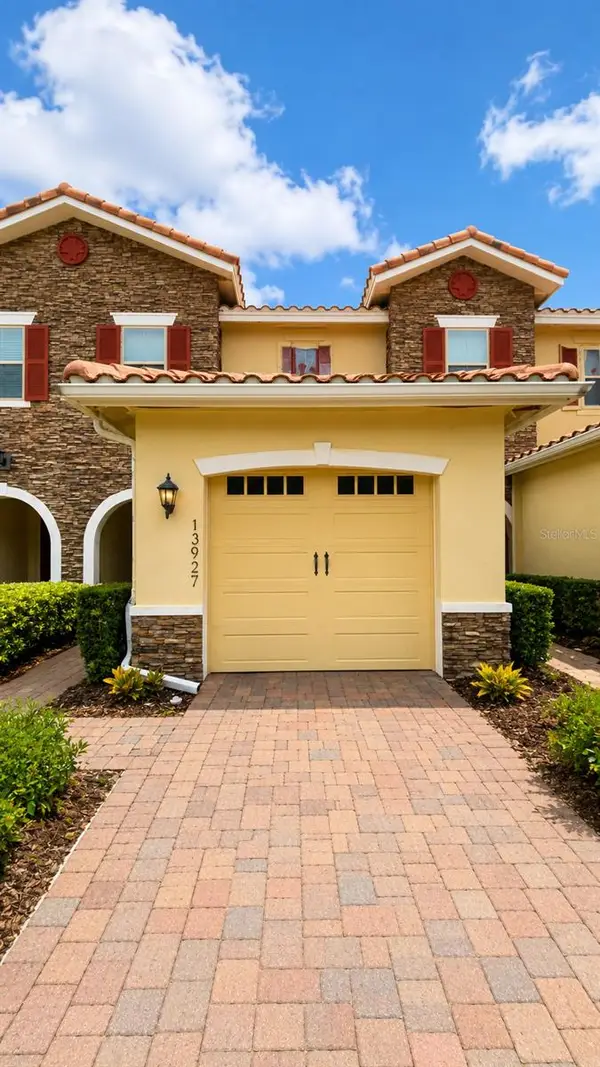 $345,000Coming Soon2 beds 3 baths1,353 sq. ft.
13927 Arclid Street, ORLANDO, FL 32832
MLS# O6425098Listed by: TRUSTHOME PROPERTIES INC - Coming Soon
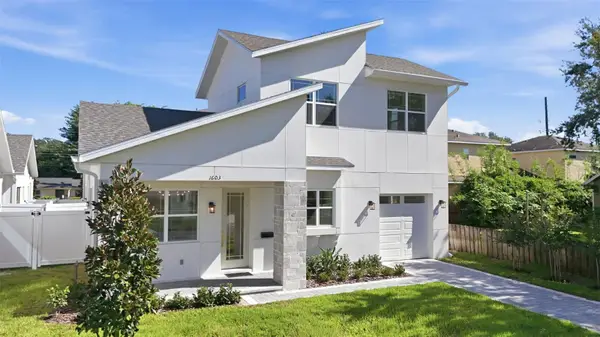 $619,000Coming Soon3 beds 3 baths1,458 sq. ft.
1603 Bryn Mawr Street, ORLANDO, FL 32804
MLS# O6437957Listed by: PREMIER SOTHEBY'S INTL. REALTY - Coming Soon
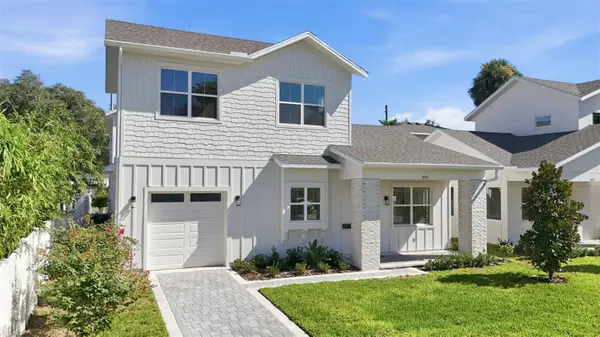 $639,000Coming Soon3 beds 3 baths1,458 sq. ft.
1605 Bryn Mawr Street, ORLANDO, FL 32804
MLS# O6438019Listed by: PREMIER SOTHEBY'S INTL. REALTY - Coming Soon
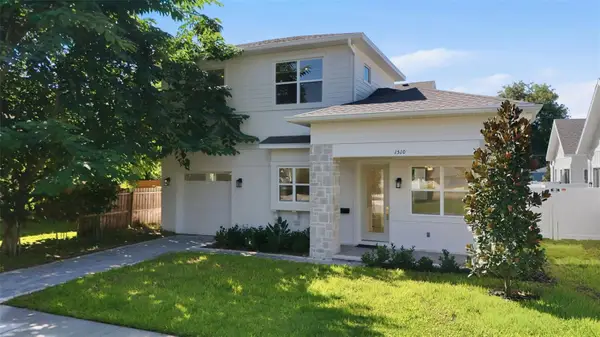 $619,000Coming Soon3 beds 3 baths1,458 sq. ft.
1510 Wilson Avenue, ORLANDO, FL 32804
MLS# O6438105Listed by: PREMIER SOTHEBY'S INTL. REALTY - Coming Soon
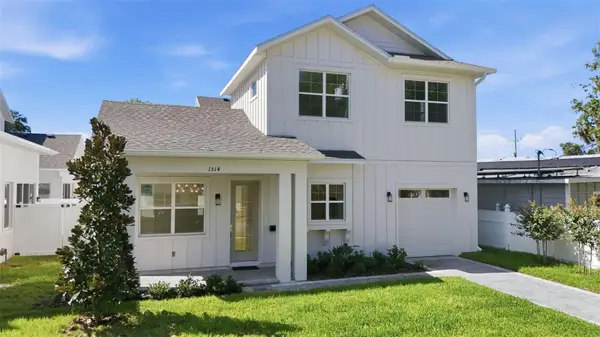 $639,000Coming Soon3 beds 3 baths1,458 sq. ft.
1514 Wilson Avenue, ORLANDO, FL 32804
MLS# O6438108Listed by: PREMIER SOTHEBY'S INTL. REALTY - Coming Soon
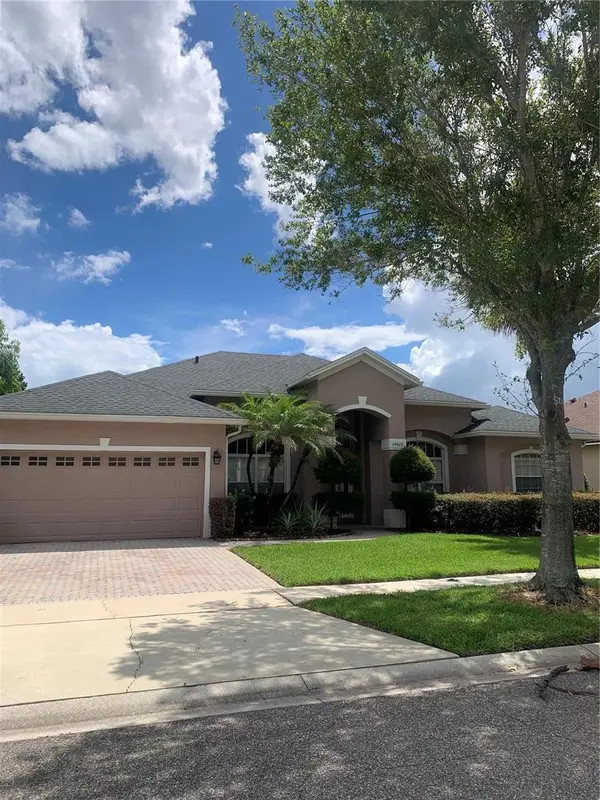 $579,000Coming Soon4 beds 3 baths2,353 sq. ft.
14017 Sierra Vista Drive, ORLANDO, FL 32837
MLS# V4950956Listed by: RE/MAX AEROSPACE REALTY - Coming Soon
 $1,250,000Coming Soon3 beds 3 baths2,159 sq. ft.
150 E Robinson Street #3102, ORLANDO, FL 32801
MLS# O6437730Listed by: LOKATION


Protect your home and budget from life's surprises with an Assurant Home Warranty, backed by a partner that supports you through every step of homeownership. Explore Plans.
© 2023 - 2026 ERA Franchise Systems LLC. All rights reserved. ERA Franchise Systems LLC fully supports the principles of the Fair Housing Act and the Equal Opportunity Act. ERA, ERA Real Estate powered, and their respective logos are registered service marks of ERA Franchise Systems LLC. Each office is independently owned and operated.