
14126 Winterset Drive, Orlando, FL 32832
Local realty services provided by:ERA ONETEAM REALTY
14126 Winterset Drive,Orlando, FL 32832
$493,000
- 3 Beds
- 2 Baths
- - sq. ft.
- Single family
- Sold
Listed by: kerry stafford
Office: charles rutenberg realty orlando
MLS#:O6423922
Source:MFRMLS
Sorry, we are unable to map this address
Price summary
- Price:$493,000
About this home
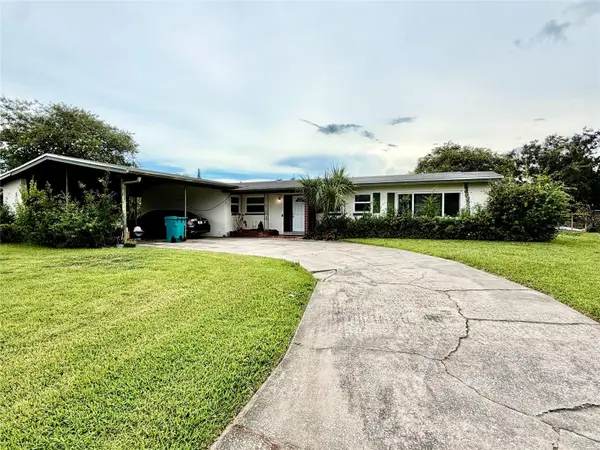
Rare opportunity to own an authentic log home in the heart of Isle of Pines! Combining timeless rustic charm with thoughtful modern updates, this beautifully maintained 3-bedroom, 2-bath retreat offers the perfect blend of rustic character and modern updates. This one-of-a-kind home feels like a peaceful country retreat while remaining just a short drive from Lake Nona, SR 417, shopping, dining, and Orlando International Airport.
Step inside to find an updated kitchen with a large island that's perfect for gathering with family and friends, new appliances (2024), beautifully updated bathrooms, and wood and tile flooring throughout. Cozy up beside the wood-burning fireplace on cooler evenings or enjoy the abundance of natural light streaming through all-new windows. Major improvements include a roof (2024) and A/C (2023) H2O system (2023), Water Heater (2025).
Outside, the lifestyle continues with a screened-in pool, a spacious front porch that's perfect for morning coffee while watching the local wildlife, including baby deer that visit often!, and a fully fenced side yard just off the kitchen that's ideal for dogs or little ones to play safely.
Need room for your hobbies, toys, or future plans? In addition to the detached two-car garage, you'll find a second detached building currently housing three vehicles, it's ready to become a workshop, studio, home gym, additional storage, or potentially an accessory dwelling unit.
This home is served by well and septic, offering lower monthly utility costs, and residents have the option to join the voluntary Isle of Pines Property Owners Association. For a small annual fee you can enjoy access to Lake Mary Jane with a private boat ramp and dock, community events, playground, trails, and more.
If you've been dreaming of a home with character, privacy, room to spread out, and a little piece of Old Florida charm, this is one you won't want to miss....
Contact an agent
Home facts
- Year built:1985
- Subdivision & Development:ISLE OF PINES FIFTH ADD
- Listing ID #:O6423922
- Added:51 day(s) ago
- Updated:August 30, 2026 at 07:15 AM
Rooms and interior
- Bedrooms:3
- Total bathrooms:2
- Full bathrooms:2
- Flooring:Ceramic Tile, Wood
- Dining Description:Eat In Kitchen, Living Room/Dining Room Combo
- Kitchen Description:Dishwasher, Eat-in Kitchen, Kitchen/Family Room Combo, Microwave, Refrigerator, Solid Surface Counters, Solid Wood Cabinets, Stone Counters, Water Filtration System
- Bedroom Description:High Ceilings, Primary Bedroom Main Floor, Walk-In Closet(s)
Heating and cooling
- Cooling:Central Air
- Heating:Central, Electric
- Central air:Yes
Structure and exterior
- Roof:Shingle
- Year built:1985
- Lot Features:Paved
- Construction Materials:Log
- Exterior Features:Dog Run, Rain Gutters
- Foundation Description:Slab
- Levels:1 Story
Schools
- High school:Innovation High
- Middle school:Innovation Middle School
- Elementary school:Moss Park Elementary
Utilities
- Water:Well
- Sewer:Private, Septic Tank
Finances and disclosures
- Price:$493,000
- Tax amount:$4,413 (2025)
Features and amenities
- Appliances:Dishwasher, Dryer, Electric Water Heater, Microwave, Refrigerator, Washer, Water Filtration System
- Laundry features:Dryer, Inside, Laundry Room, Washer
- Amenities:Cable Available, Ceiling Fans(s), Eat-in Kitchen, High Ceilings, Kitchen/Family Room Combo, Living Room/Dining Room Combo, Open Floorplan, Optional Additional Fees, Park, Playground, Primary Bedroom Main Floor, Recreation Facilities, Solid Surface Counters, Solid Wood Cabinets, Stone Counters, Thermostat, Trail(s), Walk-In Closet(s), Window Treatments
- Pool features:Gunite, Heated, In Ground, Private Pool, Screen Enclosure
Parking
- Parking description:Boat, Driveway, Garage, Garage Door Opener, RV Access/Parking
- Garage:Yes
- Garage spaces:5
 The information being provided by Stellar Mls is for the consumer's personal, non-commercial use and may not be used for any purpose other than to identify prospective properties consumer may be interested in purchasing. Any information relating to real estate for sale referenced on this web site comes from the Internet Data Exchange (IDX) program of the Stellar Mls. ERA ONETEAM REALTY is not a Multiple Listing Service (MLS), nor does it offer MLS access. This website is a service of ERA ONETEAM REALTY, a broker participant of Stellar Mls. This web site may reference real estate listing(s) held by a brokerage firm other than the broker and/or agent who owns this web site.
The accuracy of all information, regardless of source, including but not limited to open house information, square footages and lot sizes, is deemed reliable but not guaranteed and should be personally verified through personal inspection by and/or with the appropriate professionals. The data contained herein is copyrighted by Stellar Mls and is protected by all applicable copyright laws. Any unauthorized dissemination of this information is in violation of copyright laws and is strictly prohibited.
Properties in listings may have been sold or may no longer be available.
Copyright 2026 Stellar Mls. All rights reserved.
The information being provided by Stellar Mls is for the consumer's personal, non-commercial use and may not be used for any purpose other than to identify prospective properties consumer may be interested in purchasing. Any information relating to real estate for sale referenced on this web site comes from the Internet Data Exchange (IDX) program of the Stellar Mls. ERA ONETEAM REALTY is not a Multiple Listing Service (MLS), nor does it offer MLS access. This website is a service of ERA ONETEAM REALTY, a broker participant of Stellar Mls. This web site may reference real estate listing(s) held by a brokerage firm other than the broker and/or agent who owns this web site.
The accuracy of all information, regardless of source, including but not limited to open house information, square footages and lot sizes, is deemed reliable but not guaranteed and should be personally verified through personal inspection by and/or with the appropriate professionals. The data contained herein is copyrighted by Stellar Mls and is protected by all applicable copyright laws. Any unauthorized dissemination of this information is in violation of copyright laws and is strictly prohibited.
Properties in listings may have been sold or may no longer be available.
Copyright 2026 Stellar Mls. All rights reserved.New listings near 14126 Winterset Drive
- Coming Soon
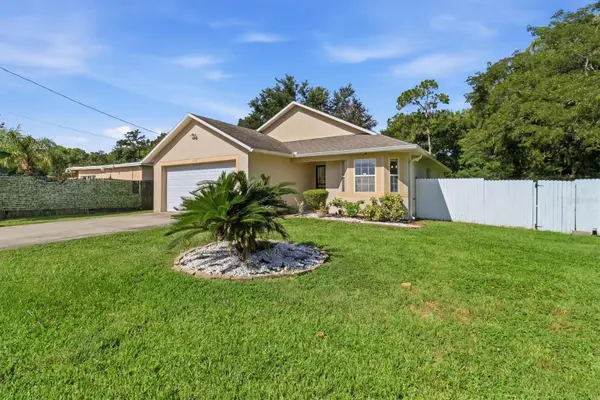 $375,000Coming Soon3 beds 2 baths1,356 sq. ft.
6100 Lee Lan Drive, ORLANDO, FL 32809
MLS# O6437698Listed by: RE/MAX ASSURED - Coming Soon
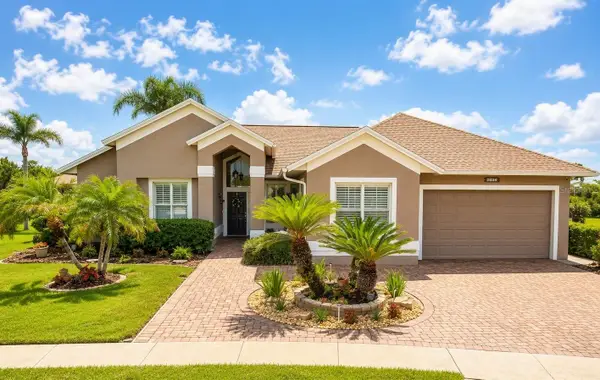 $699,900Coming Soon5 beds 4 baths2,462 sq. ft.
2524 Raccoon Run Lane, ORLANDO, FL 32837
MLS# O6435970Listed by: ORLANDO REGIONAL REALTY - Coming Soon
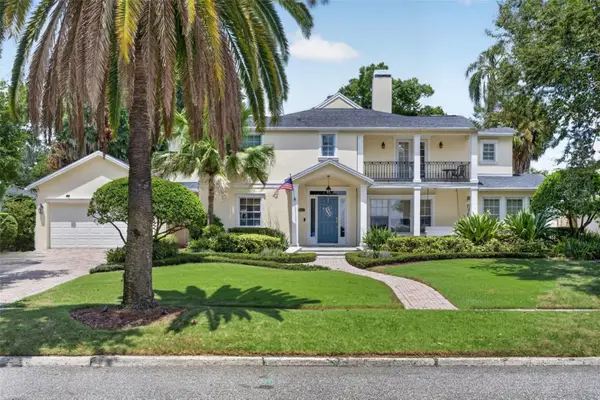 $2,295,000Coming Soon6 beds 6 baths3,781 sq. ft.
1221 Dorchester Street, ORLANDO, FL 32803
MLS# O6436124Listed by: KELLY PRICE & COMPANY LLC - Coming Soon
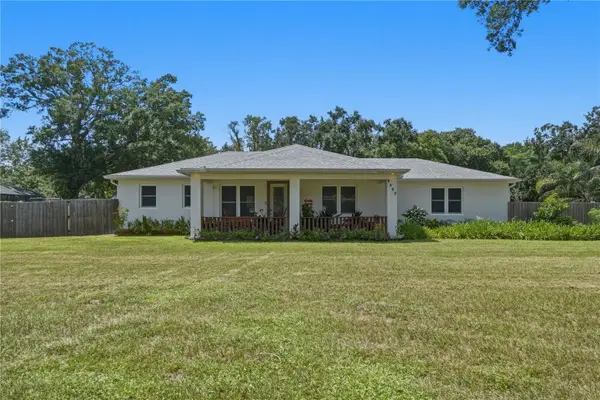 $420,000Coming Soon3 beds 3 baths1,350 sq. ft.
9420 Waldstrasse Court, ORLANDO, FL 32824
MLS# O6437040Listed by: KELLER WILLIAMS ADVANTAGE III - Coming Soon
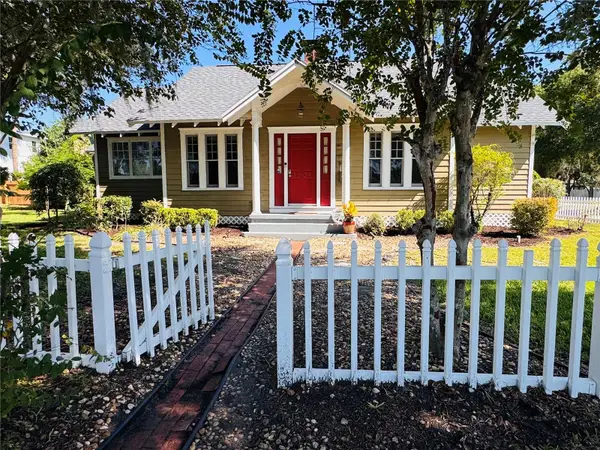 $425,000Coming Soon2 beds 2 baths1,215 sq. ft.
1601 Bryn Mawr Street, ORLANDO, FL 32804
MLS# O6437309Listed by: ZEN LIVING HOMES LLC - Coming Soon
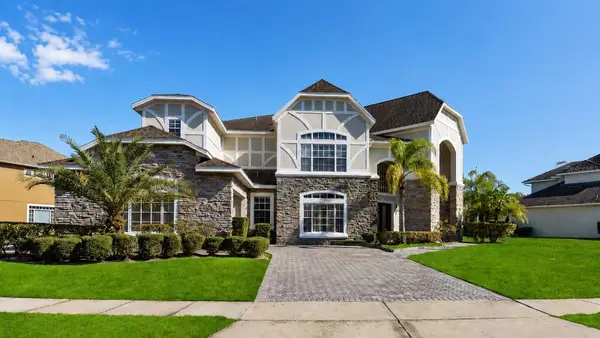 $799,999Coming Soon4 beds 6 baths4,574 sq. ft.
2555 Rose Spring Drive, ORLANDO, FL 32825
MLS# O6437393Listed by: RE/MAX TOWN CENTRE - Coming Soon
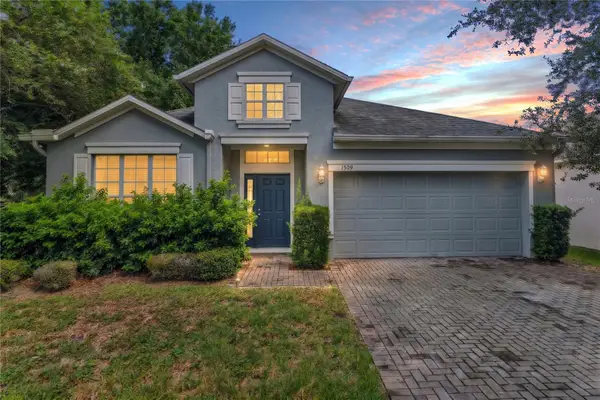 $349,990Coming Soon4 beds 2 baths1,972 sq. ft.
1509 Cristalli Court, ORLANDO, FL 32828
MLS# S5156170Listed by: WATSON REALTY CORP - Coming Soon
 $250,000Coming Soon1 beds 1 baths751 sq. ft.
1100 Delaney Avenue #F204, ORLANDO, FL 32806
MLS# S5156521Listed by: WHITE OAK REALTY, LLC - Coming SoonOpen Sat, 11am to 1pm
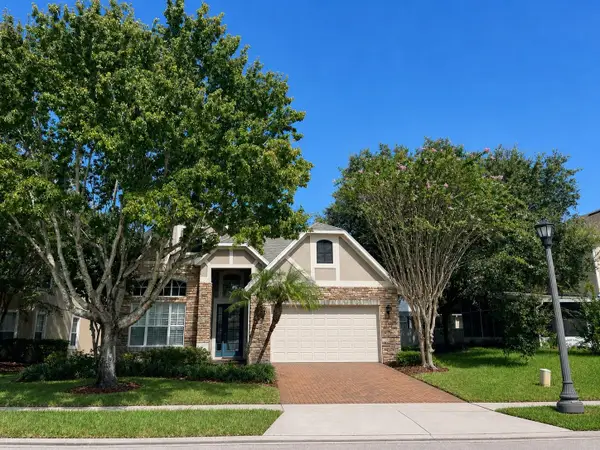 $659,000Coming Soon4 beds 4 baths2,744 sq. ft.
16002 Oak Spring Drive, ORLANDO, FL 32828
MLS# O6436080Listed by: LPT REALTY, LLC - Coming Soon
 $385,000Coming Soon4 beds 2 baths1,737 sq. ft.
3120 Tradewinds Trail, ORLANDO, FL 32805
MLS# O6436475Listed by: WEICHERT REALTORS HALLMARK PRO


Protect your home and budget from life's surprises with an Assurant Home Warranty, backed by a partner that supports you through every step of homeownership. Explore Plans.
© 2023 - 2026 ERA Franchise Systems LLC. All rights reserved. ERA Franchise Systems LLC fully supports the principles of the Fair Housing Act and the Equal Opportunity Act. ERA, ERA Real Estate powered, and their respective logos are registered service marks of ERA Franchise Systems LLC. Each office is independently owned and operated.