
14150 Alafaya Oak Bend, Orlando, FL 32828
Local realty services provided by:Bingham Realty ERA Powered
Upcoming open houses
- Sat, Nov 2111:00 am - 01:00 pm
Listed by: damaris foon
Office: axen realty, llc.
MLS#:O6442629
Source:MFRMLS
Price summary
- Price:$564,900
- Price per sq. ft.:$181.87
- Monthly HOA dues:$161
About this home
Imagine coming home to a peaceful backyard with no rear neighbors, where you can unwind on your screened patio surrounded by the natural beauty of a conservation area. That’s just one of the things that makes this 4-bedroom, 3-bath home in Rosedale at East worth a closer look.
Built by Jones Homes, this single-story East Orlando home offers over 2,200 square feet with an open floor plan designed for everyday comfort and entertaining. The oversized kitchen island brings everyone together, whether it’s a quick breakfast, dinner preparations, or catching up at the end of the day. A fully upgraded pantry provides the storage and organization every kitchen deserves.
The primary suite offers its own escape, featuring tray ceilings, a customized walk-in closet, and an oversized wall-to-wall shower. Three additional spacious bedrooms and two full bathrooms provide flexibility for guests, a home office, or changing needs.
One of the best features is how easily the living space flows outdoors. Three sliding glass doors open fully to the screened patio, bringing the outdoors in and making the conservation-backed backyard feel like an extension of the home.
The property also features solar panels with assumable financing, subject to lender approval and applicable terms.
Beyond the home, Rosedale at East offers a community pool, fitness center, clubhouse, playground, and dog park. Waterford Lakes Town Center, Avalon Park, UCF, shopping, dining, and access to SR-408 and SR-417 are all conveniently nearby.
Come see how easily you can picture yourself calling this place home. Schedule your private showing today!...
Contact an agent
Home facts
- Year built:2018
- Subdivision & Development:EAST 5
- Listing ID #:O6442629
- Added:58 day(s) ago
- Updated:November 21, 2026 at 07:54 PM
Rooms and interior
- Bedrooms:4
- Total bathrooms:3
- Full bathrooms:3
- Flooring:Ceramic Tile
- Dining Description:Eat In Kitchen, Living Room/Dining Room Combo
- Kitchen Description:Built-In Oven, Cooktop, Dishwasher, Dry Bar, Eat-in Kitchen, Kitchen/Family Room Combo, Microwave, Refrigerator, Stone Counters
- Bedroom Description:Split Bedroom, Walk-In Closet(s)
- Basement Description:Block
- Living area:2,267 sq. ft.
Heating and cooling
- Cooling:Central Air
- Heating:Central, Electric
- Central air:Yes
Structure and exterior
- Roof:Shingle
- Year built:2018
- Building area:2,267 sq. ft.
- Lot area:0.18 Acres
- Architectural Style:Contemporary
- Construction Materials:Stucco
- Exterior Features:Covered Porch/Patio, Front Porch, Patio, Rear Porch, Screened, Sidewalk
- Foundation Description:Block
- Levels:1 Story
Schools
- High school:University High
- Middle school:Legacy Middle
- Elementary school:Andover Elem
Utilities
- Water:Public, Water Connected
- Sewer:Public Sewer, Sewer Connected
Finances and disclosures
- Price:$564,900
- Price per sq. ft.:$181.87
- Tax amount:$6,639 (2025)
Features and amenities
- Appliances:Built-in Oven, Cooktop, Dishwasher, Dryer, Microwave, Refrigerator, Washer
- Laundry features:Dryer, Laundry Room, Washer
- Amenities:BB/HS Internet Available, Cable Available, Ceiling Fans(s), Dry Bar, Eat-in Kitchen, Kitchen/Family Room Combo, Living Room/Dining Room Combo, Open Floorplan, Recreation Facilities, Split Bedroom, Stone Counters, Thermostat, Tray Ceiling(s), Underground Utilities, Walk-In Closet(s)
- Pool features:Public Pool
Parking
- Parking description:Attached Garage, Driveway, Garage Door Opener
- Garage:Yes
- Garage spaces:2
 The information being provided by Stellar Mls is for the consumer's personal, non-commercial use and may not be used for any purpose other than to identify prospective properties consumer may be interested in purchasing. Any information relating to real estate for sale referenced on this web site comes from the Internet Data Exchange (IDX) program of the Stellar Mls. Bingham Realty ERA Powered is not a Multiple Listing Service (MLS), nor does it offer MLS access. This website is a service of Bingham Realty ERA Powered, a broker participant of Stellar Mls. This web site may reference real estate listing(s) held by a brokerage firm other than the broker and/or agent who owns this web site.
The accuracy of all information, regardless of source, including but not limited to open house information, square footages and lot sizes, is deemed reliable but not guaranteed and should be personally verified through personal inspection by and/or with the appropriate professionals. The data contained herein is copyrighted by Stellar Mls and is protected by all applicable copyright laws. Any unauthorized dissemination of this information is in violation of copyright laws and is strictly prohibited.
Properties in listings may have been sold or may no longer be available.
Copyright 2026 Stellar Mls. All rights reserved. MFRMLS Member Broker: William Bingham
New listings near 14150 Alafaya Oak Bend
- Coming SoonOpen Sat, 11am to 1pm
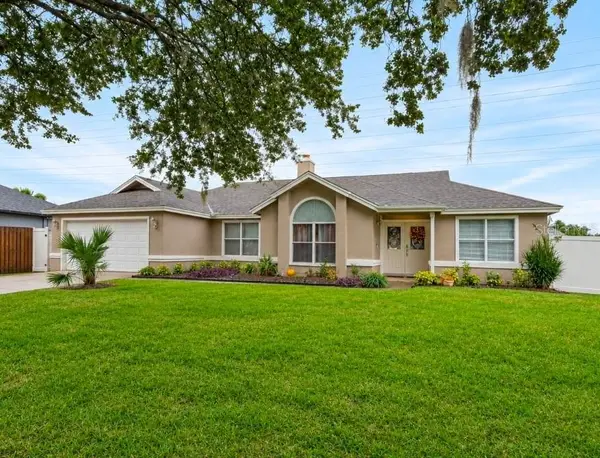 $525,000Coming Soon4 beds 2 baths1,805 sq. ft.
7949 Tumblestone Drive, ORLANDO, FL 32819
MLS# O6457947Listed by: EXP REALTY LLC - Coming Soon
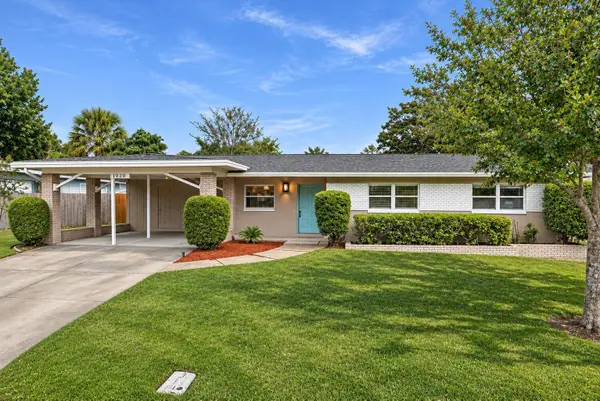 $499,900Coming Soon3 beds 2 baths1,560 sq. ft.
3252 Inverness Court, ORLANDO, FL 32806
MLS# O6458382Listed by: EXP REALTY LLC - Coming Soon
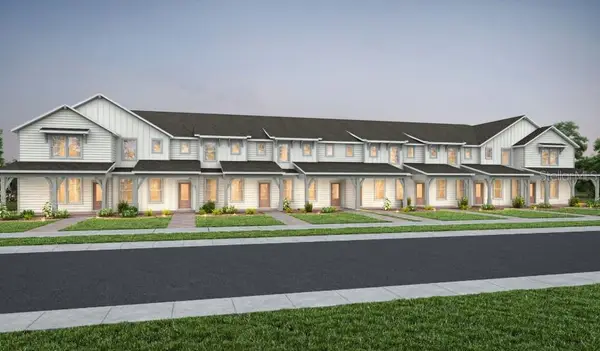 $399,000Coming Soon3 beds 3 baths1,683 sq. ft.
15822 Nona Sound Drive, ORLANDO, FL 32832
MLS# O6458445Listed by: PULTE REALTY OF NORTH FLORIDA LLC - Coming Soon
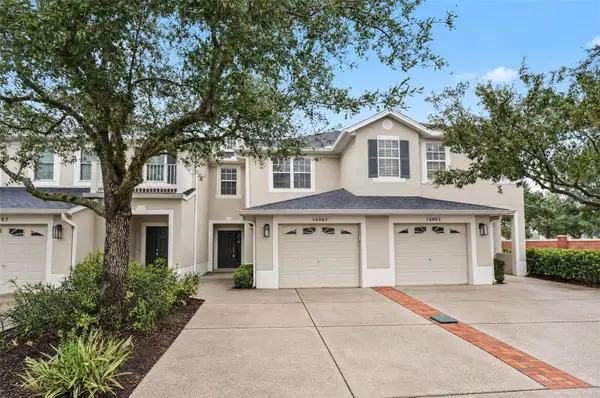 $339,900Coming Soon3 beds 3 baths1,724 sq. ft.
14061 Turning Leaf Drive, ORLANDO, FL 32828
MLS# O6458703Listed by: HOMEVEST REALTY - Coming Soon
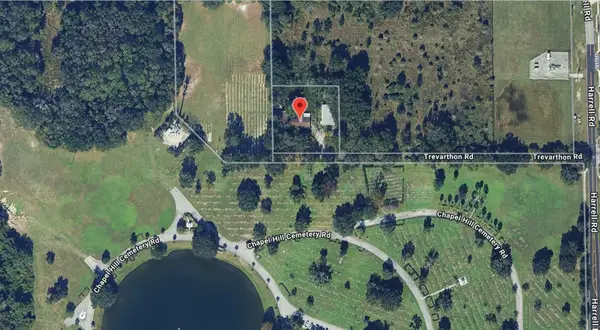 $409,000Coming Soon1 Acres
8405 Trevarthon Road, ORLANDO, FL 32817
MLS# O6458735Listed by: INVESTOR'S REAL ESTATE LLC - Coming Soon
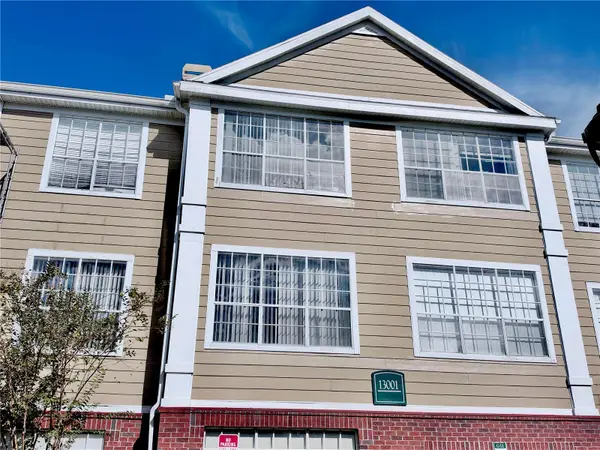 $175,000Coming Soon1 beds 1 baths915 sq. ft.
13001 Mulberry Park Drive #122, ORLANDO, FL 32821
MLS# S5161287Listed by: CENTURY 21 CARIOTI - Coming Soon
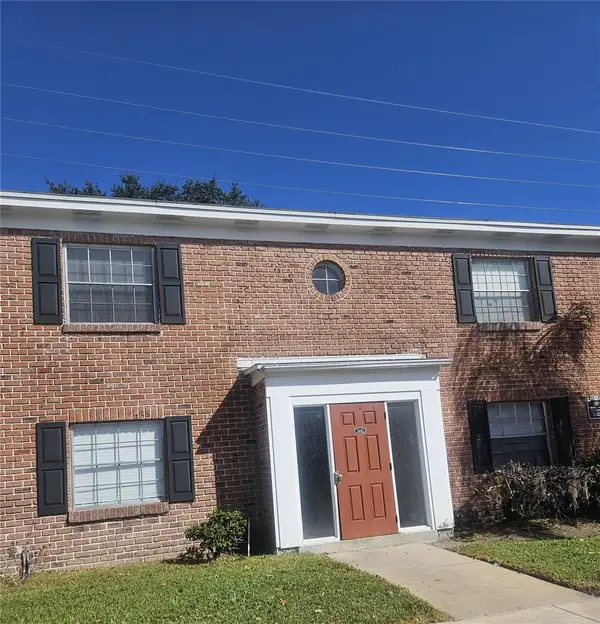 $129,900Coming Soon-- beds -- baths970 sq. ft.
1440 Holden Avenue #B9, ORLANDO, FL 32839
MLS# S5161423Listed by: DALTON WADE INC - Coming Soon
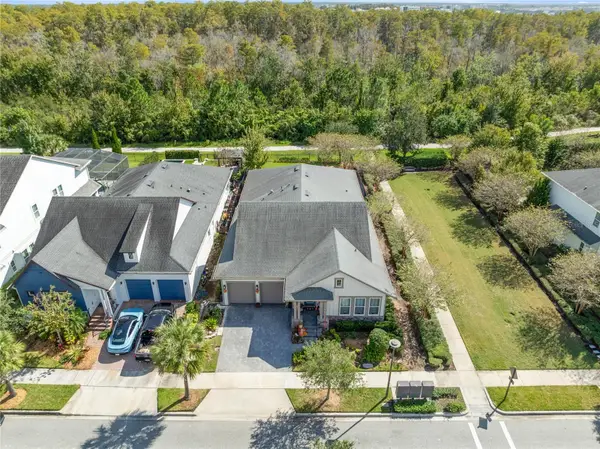 $999,990Coming Soon4 beds 4 baths2,947 sq. ft.
9420 Reymont Street, ORLANDO, FL 32827
MLS# O6455674Listed by: REAL BROKER, LLC - Coming Soon
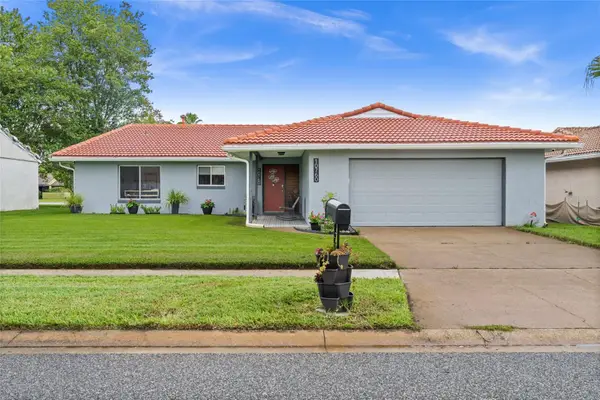 $398,900Coming Soon3 beds 2 baths1,873 sq. ft.
10760 Wilderness Court, ORLANDO, FL 32821
MLS# O6457776Listed by: PRECISION APPROACH REALTY LLC - Coming Soon
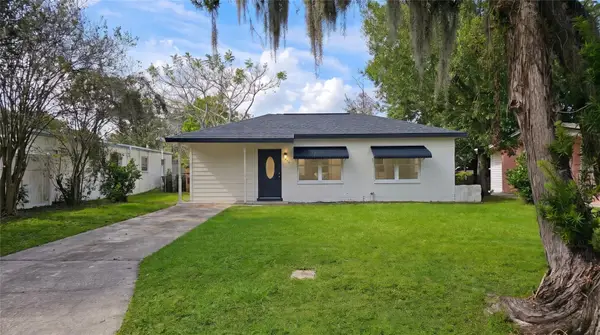 $255,000Coming Soon3 beds 2 baths922 sq. ft.
1206 Dewey Avenue, ORLANDO, FL 32808
MLS# O6457161Listed by: CHARLES RUTENBERG REALTY ORLANDO


Protect your home and budget from life's surprises with an Assurant Home Warranty, backed by a partner that supports you through every step of homeownership. Explore Plans.
© 2023 - 2026 ERA Franchise Systems LLC. All rights reserved. ERA Franchise Systems LLC fully supports the principles of the Fair Housing Act and the Equal Opportunity Act. ERA, ERA Real Estate powered, and their respective logos are registered service marks of ERA Franchise Systems LLC. Each office is independently owned and operated.