
14426 Salinger Road, Orlando, FL 32828
Local realty services provided by:Gulf Shores Realty ERA Powered
Listed by: crystal adams, pa
Office: re/max innovation
MLS#:S5160522
Source:MFRMLS
Price summary
- Price:$800,000
- Price per sq. ft.:$186.52
- Monthly HOA dues:$147.67
About this home
Wow! You’re going to fall in love w/ this fabulous 4 bedroom, 3 bath, 3,245 sq ft Orleans model pool & spa home on an almost 1/4 acre conservation lot on Salinger Rd, one of the most coveted streets in the sought after Avalon Park South Village. The home sits beside a cul de sac w/ a small green space out front & a wooded preserve behind, so there are no rear neighbors. The downstairs guest suite w/ its own full bath was remodeled in 2020 for live-in parents & sits just steps from the pool. There are so many upgrades (over $100,000) in this home, you’ll have to check out the upgrade list. The entire interior just received NEW PAINT throughout, the exterior paint was refreshed & the whole home was professionally cleaned top to bottom, so it’s move in ready for its new owners. The other big items are already done: NEW ROOF 2021, 2 NEW AC’S 2019, NEW WATER HEATER 2023 & NEW POOL SCREENS 2022. An extra long driveway gives plenty of parking for family & guests. The covered front porch w/ NEW CEILING FANS opens to a foyer between the living room w/ plantation shutters & the dining room w/ a tray ceiling, wainscoting & a bay window. Bamboo floors run through the living, dining & bedrooms, w/ tile in the kitchen & family room, luxury vinyl plank in the guest suite & crown molding throughout. The kitchen has a wraparound granite bar, custom wood cabinetry w/ glass front uppers, an island cooktop w/ stainless hood, double wall oven, walk in pantry, built in desk & a dry bar, all open to the breakfast nook & family room. The family room has 2 sets of French doors out to the pool. The guest suite has a walk in closet & a full bath w/ a walk in shower & grab bars, giving family or guests their own space on the main floor. Upstairs, a landing w/ a built in desk leads to the primary suite w/ a tray ceiling, a walk in closet w/ a custom closet system, dual vanities, a jetted corner tub & a large walk in shower. 2 more bedrooms, 1 w/ a built in bay window seat, share a full hall bath w/ granite counters. The laundry room w/ utility sink & under stair storage are on the main floor. Central vac. Out back, the extended covered lanai & 47 x 35 screened pool area are made for weekend cookouts, w/ freshly sealed pavers & an outdoor kitchen w/ sink, propane hookup for the grill & a mini fridge that conveys. The raised spa w/ fountain spills into the pool. The pool has NEW SOLAR HEATING & the spa has a NEW PROPANE HEATER, both added in 2021. Beyond the pool cage, a fenced grassy yard backs to the preserve. Energy upgrades include foam filled 1st floor block walls, double attic insulation & solar powered attic fans. Oversized 2 car garage. South Village offers a clubhouse, fitness center, resort style pool w/ waterfall, basketball/tennis/pickleball/racquetball courts, sand volleyball & playground. Avalon features a splash pad, community pools, gated playground w/ bathrooms, jogging/biking trails, dog park & football/soccer/baseball fields, sand volleyball, basketball/tennis/pickleball/racquetball courts. Zoned for top-rated schools. Downtown Avalon provides shops, restaurants & professional services. Near Downtown Orlando, 528, 417 & 408, Waterford Lakes, UCF, Medical City, Lake Nona, Florida’s beaches & major attractions. Basic cable & internet included in HOA dues via Spectrum. Upgrade list, floor plan, 3D tour & video tour available. Schedule your private showing!...
Contact an agent
Home facts
- Year built:2006
- Subdivision & Development:AVALON PARK SOUTH VILLAGE
- Listing ID #:S5160522
- Added:17 day(s) ago
- Updated:November 18, 2026 at 09:09 PM
Rooms and interior
- Bedrooms:4
- Total bathrooms:3
- Full bathrooms:3
- Flooring:Bamboo, Luxury Vinyl, Tile
- Dining Description:Eat In Kitchen, Formal Dining Room
- Kitchen Description:Built-In Oven, Cooktop, Dishwasher, Dry Bar, Eat-in Kitchen, Kitchen/Family Room Combo, Microwave, Refrigerator, Solid Surface Counters, Solid Wood Cabinets, Stone Counters
- Bedroom Description:High Ceilings, Primary Bedroom Upstairs, Walk-In Closet(s)
- Living area:3,245 sq. ft.
Heating and cooling
- Cooling:Central Air
- Heating:Central, Electric, Propane
- Central air:Yes
Structure and exterior
- Roof:Shingle
- Year built:2006
- Building area:3,245 sq. ft.
- Lot area:0.22 Acres
- Lot Features:Cul-de-sac, Landscaped, Level, Oversized, Paved, Sidewalk
- Construction Materials:Block, Stucco
- Exterior Features:Covered Porch/Patio, Enclosed, Front Porch, Lighting, Outdoor Kitchen, Rain Gutters, Rear Porch, Screened, Sidewalk
- Foundation Description:Slab
- Levels:2 Story
Schools
- High school:Timber Creek High
- Middle school:Avalon Middle
- Elementary school:Avalon Elem
Utilities
- Water:Public, Water Connected
- Sewer:Public Sewer, Sewer Connected
Finances and disclosures
- Price:$800,000
- Price per sq. ft.:$186.52
- Tax amount:$6,996 (2025)
Features and amenities
- Appliances:Built-in Oven, Cooktop, Dishwasher, Electric Water Heater, Irrigation Equipment, Microwave, Refrigerator
- Laundry features:Electric Dryer Hookup, Inside, Laundry Room
- Amenities:BB/HS Internet Available, Basketball Court, Cable Available, Cable TV, Ceiling Fans(s), Central Vaccum, Chair Rail, Clubhouse, Crown Molding, Dry Bar, Eat-in Kitchen, Fence Restrictions, Fitness Center, High Ceilings, Irrigation Equipment, Kitchen/Family Room Combo, Maintenance, Park, Pickleball Court(s), Playground, Pool, Primary Bedroom Upstairs, Racquetball, Recreation Facilities, Sauna, Security, Solid Surface Counters, Solid Wood Cabinets, Stone Counters, Tennis Court(s), Trail(s), Tray Ceiling(s), Underground Utilities, Vehicle Restrictions, Walk-In Closet(s), Window Treatments
- Pool features:Gunite, In Ground, Pool, Private Pool, Salt Water, Screen Enclosure, Solar Heat
Parking
- Parking description:Attached Garage, Driveway, On Street, Oversized
- Garage:Yes
- Garage spaces:2
 The information being provided by Stellar Mls is for the consumer's personal, non-commercial use and may not be used for any purpose other than to identify prospective properties consumer may be interested in purchasing. Any information relating to real estate for sale referenced on this web site comes from the Internet Data Exchange (IDX) program of the Stellar Mls. Gulf Shores Realty ERA Powered is not a Multiple Listing Service (MLS), nor does it offer MLS access. This website is a service of Gulf Shores Realty ERA Powered, a broker participant of Stellar Mls. This web site may reference real estate listing(s) held by a brokerage firm other than the broker and/or agent who owns this web site.
The accuracy of all information, regardless of source, including but not limited to open house information, square footages and lot sizes, is deemed reliable but not guaranteed and should be personally verified through personal inspection by and/or with the appropriate professionals. The data contained herein is copyrighted by Stellar Mls and is protected by all applicable copyright laws. Any unauthorized dissemination of this information is in violation of copyright laws and is strictly prohibited.
Properties in listings may have been sold or may no longer be available.
Copyright 2026 Stellar Mls. All rights reserved.
New listings near 14426 Salinger Road
- Coming Soon
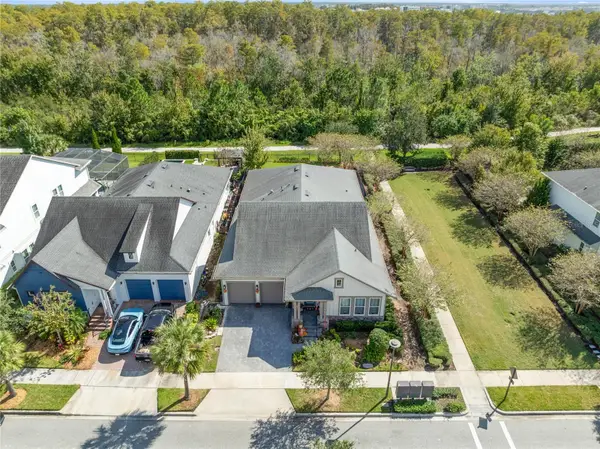 $999,990Coming Soon4 beds 4 baths2,947 sq. ft.
9420 Reymont Street, ORLANDO, FL 32827
MLS# O6455674Listed by: REAL BROKER, LLC - Coming Soon
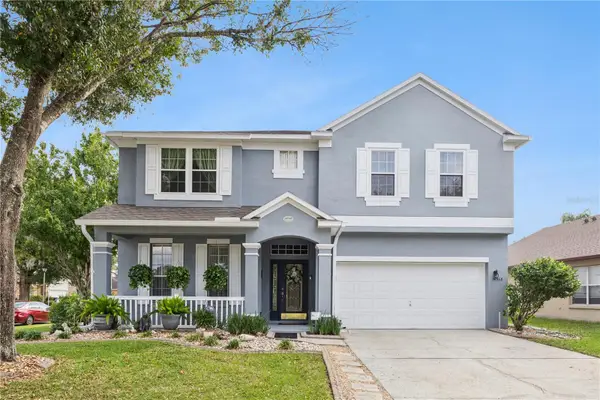 $535,000Coming Soon6 beds 3 baths3,040 sq. ft.
14568 Kristenright Lane, ORLANDO, FL 32826
MLS# O6457785Listed by: ACME REAL ESTATE FLORIDA LLC - Coming Soon
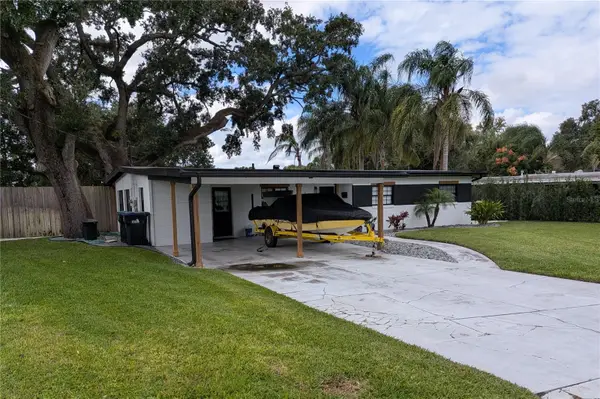 $435,000Coming Soon3 beds 2 baths1,379 sq. ft.
2910 Rogan Road, ORLANDO, FL 32812
MLS# O6458156Listed by: CHARLES RUTENBERG REALTY ORLANDO - Coming Soon
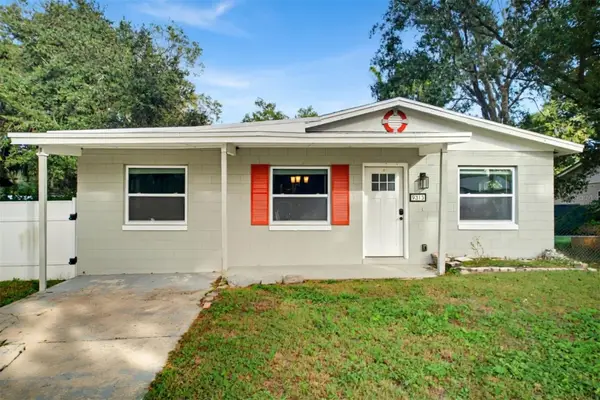 $309,900Coming Soon3 beds 1 baths1,114 sq. ft.
9313 6th Avenue, ORLANDO, FL 32824
MLS# TB8568477Listed by: RADIUS REALTY GROUP LLC - Coming Soon
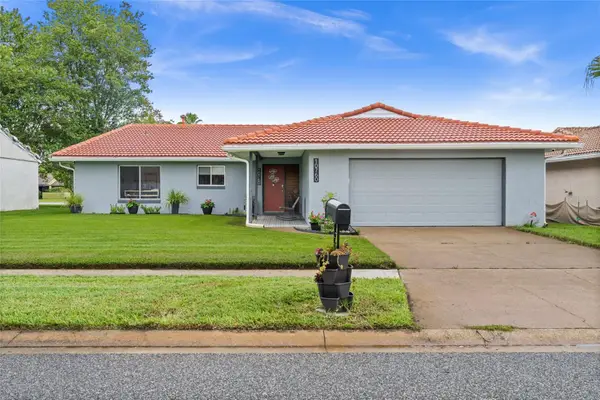 $398,900Coming Soon3 beds 2 baths1,873 sq. ft.
10760 Wilderness Court, ORLANDO, FL 32821
MLS# O6457776Listed by: PRECISION APPROACH REALTY LLC - Coming Soon
 $589,000Coming Soon3 beds 3 baths2,707 sq. ft.
9856 Old Patina Way, ORLANDO, FL 32832
MLS# S5161378Listed by: NONA LEGACY POWERED BY LA ROSA - Coming Soon
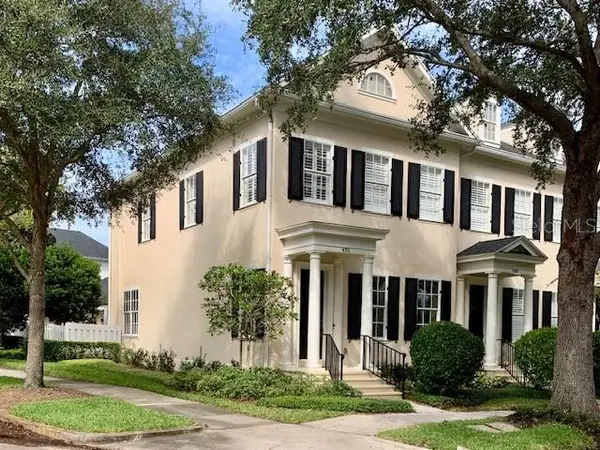 $765,000Coming Soon2 beds 3 baths2,055 sq. ft.
4701 Fox Street, ORLANDO, FL 32814
MLS# S5161233Listed by: NONA LEGACY POWERED BY LA ROSA - Coming Soon
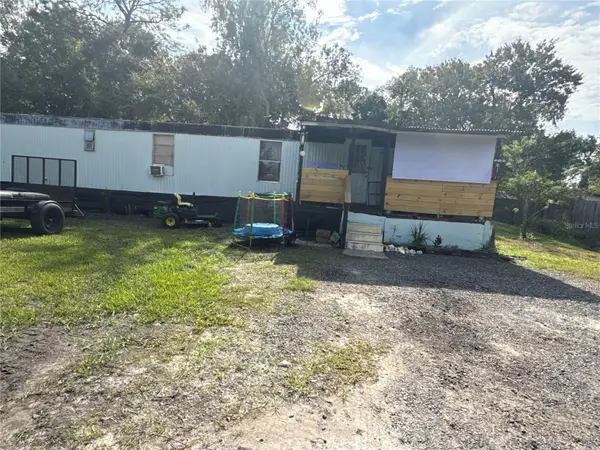 $99,000Coming Soon2 beds 1 baths741 sq. ft.
18664 12th Avenue, ORLANDO, FL 32833
MLS# O6456860Listed by: EXP REALTY LLC - Coming Soon
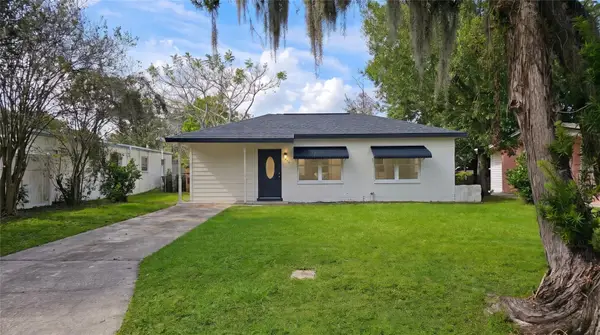 $255,000Coming Soon3 beds 2 baths922 sq. ft.
1206 Dewey Avenue, ORLANDO, FL 32808
MLS# O6457161Listed by: CHARLES RUTENBERG REALTY ORLANDO - Coming Soon
 $750,000Coming Soon6 beds 4 baths2,678 sq. ft.
137 E Harding Street, ORLANDO, FL 32806
MLS# R4912323Listed by: FL PROPERTY REALTY INC.


Protect your home and budget from life's surprises with an Assurant Home Warranty, backed by a partner that supports you through every step of homeownership. Explore Plans.
© 2023 - 2026 ERA Franchise Systems LLC. All rights reserved. ERA Franchise Systems LLC fully supports the principles of the Fair Housing Act and the Equal Opportunity Act. ERA, ERA Real Estate powered, and their respective logos are registered service marks of ERA Franchise Systems LLC. Each office is independently owned and operated.