
14427 Fawnhaven Court, Orlando, FL 32828
Local realty services provided by:ERA ONETEAM REALTY
Listed by: kristina fricke
Office: florida realty investments
MLS#:O6411128
Source:MFRMLS
Price summary
- Price:$850,000
- Price per sq. ft.:$208.64
- Monthly HOA dues:$250.67
About this home
YOUR dream home is finally on the market! This home perfectly combines a prime location, premium lot, and extensive updates, offering true move-in ready living.
Tucked within a quiet cul-de-sac, the home sits on a rare pie-shaped lot that provides exceptional space and separation from neighboring properties. Backing to a lush conservation area, it delivers unmatched privacy and tranquil nature views from nearly every window.
This spacious single-story residence features a desirable split floor plan and multiple living areas. The private primary suite and dedicated office are located on the right wing of the home, while three additional bedrooms and two full bathrooms are thoughtfully positioned on the opposite side, creating an ideal layout for privacy and functionality.
Every detail has been carefully curated with custom finishes throughout. The home showcases real wood flooring in the main living areas with updated tiles in wet spaces, remodeled bathrooms, an updated kitchen, high ceilings, crown molding throughout, detailed baseboards, rounded corners, plantation shutters, and a striking kitchen picture window that brings in abundant natural light.
Energy efficiency and comfort are enhanced with a paid-off 13.23 KW DC solar system, a whole-house water filtration system, and a solar pool heater for almost year-round enjoyment. The oversized 3-car garage offers stone-composite flooring, tall ceilings, and extensive overhead storage racks for maximum utility.
The outdoor living space is truly exceptional—an oversized screened-in patio featuring a sparkling pool, generous shaded areas, a sauna, and complete privacy. It is perfectly designed for entertaining large gatherings or enjoying a quiet personal retreat.
Located in the highly desirable, guard-gated community of Stoneybrook, you'll enjoy access to world-class amenities including a state-of-the-art clubhouse, a fully equipped fitness center, a large community pool, a playground, a vita-course, sports fields, basketball courts, tennis courts, pickleball courts and walking trails. Within the guarded gates at Stoneybrook you will feel safe and at home while being zoned for A-rated schools this area is zoned for. Shopping, UCF, MCO Airport, and many of Central Florida’s major employers are close by and access to 528 as well as 417, and 408 is quick and easy. Don’t miss this once in a lifetime opportunity to become a part of Stoneybrook – a place like no other!...
Contact an agent
Home facts
- Year built:2003
- Listing ID #:O6411128
- Added:1 day(s) ago
- Updated:May 27, 2026 at 04:04 PM
Rooms and interior
- Bedrooms:4
- Total bathrooms:3
- Full bathrooms:3
- Flooring:Hardwood, Tile, Wood
- Dining Description:Eat In Kitchen, Formal Dining Room
- Kitchen Description:Convection Oven, Dishwasher, Disposal, Eat-in Kitchen, Kitchen/Family Room Combo, Microwave, Range, Refrigerator, Solid Wood Cabinets, Stone Counters, Water Softener
- Bedroom Description:High Ceilings, Primary Bedroom Main Floor, Split Bedroom, Walk-In Closet(s)
- Living area:2,939 sq. ft.
Heating and cooling
- Cooling:Central Air
- Heating:Central, Electric, Heat Pump
- Central air:Yes
Structure and exterior
- Roof:Shingle
- Year built:2003
- Building area:2,939 sq. ft.
- Lot area:0.29 Acres
- Lot Features:Cul-de-sac, Irregular Lot, Landscaped, Near Golf Course, Oversized, Paved, Private, Sidewalk
- Architectural Style:Traditional
- Construction Materials:Block, Stucco
- Exterior Features:Deck, Front Porch, Garden, Lighting, Patio, Rain Gutters, Screened, Sidewalk
- Foundation Description:Slab
- Levels:1 Story
Schools
- High school:Timber Creek High
- Middle school:Avalon Middle
- Elementary school:Stone Lake Elem
Utilities
- Water:Public, Water Connected
- Sewer:Public Sewer, Sewer Connected
Finances and disclosures
- Price:$850,000
- Price per sq. ft.:$208.64
- Tax amount:$6,740 (2025)
Features and amenities
- Appliances:Convection Oven, Dishwasher, Disposal, Dryer, Electric Water Heater, Irrigation Equipment, Microwave, Range, Refrigerator, Washer, Water Softener
- Laundry features:Dryer, Inside, Laundry Room, Washer
- Amenities:Basketball Court, Cable Connected, Cable TV, Ceiling Fans(s), Clubhouse, Crown Molding, Eat-in Kitchen, Fence Restrictions, Fiber Optics, Fitness Center, Gated, High Ceilings, Irrigation Equipment, Kitchen/Family Room Combo, Open Floorplan, Park, Pickleball Court(s), Playground, Pool, Primary Bedroom Main Floor, Recreation Facilities, Sauna, Solid Wood Cabinets, Split Bedroom, Stone Counters, Tennis Court(s), Thermostat, Trail(s), Underground Utilities, Vehicle Restrictions, Walk-In Closet(s)
- Pool features:Child Safety Fence, Gunite, Heated, In Ground, Outside Bath Access, Pool, Pool/Deck, Private Pool, Screen Enclosure, Solar Heat
Parking
- Parking description:Attached Garage, Driveway, Garage Door Opener
- Garage:Yes
- Garage spaces:3
 The information being provided by Stellar Mls is for the consumer's personal, non-commercial use and may not be used for any purpose other than to identify prospective properties consumer may be interested in purchasing. Any information relating to real estate for sale referenced on this web site comes from the Internet Data Exchange (IDX) program of the Stellar Mls. ERA ONETEAM REALTY is not a Multiple Listing Service (MLS), nor does it offer MLS access. This website is a service of ERA ONETEAM REALTY, a broker participant of Stellar Mls. This web site may reference real estate listing(s) held by a brokerage firm other than the broker and/or agent who owns this web site.
The accuracy of all information, regardless of source, including but not limited to open house information, square footages and lot sizes, is deemed reliable but not guaranteed and should be personally verified through personal inspection by and/or with the appropriate professionals. The data contained herein is copyrighted by Stellar Mls and is protected by all applicable copyright laws. Any unauthorized dissemination of this information is in violation of copyright laws and is strictly prohibited.
Properties in listings may have been sold or may no longer be available.
Copyright 2026 Stellar Mls. All rights reserved.
The information being provided by Stellar Mls is for the consumer's personal, non-commercial use and may not be used for any purpose other than to identify prospective properties consumer may be interested in purchasing. Any information relating to real estate for sale referenced on this web site comes from the Internet Data Exchange (IDX) program of the Stellar Mls. ERA ONETEAM REALTY is not a Multiple Listing Service (MLS), nor does it offer MLS access. This website is a service of ERA ONETEAM REALTY, a broker participant of Stellar Mls. This web site may reference real estate listing(s) held by a brokerage firm other than the broker and/or agent who owns this web site.
The accuracy of all information, regardless of source, including but not limited to open house information, square footages and lot sizes, is deemed reliable but not guaranteed and should be personally verified through personal inspection by and/or with the appropriate professionals. The data contained herein is copyrighted by Stellar Mls and is protected by all applicable copyright laws. Any unauthorized dissemination of this information is in violation of copyright laws and is strictly prohibited.
Properties in listings may have been sold or may no longer be available.
Copyright 2026 Stellar Mls. All rights reserved.New listings near 14427 Fawnhaven Court
- New
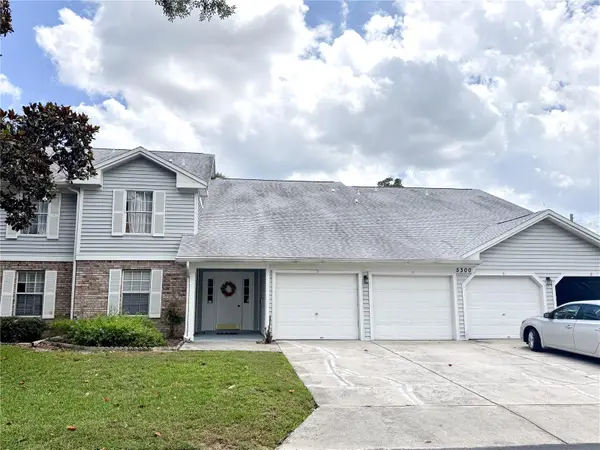 $315,000Active2 beds 2 baths1,078 sq. ft.
5300 White Cliff Lane #8, ORLANDO, FL 32812
MLS# O6410292Listed by: SAVVY PROPERTIES LLC - New
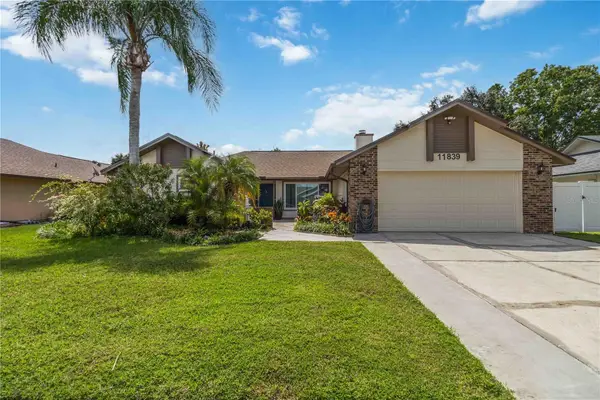 $455,000Active3 beds 2 baths1,604 sq. ft.
11839 Ottawa Avenue, ORLANDO, FL 32837
MLS# NS1088341Listed by: REDFIN CORPORATION - New
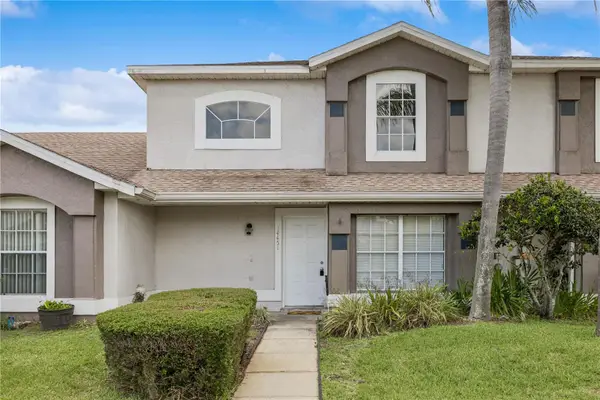 $289,999Active3 beds 2 baths1,279 sq. ft.
14451 Bay Isle Drive, ORLANDO, FL 32824
MLS# O6410631Listed by: EXP REALTY LLC - New
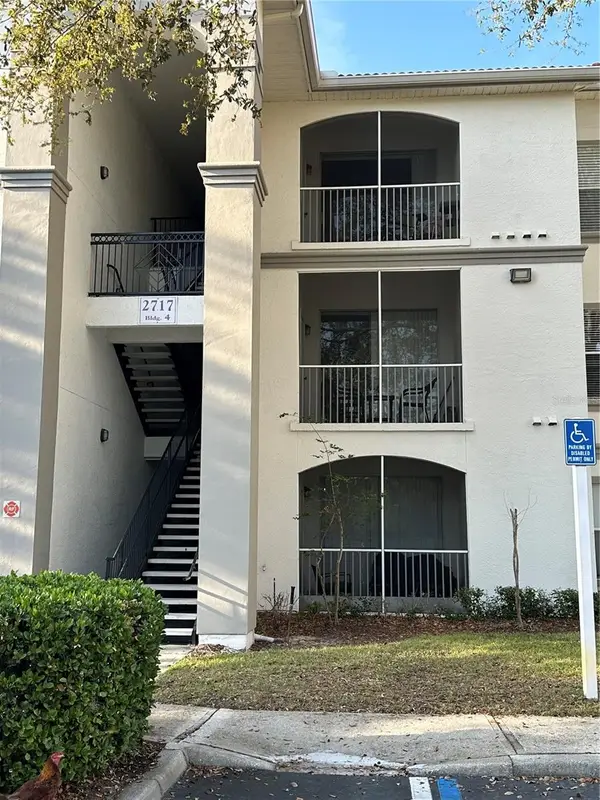 $160,000Active2 beds 1 baths848 sq. ft.
2717 Maitland Crossing Way #103, ORLANDO, FL 32810
MLS# O6410790Listed by: EXP REALTY LLC - New
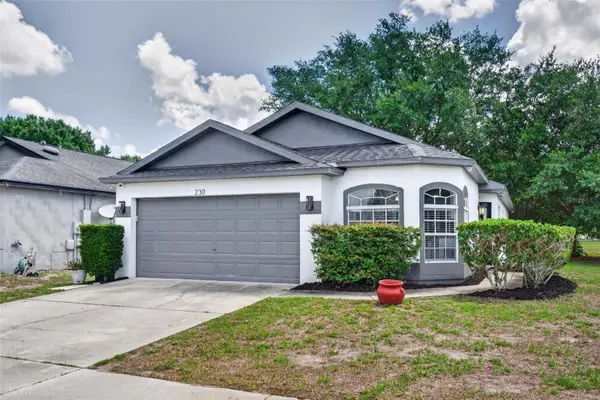 $389,999Active4 beds 2 baths1,378 sq. ft.
2303 Northern Leaf Street, ORLANDO, FL 32817
MLS# TB8512093Listed by: HOME PRIME REALTY LLC - New
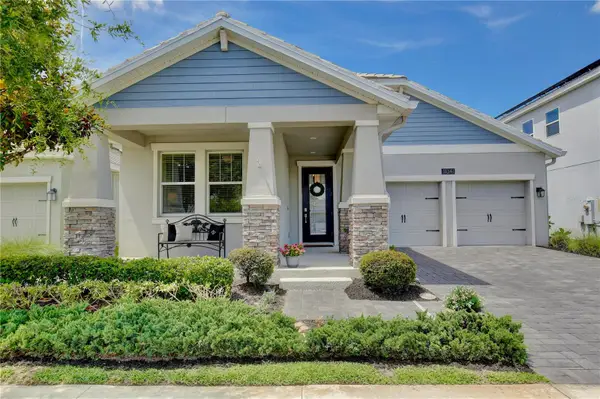 $560,000Active3 beds 2 baths2,110 sq. ft.
11341 Satire Street, ORLANDO, FL 32832
MLS# GC539963Listed by: BOSSHARDT REALTY SERVICES LLC - New
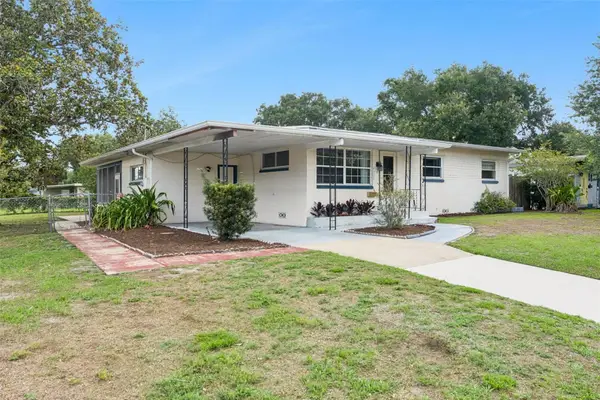 $365,000Active3 beds 2 baths1,569 sq. ft.
4203 Kildaire Avenue, ORLANDO, FL 32812
MLS# O6405729Listed by: COLDWELL BANKER REALTY - New
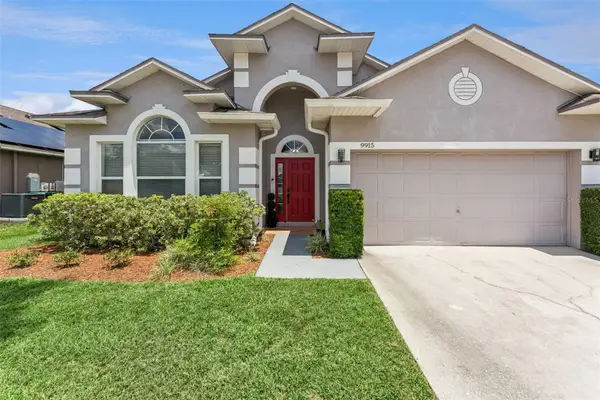 $449,900Active4 beds 2 baths1,965 sq. ft.
9915 Kona Isle Court, ORLANDO, FL 32817
MLS# O6409497Listed by: CREEGAN GROUP - New
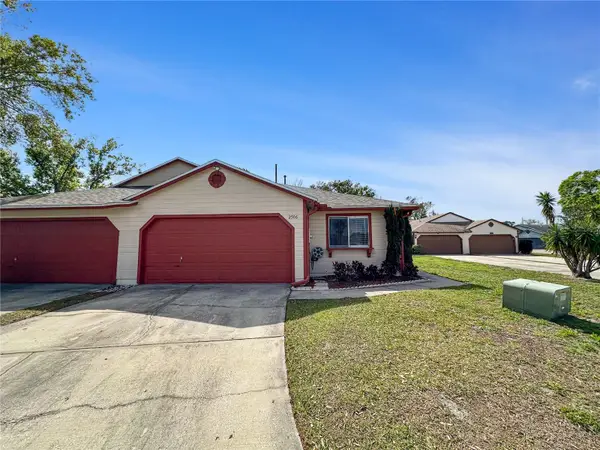 $347,000Active3 beds 2 baths1,399 sq. ft.
2506 Tobin Court, ORLANDO, FL 32837
MLS# S5150552Listed by: LA ROSA REALTY KISSIMMEE


Protect your home and budget from life's surprises with an Assurant Home Warranty, backed by a partner that supports you through every step of homeownership. Explore Plans.
© 2023 - 2026 ERA Franchise Systems LLC. All rights reserved. ERA Franchise Systems LLC fully supports the principles of the Fair Housing Act and the Equal Opportunity Act. ERA, ERA Real Estate powered, and their respective logos are registered service marks of ERA Franchise Systems LLC. Each office is independently owned and operated.