
14535 Caplock Drive, Orlando, FL 32837
Local realty services provided by:Bingham Realty ERA Powered
14535 Caplock Drive,Orlando, FL 32837
$750,000
- 6 Beds
- 4 Baths
- - sq. ft.
- Single family
- Sold
Listed by: maireddy butron
Office: mbt realty llc.
MLS#:S5145327
Source:MFRMLS
Sorry, we are unable to map this address
Price summary
- Price:$750,000
- Monthly HOA dues:$125.67
About this home
Located at 14535 Caplock Dr in the highly desirable Hunter’s Creek community of Orlando, this spacious 6-bedroom home on a fenced corner lot offers flexible living spaces, an open-concept layout, and inviting indoor-outdoor areas designed for everyday living and entertaining.
Hunter’s Creek has long been recognized as one of Orlando’s most desirable communities. In 2011, CNN Money Magazine ranked Hunter’s Creek among the “Best Places to Live in America,” highlighting its quality of life, amenities, and convenient location.
As you enter the home, you are welcomed by bright, expansive living spaces filled with natural light, enhanced by custom window blinds throughout and decorative wall moldings that add architectural detail and character. The open-concept layout seamlessly connects the main living and dining areas, creating a comfortable flow ideal for daily living and gatherings.
The first floor features a bedroom with direct access to a full bathroom with dual doors, allowing it to function as a private en-suite bath or a convenient guest bathroom from the hallway. Also on the main level is a flex room currently used as a gym, perfect for a home office, fitness room, studio, or additional living area.
Sliding doors from the main living space open to a covered lanai overlooking the fenced backyard, creating a seamless transition between indoor and outdoor living. The backyard also features a covered gazebo-style outdoor structure with a sink, ideal for outdoor dining, entertaining, or weekend gatherings.
Upstairs, the home offers additional generously sized bedrooms, including two bedrooms with private en-suite bathrooms, creating a convenient dual-suite layout. The primary suite features double closets for expanded storage.
Recent updates include exterior paint (2022), new carpet (2023), and recent interior paint, contributing to a refreshed and well-maintained interior. The 3-car garage provides ample space for vehicles, storage, or hobbies.
Living in Hunter’s Creek offers a rare balance between nature and city convenience. Just minutes away is Shingle Creek, where residents can enjoy kayaking, fishing, hiking, biking, and scenic nature trails. The community itself offers extensive recreational amenities, including beach volleyball courts, basketball courts, soccer fields, approximately eight neighborhood parks, walking trails, and exercise areas.
Conveniently located near SR-417, shopping, dining, parks, and everyday services, this home combines spacious living, community amenities, and access to nature in one of Orlando’s most established neighborhoods....
Contact an agent
Home facts
- Year built:2016
- Subdivision & Development:POINTE/HUNTERS CRK
- Listing ID #:S5145327
- Added:153 day(s) ago
- Updated:August 08, 2026 at 08:23 AM
Rooms and interior
- Bedrooms:6
- Total bathrooms:4
- Full bathrooms:4
- Flooring:Carpet, Ceramic Tile
- Kitchen Description:Dishwasher, Disposal, Microwave, Range, Refrigerator
- Bedroom Description:High Ceilings
Heating and cooling
- Cooling:Central Air
- Heating:Central, Electric
- Central air:Yes
Structure and exterior
- Roof:Shingle
- Year built:2016
- Lot Features:Corner Lot
- Construction Materials:Block, Stucco
- Foundation Description:Slab
- Levels:2 Story
Schools
- High school:Freedom High School
- Middle school:Hunter's Creek Middle
- Elementary school:West Creek Elem
Utilities
- Water:Public
- Sewer:Public, Public Sewer
Finances and disclosures
- Price:$750,000
- Tax amount:$6,458 (2024)
Features and amenities
- Appliances:Dishwasher, Disposal, Dryer, Electric Water Heater, Irrigation Equipment, Microwave, Range, Refrigerator, Washer
- Laundry features:Dryer, Laundry Room, Washer
- Amenities:Cable Available, High Ceilings, Irrigation Equipment, Open Floorplan
- Pool features:Public Pool
Parking
- Garage:Yes
- Garage spaces:3
 The information being provided by Stellar Mls is for the consumer's personal, non-commercial use and may not be used for any purpose other than to identify prospective properties consumer may be interested in purchasing. Any information relating to real estate for sale referenced on this web site comes from the Internet Data Exchange (IDX) program of the Stellar Mls. Bingham Realty ERA Powered is not a Multiple Listing Service (MLS), nor does it offer MLS access. This website is a service of Bingham Realty ERA Powered, a broker participant of Stellar Mls. This web site may reference real estate listing(s) held by a brokerage firm other than the broker and/or agent who owns this web site.
The accuracy of all information, regardless of source, including but not limited to open house information, square footages and lot sizes, is deemed reliable but not guaranteed and should be personally verified through personal inspection by and/or with the appropriate professionals. The data contained herein is copyrighted by Stellar Mls and is protected by all applicable copyright laws. Any unauthorized dissemination of this information is in violation of copyright laws and is strictly prohibited.
Properties in listings may have been sold or may no longer be available.
Copyright 2026 Stellar Mls. All rights reserved.
The information being provided by Stellar Mls is for the consumer's personal, non-commercial use and may not be used for any purpose other than to identify prospective properties consumer may be interested in purchasing. Any information relating to real estate for sale referenced on this web site comes from the Internet Data Exchange (IDX) program of the Stellar Mls. Bingham Realty ERA Powered is not a Multiple Listing Service (MLS), nor does it offer MLS access. This website is a service of Bingham Realty ERA Powered, a broker participant of Stellar Mls. This web site may reference real estate listing(s) held by a brokerage firm other than the broker and/or agent who owns this web site.
The accuracy of all information, regardless of source, including but not limited to open house information, square footages and lot sizes, is deemed reliable but not guaranteed and should be personally verified through personal inspection by and/or with the appropriate professionals. The data contained herein is copyrighted by Stellar Mls and is protected by all applicable copyright laws. Any unauthorized dissemination of this information is in violation of copyright laws and is strictly prohibited.
Properties in listings may have been sold or may no longer be available.
Copyright 2026 Stellar Mls. All rights reserved.New listings near 14535 Caplock Drive
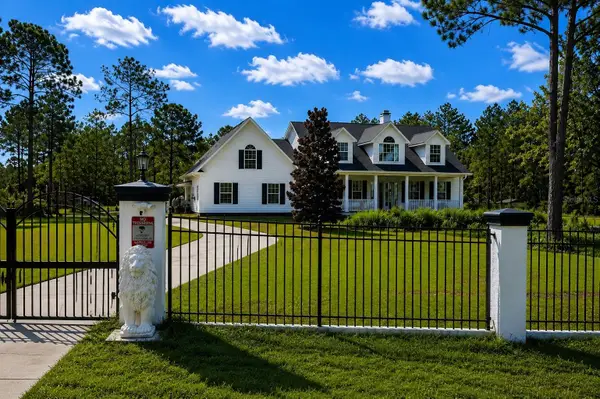 $799,000Active3 beds 3 baths3,402 sq. ft.
3267 Bancroft Boulevard #1A, ORLANDO, FL 32833
MLS# O6426560Listed by: PREMIER SOTHEBYS INT'L REALTY- New
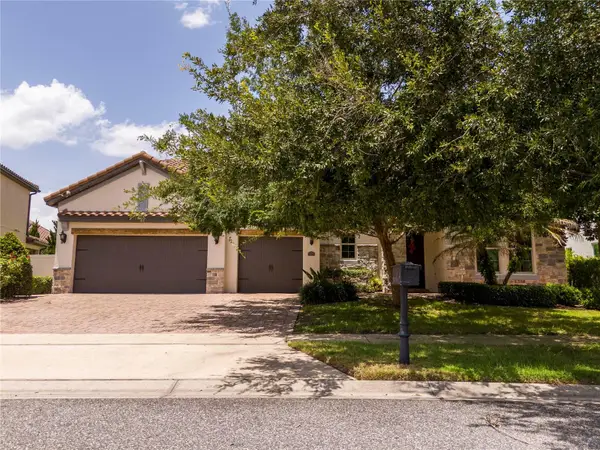 $1,549,000Active7 beds 6 baths5,280 sq. ft.
8457 Morehouse Drive, ORLANDO, FL 32836
MLS# O6430813Listed by: WRA BUSINESS & REAL ESTATE - New
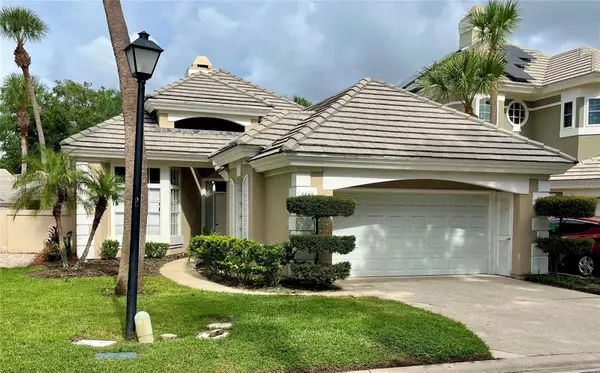 $529,900Active3 beds 2 baths1,687 sq. ft.
8444 Foxworth Circle #48, ORLANDO, FL 32819
MLS# O6431907Listed by: FOLIO REALTY LLC - New
 $140,000Active2 beds 2 baths1,054 sq. ft.
4532 Commander Drive #2128, ORLANDO, FL 32822
MLS# S5155096Listed by: ALTIS REALTY - Open Sat, 1 to 4pmNew
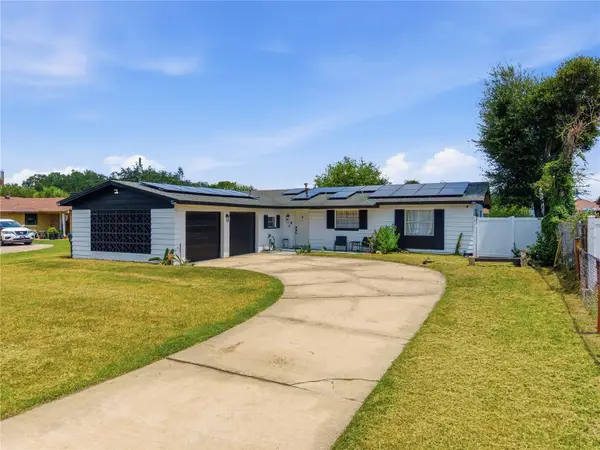 $410,000Active3 beds 2 baths1,591 sq. ft.
835 Marlowe, ORLANDO, FL 32809
MLS# O6431122Listed by: REAL BROKER, LLC - New
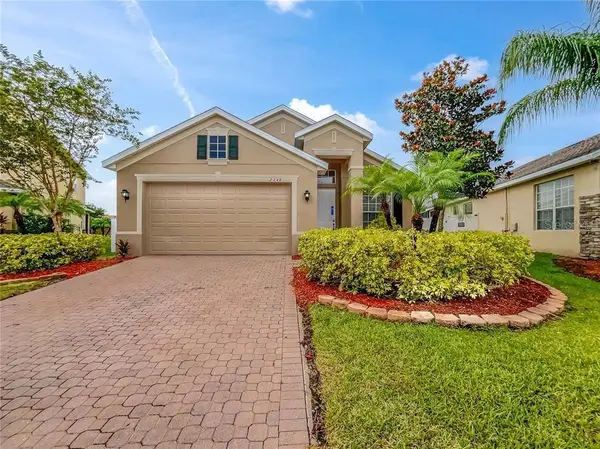 $455,000Active3 beds 2 baths1,594 sq. ft.
2248 Stone Lake Court, ORLANDO, FL 32824
MLS# O6431612Listed by: NONA LEGACY POWERED BY LA ROSA - New
 $1,699,000Active4 beds 4 baths2,539 sq. ft.
673 Lake Harbor Circle, ORLANDO, FL 32809
MLS# O6430349Listed by: RE/MAX DOWNTOWN - New
 $649,900Active5 beds 3 baths4,066 sq. ft.
4317 Hickory Stone Circle, ORLANDO, FL 32829
MLS# O6430981Listed by: MAINSTAY BROKERAGE LLC - New
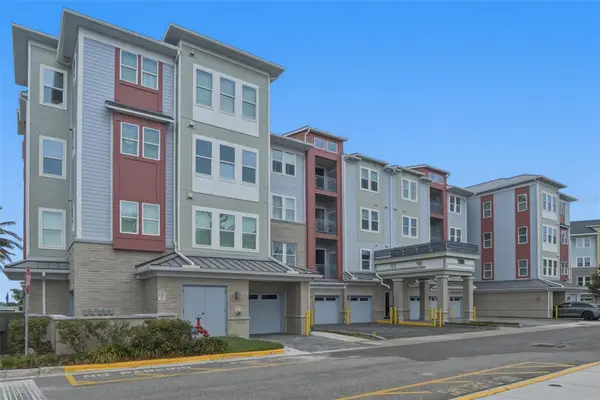 $325,000Active2 beds 2 baths1,445 sq. ft.
7505 Laureate Boulevard #2408, ORLANDO, FL 32827
MLS# O6431333Listed by: OFFERPAD BROKERAGE FL, LLC - New
 $259,900Active3 beds 4 baths1,938 sq. ft.
3419 Santa Monica Drive, ORLANDO, FL 32822
MLS# TB8537035Listed by: FUTURE HOME REALTY INC


Protect your home and budget from life's surprises with an Assurant Home Warranty, backed by a partner that supports you through every step of homeownership. Explore Plans.
© 2023 - 2026 ERA Franchise Systems LLC. All rights reserved. ERA Franchise Systems LLC fully supports the principles of the Fair Housing Act and the Equal Opportunity Act. ERA, ERA Real Estate powered, and their respective logos are registered service marks of ERA Franchise Systems LLC. Each office is independently owned and operated.