
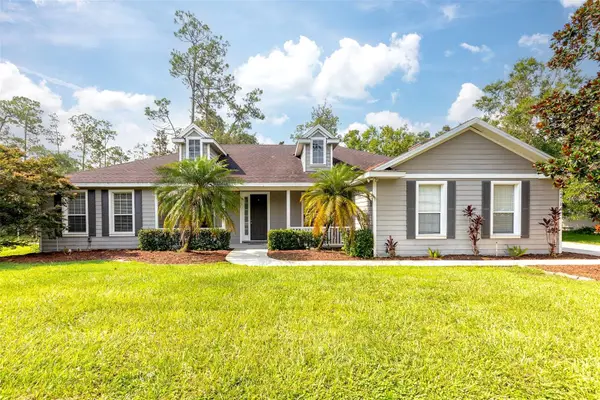
14636 Eagles Crossing Drive, Orlando, FL 32837
Local realty services provided by:ERA ONETEAM REALTY
Listed by: jennifer christ
Office: re/max town & country realty
MLS#:O6428502
Source:MFRMLS
Price summary
- Price:$550,000
- Price per sq. ft.:$289.47
- Monthly HOA dues:$115.08
About this home
Perfectly positioned on a tranquil pond, this beautifully remodeled home offers breathtaking water views that create the ideal backdrop for everyday living and unforgettable entertaining. Unwind in the heated spa after a long day, or host family and friends around the sparkling heated pool. The peaceful waterfront setting transforms the backyard into a true retreat. Lovingly maintained by the original family since it was built in 1986, this home has been thoughtfully updated while preserving its warmth and character. A complete remodel in 2019 included a stunning new kitchen with custom cabinetry, beautifully renovated bathrooms, a replumb, new Andersen windows, fresh interior paint, and custom built-in closet systems throughout. Brand new tile flooring was recently installed in 2025. Comfort and efficiency were top priorities with spray foam insulation in the attic, a new HVAC system installed in 2017, and a roof replacement in 2014. The heated pool and spa were resurfaced in 2020 and include a child safety fence. Paver walkways provide easy access around the home and pool, while the fenced backyard offers plenty of room for pets to play. Additional features include a wood-burning double sided fireplace, EV charging capability in the garage, a 30-amp generator hookup for added peace of mind during hurricane season, French drains, tinted sliding glass doors for enhanced privacy, and a comprehensive security system featuring five Ring cameras plus ADT monitoring with door, window, glass-break, smoke, and fire protection. Beyond the home itself, you'll enjoy everything that has made Hunters Creek one of Central Florida's most sought-after communities. Residents have access to an incredible array of amenities, including multiple neighborhood parks, scenic walking and biking paths, basketball courts, baseball and soccer fields, tennis and pickleball courts, fishing docks, covered pavilions for gatherings, and even a dedicated dog park. The location is equally impressive—just 17 minutes to Orlando International Airport and 20 minutes to Orlando's world-famous attractions, while still offering the peace and tranquility of an established neighborhood. Combined with its highly regarded schools, shopping, dining, and easy access to major roadways, this home offers an exceptional blend of comfort, recreation, and convenience. Enjoy peaceful waterfront living without sacrificing convenience. Schedule your showing today!...
Contact an agent
Home facts
- Year built:1986
- Listing ID #:O6428502
- Added:1 day(s) ago
- Updated:July 29, 2026 at 05:29 PM
Rooms and interior
- Bedrooms:3
- Total bathrooms:2
- Full bathrooms:2
- Flooring:Tile
- Dining Description:Eat In Kitchen, Formal Dining Room, Living Room/Dining Room Combo
- Kitchen Description:Dishwasher, Eat-in Kitchen, Kitchen/Family Room Combo, Microwave, Range, Refrigerator, Stone Counters
- Bedroom Description:Primary Bedroom Main Floor
- Living area:1,745 sq. ft.
Heating and cooling
- Cooling:Central Air
- Heating:Central
- Central air:Yes
Structure and exterior
- Roof:Shingle
- Year built:1986
- Building area:1,745 sq. ft.
- Lot area:0.23 Acres
- Lot Features:Oversized, Paved, Sidewalk
- Architectural Style:Ranch
- Construction Materials:Block, Stucco
- Exterior Features:Patio, Rain Gutters, Screened, Sidewalk
- Foundation Description:Slab
- Levels:1 Story
Schools
- High school:Freedom High School
- Middle school:Hunter's Creek Middle
- Elementary school:Endeavor Elem
Utilities
- Water:Public, Water Connected
- Sewer:Public, Public Sewer, Sewer Connected
Finances and disclosures
- Price:$550,000
- Price per sq. ft.:$289.47
- Tax amount:$595 (2025)
Features and amenities
- Appliances:Dishwasher, Dryer, Electric Water Heater, Irrigation Equipment, Microwave, Range, Refrigerator, Washer
- Laundry features:Dryer, In Kitchen, Inside, Laundry Closet, Washer
- Amenities:Ceiling Fans(s), Clubhouse, Eat-in Kitchen, Irrigation Equipment, Kitchen/Family Room Combo, Living Room/Dining Room Combo, Open Floorplan, Park, Playground, Primary Bedroom Main Floor, Stone Counters, Tennis Court(s), Thermostat, Window Treatments
- Pool features:Child Safety Fence, Gunite, In Ground, Private Pool, Screen Enclosure
Parking
- Parking description:Attached Garage, Driveway
- Garage:Yes
- Garage spaces:2
 The information being provided by Stellar Mls is for the consumer's personal, non-commercial use and may not be used for any purpose other than to identify prospective properties consumer may be interested in purchasing. Any information relating to real estate for sale referenced on this web site comes from the Internet Data Exchange (IDX) program of the Stellar Mls. ERA ONETEAM REALTY is not a Multiple Listing Service (MLS), nor does it offer MLS access. This website is a service of ERA ONETEAM REALTY, a broker participant of Stellar Mls. This web site may reference real estate listing(s) held by a brokerage firm other than the broker and/or agent who owns this web site.
The accuracy of all information, regardless of source, including but not limited to open house information, square footages and lot sizes, is deemed reliable but not guaranteed and should be personally verified through personal inspection by and/or with the appropriate professionals. The data contained herein is copyrighted by Stellar Mls and is protected by all applicable copyright laws. Any unauthorized dissemination of this information is in violation of copyright laws and is strictly prohibited.
Properties in listings may have been sold or may no longer be available.
Copyright 2026 Stellar Mls. All rights reserved.
The information being provided by Stellar Mls is for the consumer's personal, non-commercial use and may not be used for any purpose other than to identify prospective properties consumer may be interested in purchasing. Any information relating to real estate for sale referenced on this web site comes from the Internet Data Exchange (IDX) program of the Stellar Mls. ERA ONETEAM REALTY is not a Multiple Listing Service (MLS), nor does it offer MLS access. This website is a service of ERA ONETEAM REALTY, a broker participant of Stellar Mls. This web site may reference real estate listing(s) held by a brokerage firm other than the broker and/or agent who owns this web site.
The accuracy of all information, regardless of source, including but not limited to open house information, square footages and lot sizes, is deemed reliable but not guaranteed and should be personally verified through personal inspection by and/or with the appropriate professionals. The data contained herein is copyrighted by Stellar Mls and is protected by all applicable copyright laws. Any unauthorized dissemination of this information is in violation of copyright laws and is strictly prohibited.
Properties in listings may have been sold or may no longer be available.
Copyright 2026 Stellar Mls. All rights reserved.New listings near 14636 Eagles Crossing Drive
- Open Sat, 11am to 2pmNew
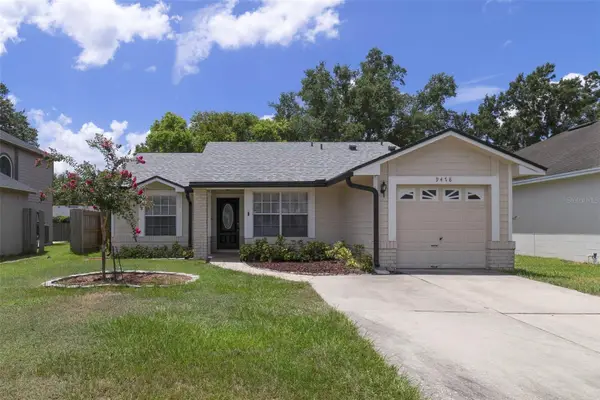 $350,000Active3 beds 2 baths1,219 sq. ft.
9478 Brackin Street, ORLANDO, FL 32825
MLS# O6425720Listed by: WEMERT GROUP REALTY LLC - New
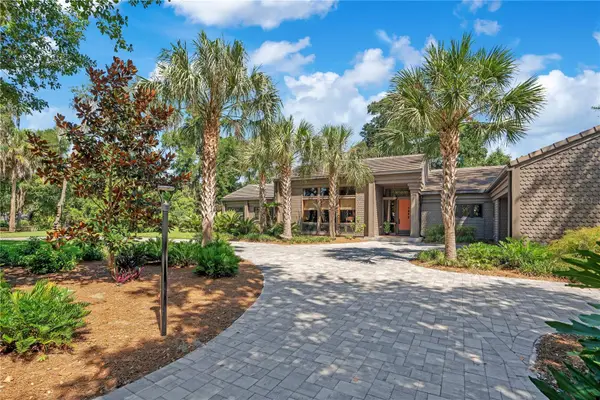 $950,000Active4 beds 3 baths2,816 sq. ft.
1095 Harbour Island Road, ORLANDO, FL 32809
MLS# O6428837Listed by: HOMEVEST REALTY - New
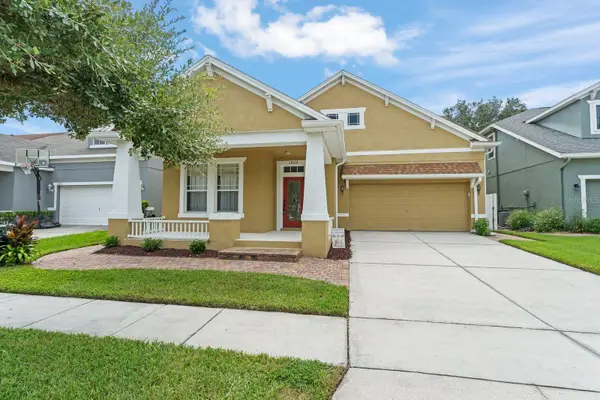 $479,900Active3 beds 2 baths1,851 sq. ft.
14127 Southern Red Maple Drive, ORLANDO, FL 32828
MLS# O6428361Listed by: RE/MAX CENTRAL REALTY - New
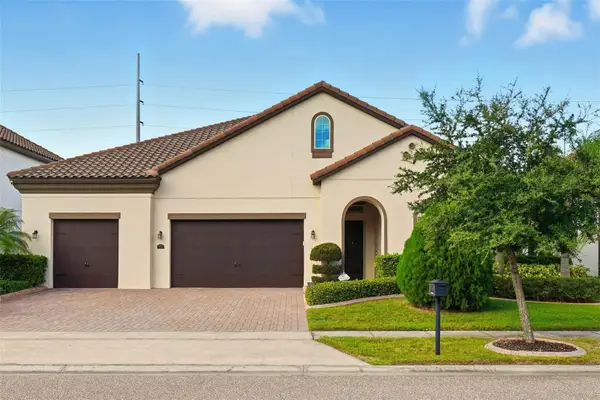 $1,100,000Active4 beds 4 baths3,332 sq. ft.
7945 Chilton Drive, ORLANDO, FL 32836
MLS# O6428894Listed by: WRA BUSINESS & REAL ESTATE - New
 $529,900Active4 beds 2 baths2,094 sq. ft.
14412 Pinecone Road, ORLANDO, FL 32832
MLS# O6428116Listed by: SUMMERPARK HOMES REALTY LLC - New$529,900Active4 beds 2 baths2,094 sq. ft.
14412 Pinecone Road, ORLANDO, FL 32832
MLS# O6428116Listed by: SUMMERPARK HOMES REALTY LLC - New$529,900Active4 beds 2 baths2,094 sq. ft.
14412 Pinecone Road, ORLANDO, FL 32832
MLS# O6428116Listed by: SUMMERPARK HOMES REALTY LLC - New$529,900Active4 beds 2 baths2,094 sq. ft.
14412 Pinecone Road, ORLANDO, FL 32832
MLS# O6428116Listed by: SUMMERPARK HOMES REALTY LLC - New$529,900Active4 beds 2 baths2,094 sq. ft.
14412 Pinecone Road, ORLANDO, FL 32832
MLS# O6428116Listed by: SUMMERPARK HOMES REALTY LLC - New$529,900Active4 beds 2 baths2,094 sq. ft.
14412 Pinecone Road, ORLANDO, FL 32832
MLS# O6428116Listed by: SUMMERPARK HOMES REALTY LLC


Protect your home and budget from life's surprises with an Assurant Home Warranty, backed by a partner that supports you through every step of homeownership. Explore Plans.
© 2023 - 2026 ERA Franchise Systems LLC. All rights reserved. ERA Franchise Systems LLC fully supports the principles of the Fair Housing Act and the Equal Opportunity Act. ERA, ERA Real Estate powered, and their respective logos are registered service marks of ERA Franchise Systems LLC. Each office is independently owned and operated.