
1619 S Osceola Avenue, Orlando, FL 32806
Local realty services provided by:Bingham Realty ERA Powered
1619 S Osceola Avenue,Orlando, FL 32806
$1,133,000
- 4 Beds
- 4 Baths
- 2,711 sq. ft.
- Single family
- Active
Listed by: dalton robinson, karrell miller
Office: birch haven real estate, llc.
MLS#:O6402265
Source:MFRMLS
Price summary
- Price:$1,133,000
- Price per sq. ft.:$350.88
About this home
Welcome Home! This masterfully designed home is in the heart of Orlando's coveted SODO neighborhood, where designer finishes, thoughtful layouts, and resort-caliber outdoor living come together under one roof. Step inside into a generous foyer that immediately sets the tone — luxury Mohawk laminate flooring throughout, soaring ceilings, and curated designer lighting flow throughout the entire first floor. Off the foyer, a glass-door flex room wrapped in dramatic dark hexagonal wallpaper is ideal as a private home office, study, or creative space. A stunning botanical-wallpapered powder room just off the entry adds an unexpected moment of personality that guests will not forget. The heart of the home is the open-concept kitchen, dining, and living area — a space that is nothing short of extraordinary. The chef's kitchen features floor-to-ceiling gray shaker cabinetry with matte black hardware, an oversized black center island with quartz countertops and farmhouse sink, a gas cooktop beneath a commanding black statement range hood, a full suite of Café appliances with brushed bronze accents including a French door refrigerator and built-in double wall oven, under-cabinet lighting, and artisan pendant lighting in gold and glass. The adjacent dining area seats a crowd with ease, and the expansive living room anchors the space with a striking textured gray stone accent wall, designer branch chandelier, and full-view sliding glass doors that blur the line between indoors and out. The first-floor primary suite is a true sanctuary. Tucked privately off the living area, the primary bedroom features a tray ceiling with sleek black ceiling fan, and opens directly into a spa-caliber en-suite bath complete with a dual-sink gray shaker vanity, quartz countertops, an oversized frameless walk-in shower with full subway tile surround, dual rain and handheld shower heads. A custom built-out walk-in closet completes the suite. A dedicated laundry room with Samsung front-load washer and dryer and patterned encaustic tile floor, plus a mudroom bench with hooks and shelving off the garage entry, round out the highly functional first floor. Upstairs, four generously sized bedrooms each feature wide-plank LVP, designer lighting, and ample natural light. Two full bathrooms serve the upper level — one with a dual vanity, subway tile walk-in shower, and glass surround; another with a tub/shower combo — both outfitted with gray shaker cabinetry, quartz countertops, and matte black fixtures throughout. Step outside through the living room sliders to a fully screened outdoor kitchen and lounge with a stainless gas grill, dedicated range hood, mini fridge, dark tile backsplash, ceiling fan, and a sectional seating area — all opening to a fully fenced, private backyard with room to add a pool. Whether you're entertaining a crowd or unwinding after a long day, this outdoor space delivers year-round Florida living at its finest. All of this just minutes from Downtown Orlando, the Hourglass District, the Milk District, SODO's vibrant dining and retail scene, Dr. Phillips Performing Arts Center, and easy access to I-4 — one of the most walkable and lifestyle-rich corridors in all of Central Florida.
Homes like this don't come along often. Schedule your private showing today....
Contact an agent
Home facts
- Year built:2023
- Subdivision & Development:LANCASTER HEIGHTS
- Listing ID #:O6402265
- Added:102 day(s) ago
- Updated:August 07, 2026 at 12:14 PM
Rooms and interior
- Bedrooms:4
- Total bathrooms:4
- Full bathrooms:3
- Half bathrooms:1
- Flooring:Ceramic Tile, Laminate, Tile
- Dining Description:Eat In Kitchen, Living Room/Dining Room Combo
- Kitchen Description:Built-In Oven, Cooktop, Dishwasher, Disposal, Eat-in Kitchen, Microwave, Range Hood, Refrigerator, Stone Counters, Water Filtration System, Water Softener
- Bedroom Description:High Ceilings, Primary Bedroom Main Floor
- Living area:2,711 sq. ft.
Heating and cooling
- Cooling:Central Air
- Heating:Central, Electric
- Central air:Yes
Structure and exterior
- Roof:Shingle
- Year built:2023
- Building area:2,711 sq. ft.
- Lot area:0.17 Acres
- Lot Features:Paved, Sidewalk
- Construction Materials:Block, Cement Siding, Stucco
- Exterior Features:Covered Porch/Patio, Front Porch, Lighting, Outdoor Kitchen, Rear Porch, Screened, Sidewalk
- Foundation Description:Slab, Stem Wall
- Levels:2 Story
Schools
- High school:Boone High
- Middle school:Blankner School (K-8)
- Elementary school:Blankner Elem
Utilities
- Water:Public, Water Connected
- Sewer:Public, Public Sewer, Sewer Connected
Finances and disclosures
- Price:$1,133,000
- Price per sq. ft.:$350.88
- Tax amount:$12,874 (2025)
Features and amenities
- Appliances:Built-in Oven, Cooktop, Dishwasher, Disposal, Gas Water Heater, Irrigation Equipment, Microwave, Range Hood, Refrigerator, Water Filtration System, Water Softener
- Laundry features:Laundry Room
- Amenities:Ceiling Fans(s), Eat-in Kitchen, High Ceilings, Irrigation Equipment, Living Room/Dining Room Combo, Natural Gas Connected, Open Floorplan, Primary Bedroom Main Floor, Stone Counters, Thermostat
- Pool features:Public Pool
Parking
- Parking description:Attached Garage, Driveway, Electric Vehicle Charging Station(s), Garage Door Opener, Off Street, On Street, Tandem
- Garage:Yes
- Garage spaces:3
 The information being provided by Stellar Mls is for the consumer's personal, non-commercial use and may not be used for any purpose other than to identify prospective properties consumer may be interested in purchasing. Any information relating to real estate for sale referenced on this web site comes from the Internet Data Exchange (IDX) program of the Stellar Mls. Bingham Realty ERA Powered is not a Multiple Listing Service (MLS), nor does it offer MLS access. This website is a service of Bingham Realty ERA Powered, a broker participant of Stellar Mls. This web site may reference real estate listing(s) held by a brokerage firm other than the broker and/or agent who owns this web site.
The accuracy of all information, regardless of source, including but not limited to open house information, square footages and lot sizes, is deemed reliable but not guaranteed and should be personally verified through personal inspection by and/or with the appropriate professionals. The data contained herein is copyrighted by Stellar Mls and is protected by all applicable copyright laws. Any unauthorized dissemination of this information is in violation of copyright laws and is strictly prohibited.
Properties in listings may have been sold or may no longer be available.
Copyright 2026 Stellar Mls. All rights reserved.
The information being provided by Stellar Mls is for the consumer's personal, non-commercial use and may not be used for any purpose other than to identify prospective properties consumer may be interested in purchasing. Any information relating to real estate for sale referenced on this web site comes from the Internet Data Exchange (IDX) program of the Stellar Mls. Bingham Realty ERA Powered is not a Multiple Listing Service (MLS), nor does it offer MLS access. This website is a service of Bingham Realty ERA Powered, a broker participant of Stellar Mls. This web site may reference real estate listing(s) held by a brokerage firm other than the broker and/or agent who owns this web site.
The accuracy of all information, regardless of source, including but not limited to open house information, square footages and lot sizes, is deemed reliable but not guaranteed and should be personally verified through personal inspection by and/or with the appropriate professionals. The data contained herein is copyrighted by Stellar Mls and is protected by all applicable copyright laws. Any unauthorized dissemination of this information is in violation of copyright laws and is strictly prohibited.
Properties in listings may have been sold or may no longer be available.
Copyright 2026 Stellar Mls. All rights reserved.New listings near 1619 S Osceola Avenue
- New
 $345,000Active3 beds 2 baths1,456 sq. ft.
5583 Long Lake Drive, ORLANDO, FL 32810
MLS# O6427985Listed by: RE/MAX TOWN & COUNTRY REALTY - New
 $299,999Active3 beds 2 baths1,065 sq. ft.
2906 Fieldcrest Court, ORLANDO, FL 32839
MLS# O6430736Listed by: PREMIER SOTHEBYS INT'L REALTY - Open Sat, 12 to 2pmNew
 $340,000Active2 beds 2 baths1,470 sq. ft.
20753 Maxim Parkway, ORLANDO, FL 32833
MLS# O6412969Listed by: AB LEGACY REALTY LLC - New
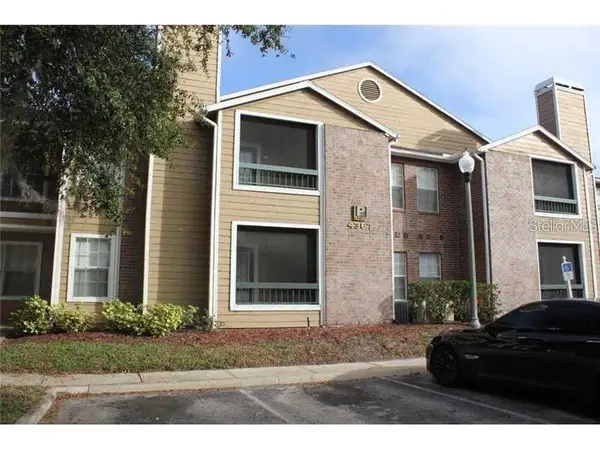 $98,999Active2 beds 2 baths1,000 sq. ft.
4367 Thornbriar Lane #P104, ORLANDO, FL 32822
MLS# O6428075Listed by: MARVIEW INTERNATIONAL REALTY LLC - New
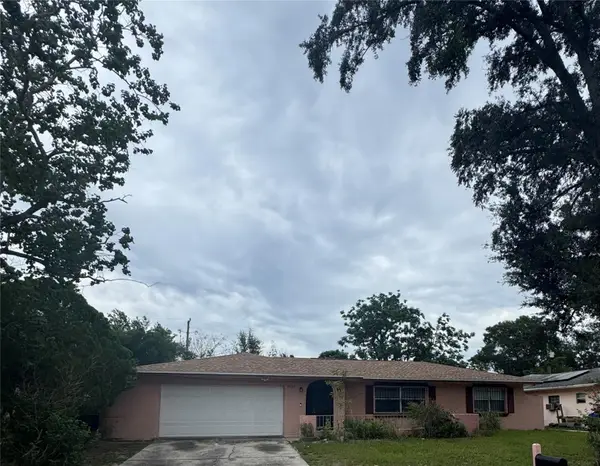 $340,000Active4 beds 2 baths1,596 sq. ft.
7047 Plumwood Court, ORLANDO, FL 32818
MLS# O6430562Listed by: FLORIDA REALTY INVESTMENTS - New
 $490,000Active4 beds 3 baths2,071 sq. ft.
13620 Waterhouse Way, ORLANDO, FL 32828
MLS# O6431249Listed by: PREMIER AGENT NETWORK - New
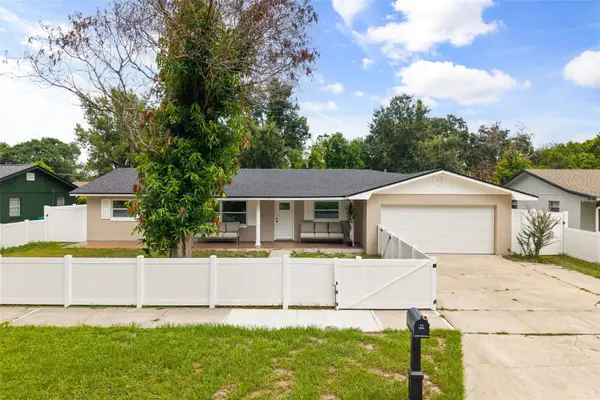 $450,000Active4 beds 2 baths2,113 sq. ft.
2629 Telstar Avenue, ORLANDO, FL 32805
MLS# O6431629Listed by: CHARLES RUTENBERG REALTY ORLANDO - New
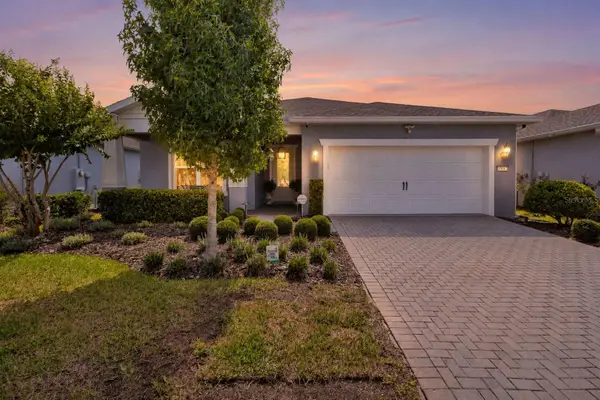 $699,990Active3 beds 2 baths2,054 sq. ft.
13917 Destin Beach Lane, ORLANDO, FL 32827
MLS# O6421168Listed by: CHARLES RUTENBERG REALTY ORLANDO - New
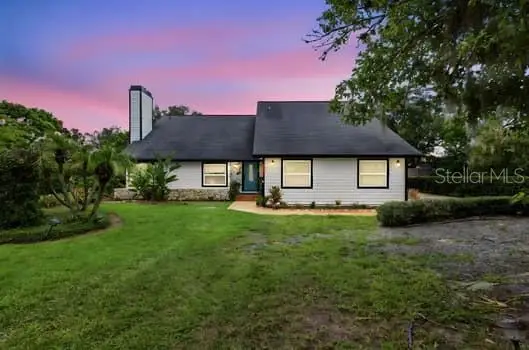 $519,900Active4 beds 3 baths2,232 sq. ft.
1637 Gran Viaduct, ORLANDO, FL 32825
MLS# O6425932Listed by: PRECHUS AMBER GREEN LLC - New
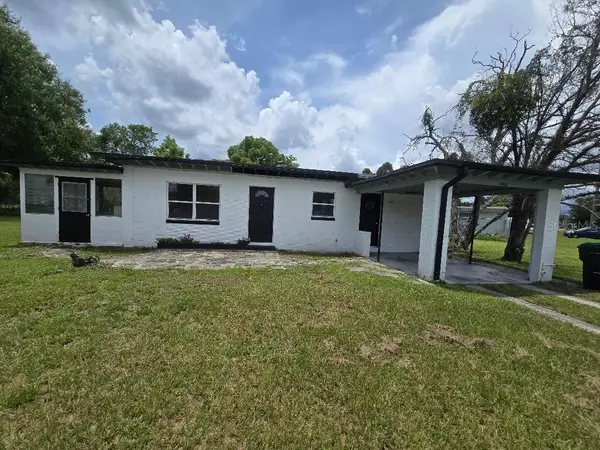 $229,900Active2 beds 1 baths845 sq. ft.
5762 Dogwood Drive, ORLANDO, FL 32807
MLS# O6431245Listed by: PREMIER LUXURY PROPERTIES


Protect your home and budget from life's surprises with an Assurant Home Warranty, backed by a partner that supports you through every step of homeownership. Explore Plans.
© 2023 - 2026 ERA Franchise Systems LLC. All rights reserved. ERA Franchise Systems LLC fully supports the principles of the Fair Housing Act and the Equal Opportunity Act. ERA, ERA Real Estate powered, and their respective logos are registered service marks of ERA Franchise Systems LLC. Each office is independently owned and operated.