
1714 N Bumby Avenue, Orlando, FL 32803
Local realty services provided by:ERA ONETEAM REALTY
1714 N Bumby Avenue,Orlando, FL 32803
$499,000
- 3 Beds
- 2 Baths
- 1,643 sq. ft.
- Single family
- Active
Listed by: thomas nickley, jr, zuleima guzman alvarez
Office: keller williams realty at the parks
MLS#:O6429112
Source:MFRMLS
Price summary
- Price:$499,000
- Price per sq. ft.:$223.27
About this home
**This house comes with a REDUCED RATE through the seller's preferred lender. This is a lender-paid rate buydown that reduces the buyer's interest rate and monthly payment.**
Welcome to 1714 N Bumby Avenue, a beautifully maintained three-bedroom, two-bathroom saltwater pool home in the heart of Colonialtown North, one of Orlando’s most established and sought-after neighborhoods. Blending timeless character with meaningful updates, this residence offers the perfect balance of a peaceful setting and convenient access to Downtown Orlando.
Inside, the functional floor plan flows from a bright and inviting living area into a separate formal dining room—an increasingly uncommon feature that is perfect for holiday gatherings, family meals, and entertaining. Three comfortable bedrooms and two full bathrooms provide plenty of flexibility, including a beautifully renovated guest bathroom completed in 2025 with clean, modern finishes.
The home has also been thoughtfully improved where it matters most, featuring new windows installed in 2016, added insulation in 2019, a whole-home replumb completed in 2020, and a new air-conditioning system installed in 2024. With these valuable upgrades already completed, the next owner can focus on enjoying the home rather than worrying about deferred maintenance.
Outside, a sparkling saltwater in-ground pool anchors the spacious deck and covered patio, creating a private retreat for morning swims, weekend cookouts, and evening entertaining. The fully fenced yard offers room for pets, gardening, and play, while a dedicated storage shed keeps tools and outdoor equipment neatly tucked away.
The location is hard to beat—just minutes from the Audubon Park Garden District, East End Market, the Milk District, Mills 50, Baldwin Park, Lake Eola, and highly rated schools. Quick access to I-4 and the 408 also places Downtown Orlando, top hospitals, and Orlando International Airport within easy reach.
Schedule your private showing today and experience everything this exceptional Colonialtown North pool home has to offer....
Contact an agent
Home facts
- Year built:1951
- Subdivision & Development:PHILLIPS REP 01 LAKEWOOD
- Listing ID #:O6429112
- Added:3 day(s) ago
- Updated:August 03, 2026 at 01:15 PM
Rooms and interior
- Bedrooms:3
- Total bathrooms:2
- Full bathrooms:2
- Flooring:Tile, Wood
- Dining Description:Formal Dining Room, Living Room/Dining Room Combo
- Kitchen Description:Microwave, Range, Refrigerator
- Bedroom Description:Primary Bedroom Main Floor, Walk-In Closet(s)
- Basement Description:Crawlspace
- Living area:1,643 sq. ft.
Heating and cooling
- Cooling:Central Air
- Heating:Central
- Central air:Yes
Structure and exterior
- Roof:Shingle
- Year built:1951
- Building area:1,643 sq. ft.
- Lot area:0.27 Acres
- Lot Features:Paved, Sidewalk
- Architectural Style:Ranch
- Construction Materials:Block, Stucco
- Exterior Features:Covered Porch/Patio, Deck, Garden, Patio, Rain Gutters, Sidewalk
- Levels:1 Story
Schools
- High school:Winter Park High
- Middle school:Glenridge Middle
- Elementary school:Baldwin Park Elementary
Utilities
- Water:Public
- Sewer:Public Sewer
Finances and disclosures
- Price:$499,000
- Price per sq. ft.:$223.27
- Tax amount:$5,200 (2025)
Features and amenities
- Appliances:Microwave, Range, Refrigerator
- Laundry features:In Garage
- Amenities:Ceiling Fans(s), Living Room/Dining Room Combo, Primary Bedroom Main Floor, Walk-In Closet(s)
- Pool features:In Ground, Pool/Deck, Private Pool
Parking
- Parking description:Attached Garage
- Garage:Yes
- Garage spaces:1
 The information being provided by Stellar Mls is for the consumer's personal, non-commercial use and may not be used for any purpose other than to identify prospective properties consumer may be interested in purchasing. Any information relating to real estate for sale referenced on this web site comes from the Internet Data Exchange (IDX) program of the Stellar Mls. ERA ONETEAM REALTY is not a Multiple Listing Service (MLS), nor does it offer MLS access. This website is a service of ERA ONETEAM REALTY, a broker participant of Stellar Mls. This web site may reference real estate listing(s) held by a brokerage firm other than the broker and/or agent who owns this web site.
The accuracy of all information, regardless of source, including but not limited to open house information, square footages and lot sizes, is deemed reliable but not guaranteed and should be personally verified through personal inspection by and/or with the appropriate professionals. The data contained herein is copyrighted by Stellar Mls and is protected by all applicable copyright laws. Any unauthorized dissemination of this information is in violation of copyright laws and is strictly prohibited.
Properties in listings may have been sold or may no longer be available.
Copyright 2026 Stellar Mls. All rights reserved.
The information being provided by Stellar Mls is for the consumer's personal, non-commercial use and may not be used for any purpose other than to identify prospective properties consumer may be interested in purchasing. Any information relating to real estate for sale referenced on this web site comes from the Internet Data Exchange (IDX) program of the Stellar Mls. ERA ONETEAM REALTY is not a Multiple Listing Service (MLS), nor does it offer MLS access. This website is a service of ERA ONETEAM REALTY, a broker participant of Stellar Mls. This web site may reference real estate listing(s) held by a brokerage firm other than the broker and/or agent who owns this web site.
The accuracy of all information, regardless of source, including but not limited to open house information, square footages and lot sizes, is deemed reliable but not guaranteed and should be personally verified through personal inspection by and/or with the appropriate professionals. The data contained herein is copyrighted by Stellar Mls and is protected by all applicable copyright laws. Any unauthorized dissemination of this information is in violation of copyright laws and is strictly prohibited.
Properties in listings may have been sold or may no longer be available.
Copyright 2026 Stellar Mls. All rights reserved.New listings near 1714 N Bumby Avenue
- New
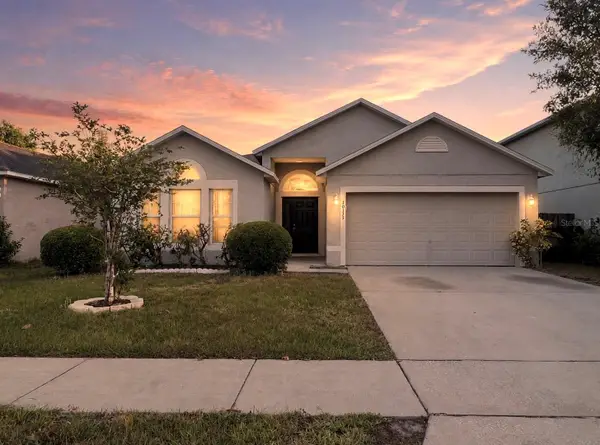 $399,000Active4 beds 2 baths1,878 sq. ft.
10155 Laxton Street, ORLANDO, FL 32824
MLS# S5154878Listed by: KELLER WILLIAMS ADVANTAGE III - New
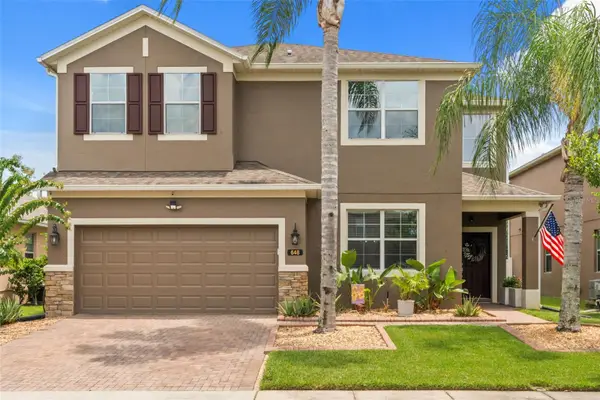 $685,000Active5 beds 5 baths4,265 sq. ft.
648 Cortona Drive, ORLANDO, FL 32828
MLS# O6430163Listed by: COLDWELL BANKER REALTY - New
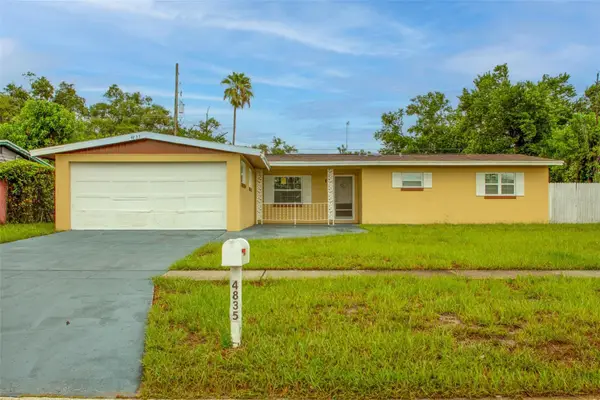 $280,000Active3 beds 2 baths1,318 sq. ft.
4835 Kathy Jo Terrace, ORLANDO, FL 32808
MLS# S5154830Listed by: NEW VISION STAR REALTY LLC - New
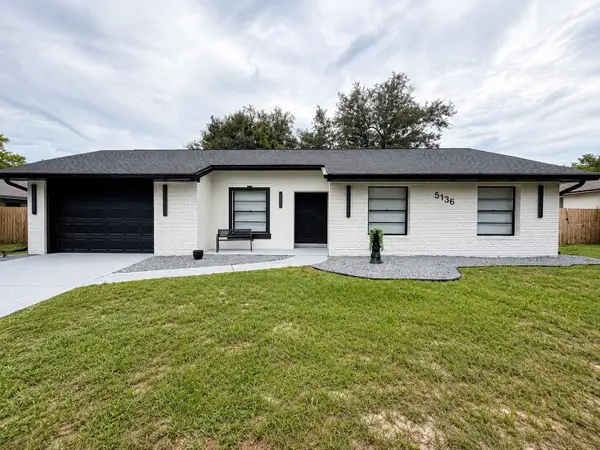 $550,000Active5 beds 2 baths1,819 sq. ft.
5136 Nadine Street, ORLANDO, FL 32807
MLS# O6429027Listed by: C&D INTERNATIONAL REAL ESTATE - New
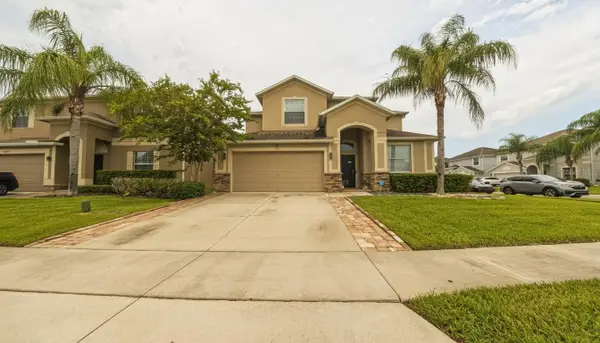 $610,000Active6 beds 3 baths3,213 sq. ft.
1903 Hailsham Court, ORLANDO, FL 32824
MLS# O6426170Listed by: WORTH CLARK REALTY - New
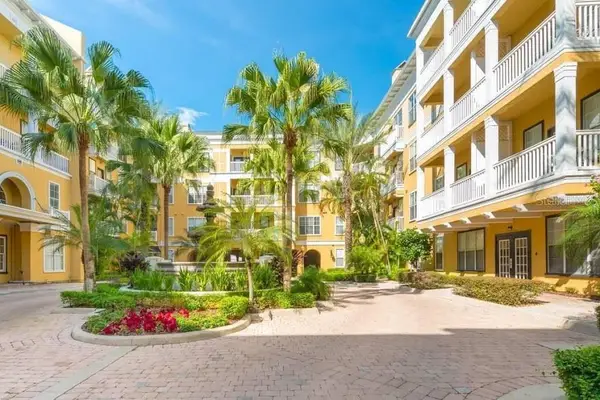 $190,000Active1 beds 1 baths535 sq. ft.
860 N Orange Avenue #379, ORLANDO, FL 32801
MLS# S5154873Listed by: AXEN REALTY, LLC - New
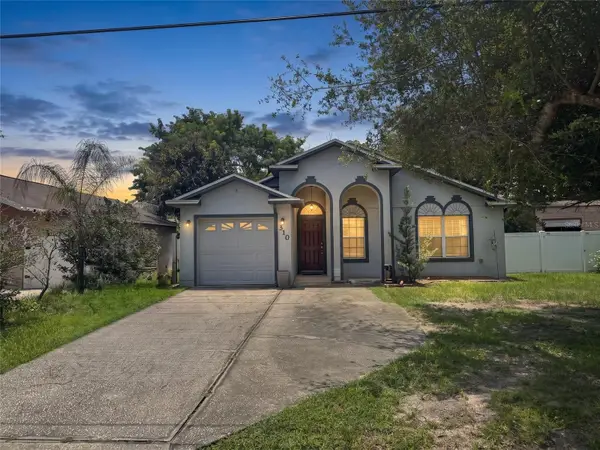 $349,000Active3 beds 2 baths1,206 sq. ft.
310 Prince Street, ORLANDO, FL 32809
MLS# O6430134Listed by: CHARLES RUTENBERG REALTY ORLANDO - New
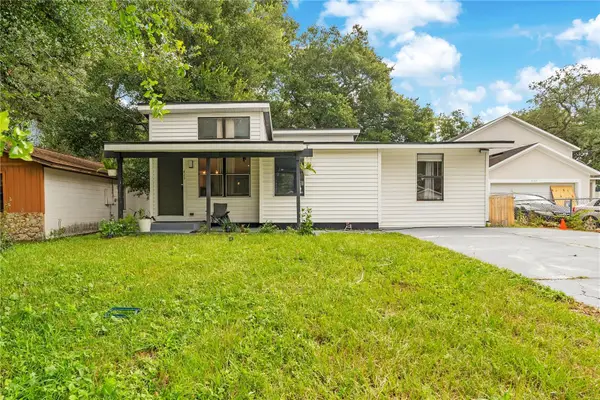 $279,990Active3 beds 2 baths1,107 sq. ft.
415 S Lancelot Avenue, ORLANDO, FL 32835
MLS# S5154871Listed by: NAIM REAL ESTATE LLC - New
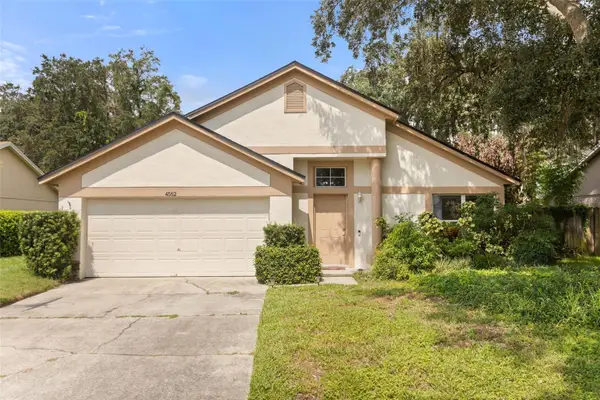 $435,000Active3 beds 2 baths1,636 sq. ft.
4562 Conway Landing Drive, ORLANDO, FL 32812
MLS# O6430113Listed by: EXP REALTY LLC - New
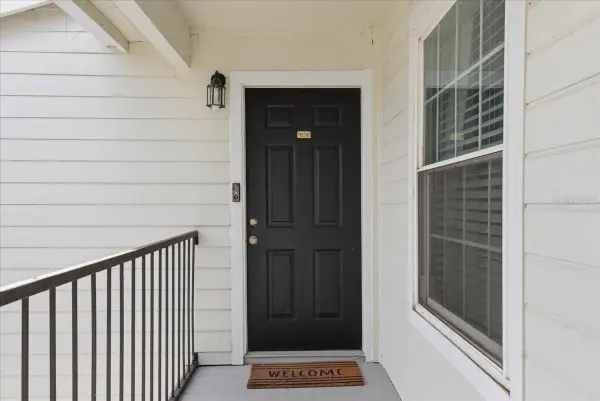 $235,000Active2 beds 2 baths1,007 sq. ft.
2550 N Alafaya Trail #11206, ORLANDO, FL 32826
MLS# O6411585Listed by: PARK VIEW REALTY INC


Protect your home and budget from life's surprises with an Assurant Home Warranty, backed by a partner that supports you through every step of homeownership. Explore Plans.
© 2023 - 2026 ERA Franchise Systems LLC. All rights reserved. ERA Franchise Systems LLC fully supports the principles of the Fair Housing Act and the Equal Opportunity Act. ERA, ERA Real Estate powered, and their respective logos are registered service marks of ERA Franchise Systems LLC. Each office is independently owned and operated.