
1812 Janice Avenue, Orlando, FL 32803
Local realty services provided by:ERA Grizzard Real Estate
Listed by: kris santullo
Office: florida home team realty llc.
MLS#:O6436349
Source:MFRMLS
Price summary
- Price:$395,000
- Price per sq. ft.:$321.4
About this home
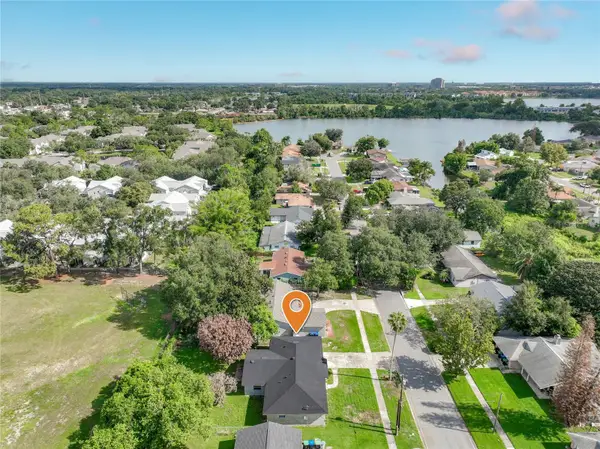
This adorable property is located on a quiet dead end street just a block off the Corrine retail and restaurant area. It offers solid concrete block construction, an expanded driveway, beautiful hardwood floors in very good condition, stainless steel appliances in the kitchen, a beautifully renovated bathroom, a fully functional garage and a wonderful living space in the fenced backyard. With its covered patio supported by electrical power for lighting and TV, and the outdoor dining space, you will be out here all the time! The kitchen and living room feature charming 1950's built-ins. The renovated bath is gorgeous and provides lots of linen storage. In addition to Central Air, there is an exhaust fan which will cool the house in minutes! The second bedroom has no closet but is large enough to serve as a bedroom or office, or home gym. The patio curtains and shade sail in the yard will stay, as will all of the window treatments in the home. The roof was installed in 2019, along with a water heater and the A/C was installed in 2023 for your peace of mind....
Contact an agent
Home facts
- Year built:1952
- Subdivision & Development:GHIO TERRACE SEC 01
- Listing ID #:O6436349
- Added:4 day(s) ago
- Updated:September 06, 2026 at 12:50 PM
Rooms and interior
- Bedrooms:2
- Total bathrooms:1
- Full bathrooms:1
- Flooring:Ceramic Tile, Wood
- Kitchen Description:Attic Ventilator, Range, Refrigerator
- Basement Description:Crawlspace
- Living area:945 sq. ft.
Heating and cooling
- Cooling:Central Air
- Heating:Electric
- Central air:Yes
Structure and exterior
- Roof:Shingle
- Year built:1952
- Building area:945 sq. ft.
- Lot area:0.14 Acres
- Construction Materials:Block
- Exterior Features:Covered Porch/Patio, Lighting, Patio
- Levels:1 Story
Schools
- High school:Winter Park High
- Elementary school:Audubon Park K8
Utilities
- Water:Public, Water Connected
- Sewer:Septic Tank
Finances and disclosures
- Price:$395,000
- Price per sq. ft.:$321.4
- Tax amount:$4,835 (2025)
Features and amenities
- Appliances:Dryer, Range, Refrigerator, Washer
- Laundry features:Dryer, In Garage, Washer
- Amenities:Attic Ventilator, Cable Connected
- Pool features:Public Pool
Parking
- Parking description:Attached Garage
- Garage:Yes
- Garage spaces:1
 The information being provided by Stellar Mls is for the consumer's personal, non-commercial use and may not be used for any purpose other than to identify prospective properties consumer may be interested in purchasing. Any information relating to real estate for sale referenced on this web site comes from the Internet Data Exchange (IDX) program of the Stellar Mls. ERA Grizzard Real Estate is not a Multiple Listing Service (MLS), nor does it offer MLS access. This website is a service of ERA Grizzard Real Estate, a broker participant of Stellar Mls. This web site may reference real estate listing(s) held by a brokerage firm other than the broker and/or agent who owns this web site.
The accuracy of all information, regardless of source, including but not limited to open house information, square footages and lot sizes, is deemed reliable but not guaranteed and should be personally verified through personal inspection by and/or with the appropriate professionals. The data contained herein is copyrighted by Stellar Mls and is protected by all applicable copyright laws. Any unauthorized dissemination of this information is in violation of copyright laws and is strictly prohibited.
Properties in listings may have been sold or may no longer be available.
Copyright 2026 Stellar Mls. All rights reserved.
The information being provided by Stellar Mls is for the consumer's personal, non-commercial use and may not be used for any purpose other than to identify prospective properties consumer may be interested in purchasing. Any information relating to real estate for sale referenced on this web site comes from the Internet Data Exchange (IDX) program of the Stellar Mls. ERA Grizzard Real Estate is not a Multiple Listing Service (MLS), nor does it offer MLS access. This website is a service of ERA Grizzard Real Estate, a broker participant of Stellar Mls. This web site may reference real estate listing(s) held by a brokerage firm other than the broker and/or agent who owns this web site.
The accuracy of all information, regardless of source, including but not limited to open house information, square footages and lot sizes, is deemed reliable but not guaranteed and should be personally verified through personal inspection by and/or with the appropriate professionals. The data contained herein is copyrighted by Stellar Mls and is protected by all applicable copyright laws. Any unauthorized dissemination of this information is in violation of copyright laws and is strictly prohibited.
Properties in listings may have been sold or may no longer be available.
Copyright 2026 Stellar Mls. All rights reserved.New listings near 1812 Janice Avenue
- Coming Soon
 $379,900Coming Soon3 beds 2 baths1,420 sq. ft.
8624 Foley Drive, ORLANDO, FL 32825
MLS# O6436267Listed by: CHARLES RUTENBERG REALTY ORLANDO - Coming Soon
 $450,000Coming Soon4 beds 2 baths1,865 sq. ft.
2450 Island Club Way, ORLANDO, FL 32822
MLS# O6439572Listed by: METROPOLIS R.E. SOLUTIONS, LLC - Coming Soon
 $335,000Coming Soon3 beds 2 baths1,223 sq. ft.
7840 Gillingham Court, ORLANDO, FL 32825
MLS# V4951148Listed by: COMPLETE REALTY - Coming Soon
 $630,000Coming Soon4 beds 3 baths2,040 sq. ft.
9154 Pecky Cypress Way, ORLANDO, FL 32836
MLS# O6434449Listed by: EXP REALTY LLC - Coming Soon
 $399,900Coming Soon4 beds 2 baths1,727 sq. ft.
5604 Shasta Drive, ORLANDO, FL 32810
MLS# O6438417Listed by: KELLER WILLIAMS ADVANTAGE 2 REALTY - Coming Soon
 $1,525,000Coming Soon4 beds 5 baths3,145 sq. ft.
450 Cherokee Drive, ORLANDO, FL 32801
MLS# O6427340Listed by: KELLY PRICE & COMPANY LLC - Coming Soon
 $549,900Coming Soon4 beds 4 baths3,124 sq. ft.
2535 Ardon Avenue, ORLANDO, FL 32833
MLS# O6434120Listed by: NEXTHOME NEIGHBORHOOD REALTY - Coming Soon
 $1,595,000Coming Soon4 beds 4 baths3,778 sq. ft.
1910 Robin Road, ORLANDO, FL 32814
MLS# O6438597Listed by: PALMANO GROUP RE BROKERAGE LLC - Coming Soon
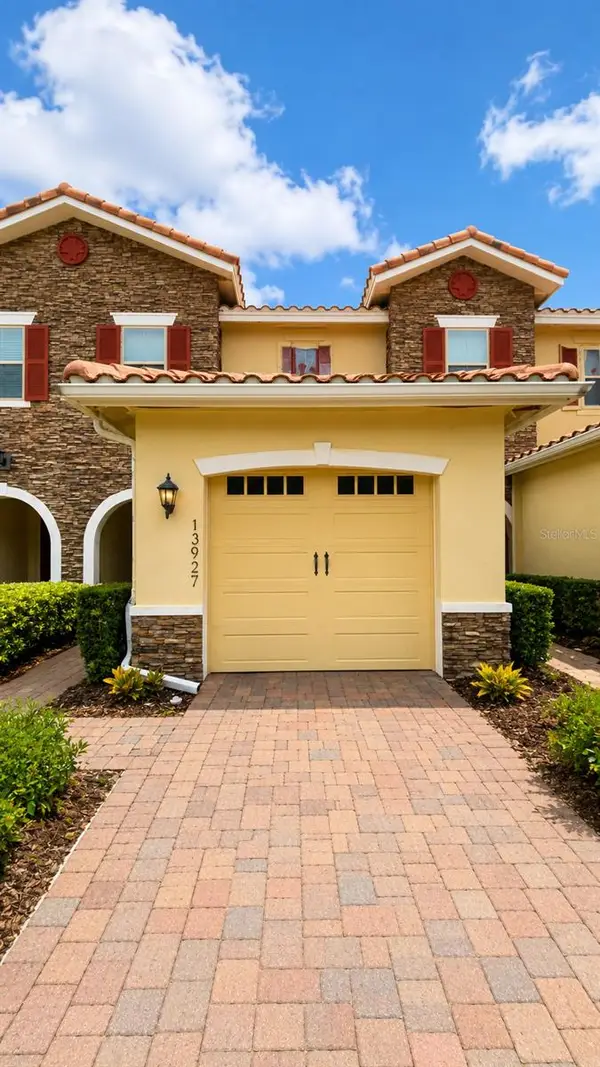 $345,000Coming Soon2 beds 3 baths1,353 sq. ft.
13927 Arclid Street, ORLANDO, FL 32832
MLS# O6425098Listed by: TRUSTHOME PROPERTIES INC - Coming Soon
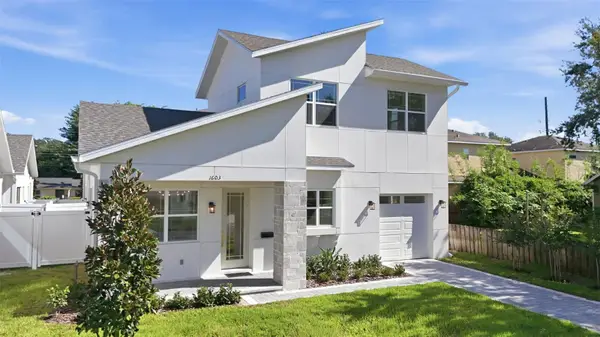 $619,000Coming Soon3 beds 3 baths1,458 sq. ft.
1603 Bryn Mawr Street, ORLANDO, FL 32804
MLS# O6437957Listed by: PREMIER SOTHEBY'S INTL. REALTY


Protect your home and budget from life's surprises with an Assurant Home Warranty, backed by a partner that supports you through every step of homeownership. Explore Plans.
© 2023 - 2026 ERA Franchise Systems LLC. All rights reserved. ERA Franchise Systems LLC fully supports the principles of the Fair Housing Act and the Equal Opportunity Act. ERA, ERA Real Estate powered, and their respective logos are registered service marks of ERA Franchise Systems LLC. Each office is independently owned and operated.