
1819 Common Way Road #203, Orlando, FL 32814
Local realty services provided by:Tomlin St Cyr Real Estate Services ERA Powered
Listed by: emma kaplan
Office: baldwin park realty llc.
MLS#:O6367794
Source:MFRMLS
Price summary
- Price:$499,000
- Price per sq. ft.:$349.2
About this home
Light-filled second-floor corner condo offers an exceptional blend of natural light, comfort, quality, and walkable convenience.
Spanning 1,429 square feet, this thoughtfully designed two-bedroom, two-bath condominium features the same hard-surface flooring throughout, creating a cohesive, modern aesthetic with no carpet anywhere in the home. High ceilings and expansive windows invite abundant natural light, enhancing the sense of openness and flow while reinforcing the home’s clean, low-maintenance appeal. The open-concept living and dining area connects seamlessly to a well-appointed kitchen with solid wood cabinetry, granite countertops, stainless steel appliances (NEW 2026), and a generous breakfast bar—ideal for everyday living and effortless entertaining.
The primary suite is a true highlight. Benefiting from the corner-unit position, it is flooded with natural light throughout the day, offering an airy and tranquil retreat rarely found in condominium living. The ensuite bath is beautifully finished with a glass-enclosed shower, soaking tub, and ample vanity storage, providing both comfort and function. A well-proportioned secondary bedroom and full bath offer flexibility for guests, a home office, or additional living needs, while a full-size in-unit washer and dryer add everyday practicality.
Step outside to the private covered balcony—ideal for morning coffee or evening unwinding—while enjoying the established charm of the surrounding streetscape. Additional features include an attached one-car garage, well-maintained interiors, and a layout that lives comfortably and efficiently, making this residence particularly appealing for professionals, downsizers, or those seeking a refined, low-maintenance, lock-and-leave lifestyle.
Residents enjoy access to community pools, fitness facilities, walking trails, and the lifestyle amenities that define Baldwin Park. This home also lends itself beautifully to golf-cart living, offering an easy and enjoyable way to access Baldwin Park’s own Publix supermarket, pharmacy, cafés, restaurants, and local shops—adding a layer of everyday convenience and charm unique to the neighborhood. Conveniently located near Downtown Orlando, Winter Park, medical center's, and major commuter routes.
A rare opportunity to secure a spacious, move-in-ready corner residence—offered to the market for the very first time—in one of Orlando’s most desirable neighborhoods....
Contact an agent
Home facts
- Year built:2010
- Subdivision & Development:BALDWIN PARK 07
- Listing ID #:O6367794
- Added:241 day(s) ago
- Updated:August 17, 2026 at 09:07 PM
Rooms and interior
- Bedrooms:2
- Total bathrooms:2
- Full bathrooms:2
- Flooring:Luxury Vinyl
- Dining Description:Eat In Kitchen
- Kitchen Description:Dishwasher, Disposal, Eat-in Kitchen, Freezer, Microwave, Range, Refrigerator, Solid Surface Counters, Solid Wood Cabinets
- Bedroom Description:High Ceilings
- Basement Description:Block
- Living area:1,429 sq. ft.
Heating and cooling
- Cooling:Central Air
- Heating:Central
- Central air:Yes
Structure and exterior
- Roof:Shingle
- Year built:2010
- Building area:1,429 sq. ft.
- Lot area:0.18 Acres
- Construction Materials:Concrete
- Exterior Features:Balcony
- Foundation Description:Block
- Levels:2 Story
Schools
- High school:Winter Park High
- Middle school:Glenridge Middle
- Elementary school:Baldwin Park Elementary
Utilities
- Water:Public, Water Connected
- Sewer:Public, Public Sewer, Sewer Connected
Finances and disclosures
- Price:$499,000
- Price per sq. ft.:$349.2
- Tax amount:$4,266 (2024)
Features and amenities
- Appliances:Dishwasher, Disposal, Dryer, Electric Water Heater, Freezer, Microwave, Range, Refrigerator, Washer
- Laundry features:Dryer, Laundry Closet, Washer
- Amenities:BB/HS Internet Available, Ceiling Fans(s), Eat-in Kitchen, High Ceilings, Solid Surface Counters, Solid Wood Cabinets, Thermostat, Underground Utilities
- Pool features:Public Pool
Parking
- Parking description:Attached Garage
- Garage:Yes
- Garage spaces:1
 The information being provided by Stellar Mls is for the consumer's personal, non-commercial use and may not be used for any purpose other than to identify prospective properties consumer may be interested in purchasing. Any information relating to real estate for sale referenced on this web site comes from the Internet Data Exchange (IDX) program of the Stellar Mls. Tomlin St Cyr Real Estate Services ERA Powered is not a Multiple Listing Service (MLS), nor does it offer MLS access. This website is a service of Tomlin St Cyr Real Estate Services ERA Powered, a broker participant of Stellar Mls. This web site may reference real estate listing(s) held by a brokerage firm other than the broker and/or agent who owns this web site.
The accuracy of all information, regardless of source, including but not limited to open house information, square footages and lot sizes, is deemed reliable but not guaranteed and should be personally verified through personal inspection by and/or with the appropriate professionals. The data contained herein is copyrighted by Stellar Mls and is protected by all applicable copyright laws. Any unauthorized dissemination of this information is in violation of copyright laws and is strictly prohibited.
Properties in listings may have been sold or may no longer be available.
Copyright 2026 Stellar Mls. All rights reserved.
The information being provided by Stellar Mls is for the consumer's personal, non-commercial use and may not be used for any purpose other than to identify prospective properties consumer may be interested in purchasing. Any information relating to real estate for sale referenced on this web site comes from the Internet Data Exchange (IDX) program of the Stellar Mls. Tomlin St Cyr Real Estate Services ERA Powered is not a Multiple Listing Service (MLS), nor does it offer MLS access. This website is a service of Tomlin St Cyr Real Estate Services ERA Powered, a broker participant of Stellar Mls. This web site may reference real estate listing(s) held by a brokerage firm other than the broker and/or agent who owns this web site.
The accuracy of all information, regardless of source, including but not limited to open house information, square footages and lot sizes, is deemed reliable but not guaranteed and should be personally verified through personal inspection by and/or with the appropriate professionals. The data contained herein is copyrighted by Stellar Mls and is protected by all applicable copyright laws. Any unauthorized dissemination of this information is in violation of copyright laws and is strictly prohibited.
Properties in listings may have been sold or may no longer be available.
Copyright 2026 Stellar Mls. All rights reserved.New listings near 1819 Common Way Road #203
- New
 $364,900Active4 beds 3 baths2,103 sq. ft.
2245 Chatham Place Drive, ORLANDO, FL 32824
MLS# S5155786Listed by: HELP U OWN REALTY , LLC - New
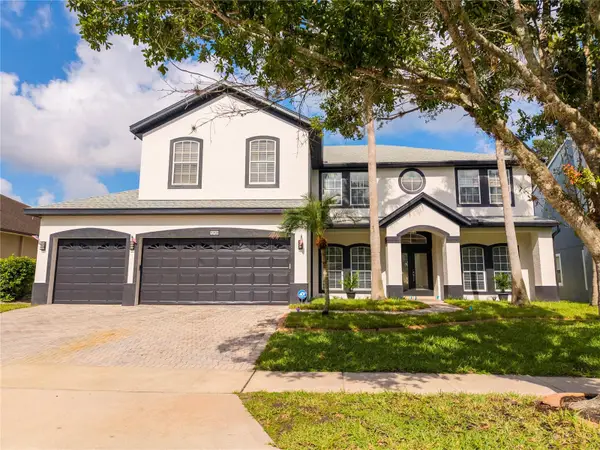 $927,000Active6 beds 3 baths3,567 sq. ft.
13138 Paloma Drive, ORLANDO, FL 32837
MLS# O6429986Listed by: MS LAND & BUILDING LLC - New
 $315,000Active3 beds 2 baths2,129 sq. ft.
3368 Robert Trent Jones Drive #10408, ORLANDO, FL 32835
MLS# O6434259Listed by: COLDWELL BANKER REALTY - Open Sat, 11am to 1pmNew
 $475,000Active3 beds 2 baths1,864 sq. ft.
320 Benton Street, ORLANDO, FL 32839
MLS# O6434265Listed by: COMPASS FLORIDA LLC - New
 $549,000Active4 beds 4 baths3,342 sq. ft.
6500 Bayboro Court, ORLANDO, FL 32829
MLS# TB8537725Listed by: SEFAIR INVESTMENTS INC - New
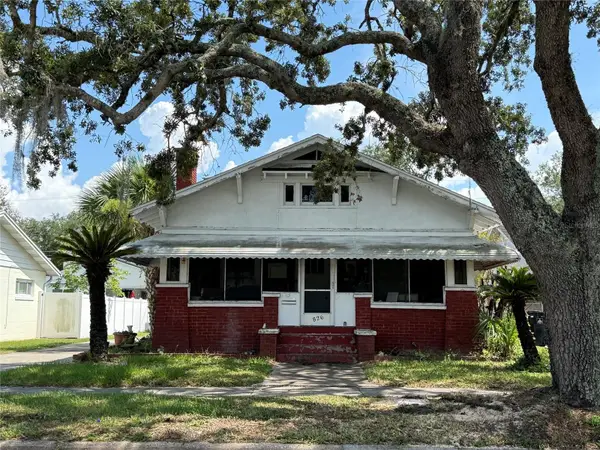 $375,000Active0.16 Acres
826 W Princeton Street, ORLANDO, FL 32804
MLS# O6430580Listed by: ACME REAL ESTATE FLORIDA LLC - New
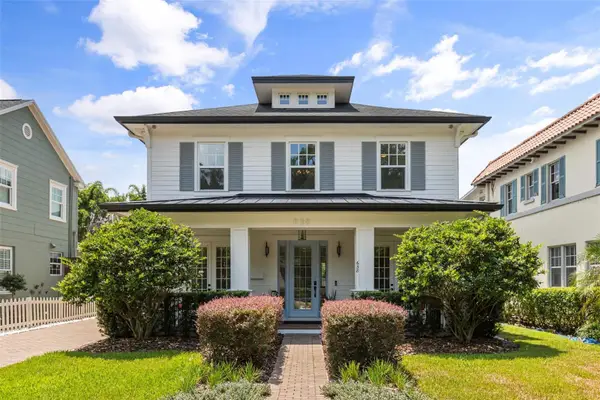 $1,599,000Active4 beds 5 baths3,312 sq. ft.
638 E Livingston Street, ORLANDO, FL 32803
MLS# O6433881Listed by: MAINFRAME REAL ESTATE - New
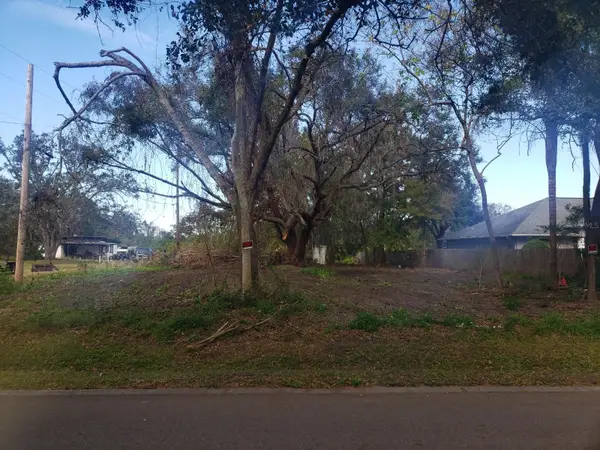 $144,900Active0.73 Acres
4217 W Jackson Street, ORLANDO, FL 32811
MLS# O6433993Listed by: OMNIONE REALTY GROUP, INC. - New
 $279,900Active3 beds 2 baths988 sq. ft.
432 N John Street, ORLANDO, FL 32835
MLS# O6434069Listed by: NATIONAL REALTY SERV GRP, INC - New
 $295,000Active3 beds 2 baths1,170 sq. ft.
1831 Aaron Avenue, ORLANDO, FL 32811
MLS# S5155772Listed by: VESTI LLC


Protect your home and budget from life's surprises with an Assurant Home Warranty, backed by a partner that supports you through every step of homeownership. Explore Plans.
© 2023 - 2026 ERA Franchise Systems LLC. All rights reserved. ERA Franchise Systems LLC fully supports the principles of the Fair Housing Act and the Equal Opportunity Act. ERA, ERA Real Estate powered, and their respective logos are registered service marks of ERA Franchise Systems LLC. Each office is independently owned and operated.