
19512 Majestic Street, Orlando, FL 32833
Local realty services provided by:ERA ONETEAM REALTY
Listed by: kevin waldbieser, jo marie hemphill
Office: all star properties of central
MLS#:S5156016
Source:MFRMLS
Price summary
- Price:$874,900
- Price per sq. ft.:$189.58
About this home
Pride of ownership shows everywhere in this home! Sprawl out on this 1.24 acre property with no mandatory HOA. Pull up on the beautifully sealed pavered driveway to see the 3 car garage and double doors. The garage is absolutely huge and has epoxy covered floors. The home features an open and split floor plan, offering privacy for the primary bedroom and plenty of space for everyone in the family. Durable epoxy concrete floors throughout the main living area and vinyl floors in the bedrooms. There are a total of 4 bedrooms plus a separate office/den with a sliding barn door and its own private half-bathroom. The kitchen is absolutely magnificent with quartz counters, a wall mounted pot filling faucet, and a huge island with a farmhouse sink. The open floor plan allows the kitchen to overlook the spacious living room with an electric fireplace, which opens up to the rear porch with pocket sliding doors that offer amazing natural light. Rear porch has remote-controlled retractable screens. Porch overlooks the giant back yard that is ready for a pool or anything else you want to put back there! This 2021 build spared no expense when it came to creating an incredible structure that is energy efficient in every way. The home is gold-rated FGBC certified and features a four-course stem-wall foundation, vinyl impact windows and impact fiberglass doors. 6” fox block solid core insulated concrete form walls throughout the main house, r-30 open cell spray foam insulation through the house, double hurricane truss straps, energy efficient SEER 15 carrier air handler and hybrid water heater, kitchenaid stainless steel appliances, 50 amp back up generator/RV plug, custom stained cypress wood siding, and the electric conduit for a pool is pre-run for future addition. The community is conveniently located near major highways. There is an optional $50 per year HOA. No expense was spared on the build of this beautiful home, and it is ready for you to make it yours!...
Contact an agent
Home facts
- Year built:2021
- Subdivision & Development:CAPE ORLANDO ESTATES
- Listing ID #:S5156016
- Added:46 day(s) ago
- Updated:October 07, 2026 at 07:17 PM
Rooms and interior
- Bedrooms:4
- Total bathrooms:4
- Full bathrooms:3
- Half bathrooms:1
- Flooring:Concrete, Epoxy, Marble, Tile, Vinyl
- Dining Description:Eat In Kitchen
- Kitchen Description:Built-In Oven, Cooktop, Dishwasher, Disposal, Eat-in Kitchen, Kitchen/Family Room Combo, Microwave, Range Hood, Refrigerator, Solid Wood Cabinets, Water Filtration System, Water Softener
- Bedroom Description:Walk-In Closet(s)
- Living area:3,254 sq. ft.
Heating and cooling
- Cooling:Central Air
- Heating:Central, Electric
- Central air:Yes
Structure and exterior
- Roof:Shingle
- Year built:2021
- Building area:3,254 sq. ft.
- Lot area:1.24 Acres
- Construction Materials:ICFs (Insulated Concrete Forms)
- Exterior Features:Covered Porch/Patio, Lighting, Rain Gutters, Rear Porch, Screened
- Foundation Description:Stem Wall
- Levels:1 Story
Schools
- High school:East River High
- Middle school:Wedgefield
- Elementary school:Wedgefield
Utilities
- Water:Well
- Sewer:Septic Tank
Finances and disclosures
- Price:$874,900
- Price per sq. ft.:$189.58
- Tax amount:$10,839 (2025)
Features and amenities
- Appliances:Built-in Oven, Cooktop, Dishwasher, Disposal, Electric Water Heater, Microwave, Range Hood, Refrigerator, Water Filtration System, Water Softener
- Laundry features:Inside
- Amenities:BB/HS Internet Available, Cable Connected, Ceiling Fans(s), Crown Molding, Eat-in Kitchen, Kitchen/Family Room Combo, Smart Home, Solid Wood Cabinets, Thermostat, Walk-In Closet(s)
- Pool features:Public Pool
Parking
- Parking description:Attached Garage, Garage Door Opener
- Garage:Yes
- Garage spaces:3
 The information being provided by Stellar Mls is for the consumer's personal, non-commercial use and may not be used for any purpose other than to identify prospective properties consumer may be interested in purchasing. Any information relating to real estate for sale referenced on this web site comes from the Internet Data Exchange (IDX) program of the Stellar Mls. ERA ONETEAM REALTY is not a Multiple Listing Service (MLS), nor does it offer MLS access. This website is a service of ERA ONETEAM REALTY, a broker participant of Stellar Mls. This web site may reference real estate listing(s) held by a brokerage firm other than the broker and/or agent who owns this web site.
The accuracy of all information, regardless of source, including but not limited to open house information, square footages and lot sizes, is deemed reliable but not guaranteed and should be personally verified through personal inspection by and/or with the appropriate professionals. The data contained herein is copyrighted by Stellar Mls and is protected by all applicable copyright laws. Any unauthorized dissemination of this information is in violation of copyright laws and is strictly prohibited.
Properties in listings may have been sold or may no longer be available.
Copyright 2026 Stellar Mls. All rights reserved.
The information being provided by Stellar Mls is for the consumer's personal, non-commercial use and may not be used for any purpose other than to identify prospective properties consumer may be interested in purchasing. Any information relating to real estate for sale referenced on this web site comes from the Internet Data Exchange (IDX) program of the Stellar Mls. ERA ONETEAM REALTY is not a Multiple Listing Service (MLS), nor does it offer MLS access. This website is a service of ERA ONETEAM REALTY, a broker participant of Stellar Mls. This web site may reference real estate listing(s) held by a brokerage firm other than the broker and/or agent who owns this web site.
The accuracy of all information, regardless of source, including but not limited to open house information, square footages and lot sizes, is deemed reliable but not guaranteed and should be personally verified through personal inspection by and/or with the appropriate professionals. The data contained herein is copyrighted by Stellar Mls and is protected by all applicable copyright laws. Any unauthorized dissemination of this information is in violation of copyright laws and is strictly prohibited.
Properties in listings may have been sold or may no longer be available.
Copyright 2026 Stellar Mls. All rights reserved.New listings near 19512 Majestic Street
- Coming Soon
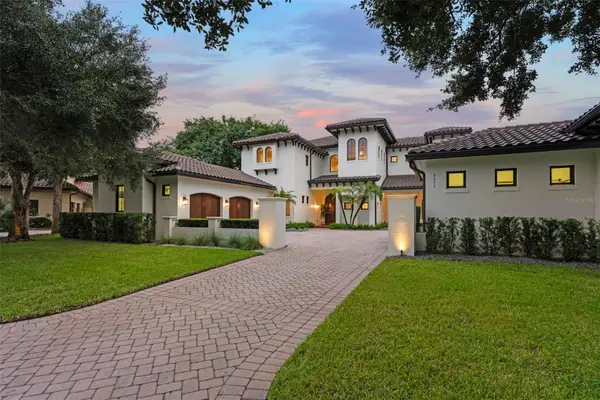 $4,850,000Coming Soon5 beds 6 baths6,206 sq. ft.
9602 Sloane Street, ORLANDO, FL 32827
MLS# O6445177Listed by: CENTRAL FLORIDA PRIME REAL ESTATE LLC - Coming SoonOpen Sat, 11am to 2pm
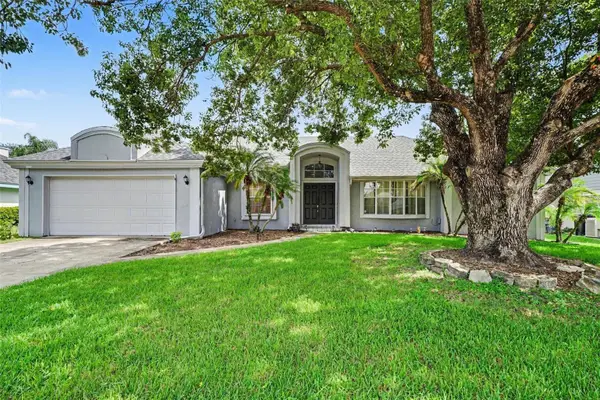 $459,000Coming Soon4 beds 3 baths2,109 sq. ft.
725 Waywood Avenue, ORLANDO, FL 32825
MLS# O6447282Listed by: MARK SPAIN REAL ESTATE - Coming Soon
 $1,249,900Coming Soon4 beds 3 baths2,269 sq. ft.
1830 Lake Sue Drive, ORLANDO, FL 32803
MLS# O6447462Listed by: SOCARRAS & COMPANY INC - Coming Soon
 $250,000Coming Soon2 beds 2 baths1,012 sq. ft.
5974 Lake Pointe Village Circle #110, ORLANDO, FL 32822
MLS# O6447588Listed by: PREFERRED REAL ESTATE BROKERS - Coming Soon
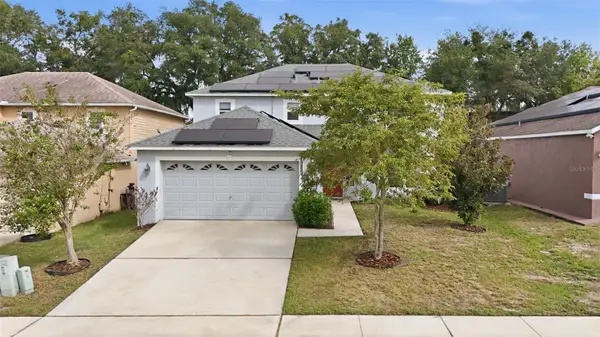 $486,000Coming Soon4 beds 3 baths1,989 sq. ft.
6526 Pomeroy Circle, ORLANDO, FL 32810
MLS# O6447187Listed by: CHARLES RUTENBERG REALTY ORLANDO - Coming Soon
 $775,000Coming Soon5 beds 3 baths3,389 sq. ft.
14542 Riviera Pointe Drive, ORLANDO, FL 32828
MLS# O6447189Listed by: THE WILKINS WAY LLC - Coming Soon
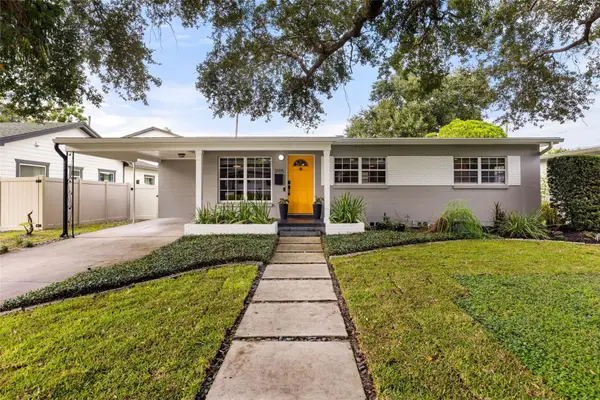 $465,000Coming Soon3 beds 2 baths1,232 sq. ft.
3105 Pickfair Street, ORLANDO, FL 32803
MLS# O6440693Listed by: COLDWELL BANKER REALTY - Coming Soon
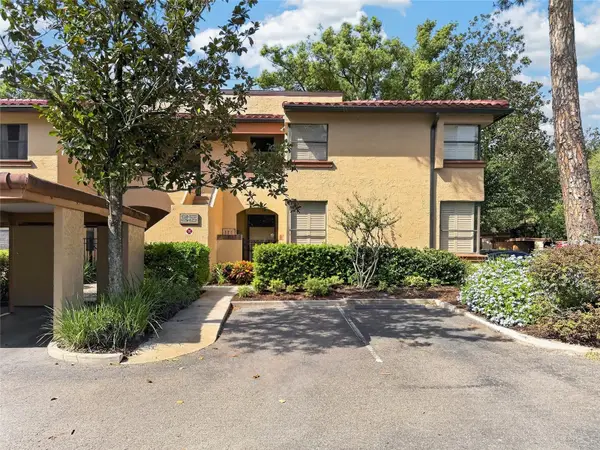 $450,000Coming Soon3 beds 2 baths1,404 sq. ft.
2845 Palermo Court #2845, ORLANDO, FL 32806
MLS# O6444457Listed by: NONA LEGACY POWERED BY LA ROSA - Coming Soon
 $1,875,000Coming Soon5 beds 4 baths4,339 sq. ft.
729 Alameda Street, ORLANDO, FL 32804
MLS# O6444833Listed by: BALDWIN PARK REALTY LLC - Coming Soon
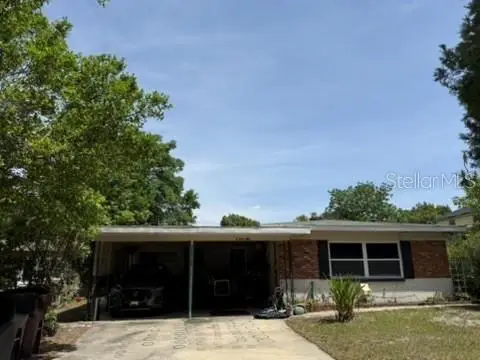 $550,000Coming Soon3 beds 2 baths1,328 sq. ft.
9 W King Street, ORLANDO, FL 32804
MLS# O6445048Listed by: EDISON REAL ESTATE SERVICES


Protect your home and budget from life's surprises with an Assurant Home Warranty, backed by a partner that supports you through every step of homeownership. Explore Plans.
© 2023 - 2026 ERA Franchise Systems LLC. All rights reserved. ERA Franchise Systems LLC fully supports the principles of the Fair Housing Act and the Equal Opportunity Act. ERA, ERA Real Estate powered, and their respective logos are registered service marks of ERA Franchise Systems LLC. Each office is independently owned and operated.