
2058 Packing District Way, Orlando, FL 32804
Local realty services provided by:Bingham Realty ERA Powered
2058 Packing District Way,Orlando, FL 32804
$450,000
- 2 Beds
- 3 Baths
- - sq. ft.
- Townhouse
- Sold
Listed by: vi mateo
Office: keller williams winter park
MLS#:O6427971
Source:MFRMLS
Sorry, we are unable to map this address
Price summary
- Price:$450,000
- Monthly HOA dues:$132
About this home
Most townhomes give you a place to live. This one gives you a neighborhood you'll actually use. Morning coffee. Evening concerts. Weekend markets. Parks, trails, and restaurants are all a short walk from your front door. Welcome to The Brix at The Packing District, where home is about more than square footage. With a low HOA, no CDD, and a neighborhood designed for convenience, connection, and long-term value, this is the kind of place that makes everyday life easier.
This beautifully upgraded 2-bedroom, 2.5-bath townhome with a versatile first-floor flex space offers one of the best opportunities to own newer construction in Orlando’s sought-after 32804 zip code. Thoughtfully designed for today’s lifestyle, the flexible entry-level space is ideal for a home office, creative studio, or guest area.
The open-concept floor plan is filled with natural light and features light gray wood-look tile with warm undertones throughout the main living areas, creating a modern feel that’s both stylish and easy to maintain. The chef-inspired kitchen is the heart of the home, showcasing quartz countertops, an oversized island, KitchenAid stainless steel appliances, a gas range, and abundant cabinetry designed for everyday living and effortless entertaining.
Upstairs, the spacious primary suite offers a peaceful retreat with hardwood floors and beautifully appointed en-suite bath. A generously sized secondary bedroom with its own private bath provides comfort and privacy for guests or family.
This home has been thoughtfully enhanced with premium upgrades, including custom closet systems, smart home features, an epoxy-coated garage floor, Bosch refrigerator, LG SideKick pedestal washer and dryer system, and additional designer finishes that make it truly move-in ready.
Beyond your front door, The Packing District continues to redefine urban living with an unmatched blend of recreation, dining, and community. Residents enjoy nearby parks, YMCA, tennis and pickleball courts, walking and biking trails, playgrounds, and gathering spaces that make it easy to connect with neighbors and enjoy an active lifestyle.
Conveniently located just minutes from Downtown Orlando, College Park, Winter Park, Orlando Science Stem School and major roadways including I-4, 408, 417; this home offers exceptional access to AdventHealth Orlando, Orlando Regional Medical Center, UCF, Rollins College, Dr. Phillips Center for the Performing Arts, Dubsdread Golf Course, Foxtail Coffee Co., Great Southern Box Company Food Hall, Publix, Winter Park Village, Ivanhoe Village, Mills 50 District, Baldwin Park, Orlando International Airport, Walt Disney World and the region's renowned attractions and entertainment.
If you’ve been searching for a home that offers modern design, thoughtful upgrades, and a walkable lifestyle in one of Orlando’s fastest-growing neighborhoods, this is your opportunity. HOA fees includes Spectrum Fiber Internet/TV....
Contact an agent
Home facts
- Year built:2023
- Subdivision & Development:BRIX/THE PACKING DISTRICT
- Listing ID #:O6427971
- Added:53 day(s) ago
- Updated:September 17, 2026 at 07:39 AM
Rooms and interior
- Bedrooms:2
- Total bathrooms:3
- Full bathrooms:2
- Half bathrooms:1
- Flooring:Tile, Wood
- Dining Description:Eat In Kitchen
- Kitchen Description:Built-In Oven, Cooktop, Dishwasher, Disposal, Eat-in Kitchen, Ice Maker, Microwave, Range, Range Hood, Refrigerator, Solid Surface Counters, Solid Wood Cabinets, Stone Counters
- Bedroom Description:Primary Bedroom Upstairs, Split Bedroom, Walk-In Closet(s)
Heating and cooling
- Cooling:Central Air
- Heating:Electric, Natural Gas
- Central air:Yes
Structure and exterior
- Year built:2023
- Lot Features:Landscaped, Paved, Sidewalk
- Architectural Style:Contemporary
- Construction Materials:Brick
- Exterior Features:Lighting, Rain Gutters, Sidewalk, Tennis Court(s)
- Foundation Description:Slab
- Levels:Three Or More Story
Schools
- High school:Edgewater High
- Middle school:College Park Middle
- Elementary school:Lake Silver Elem
Utilities
- Water:Public, Water Connected
- Sewer:Public Sewer, Sewer Connected
Finances and disclosures
- Price:$450,000
- Tax amount:$7,093 (2025)
Features and amenities
- Appliances:Built-in Oven, Cooktop, Dishwasher, Disposal, Dryer, Gas Water Heater, Ice Maker, Irrigation Equipment, Microwave, Range, Range Hood, Refrigerator, Washer
- Laundry features:Dryer, Laundry Closet, Laundry Upper Level, Washer
- Amenities:Cable Connected, Ceiling Fans(s), Eat-in Kitchen, Fiber Optics, In Wall Pest System, Irrigation Equipment, Natural Gas Connected, Open Floorplan, Park, Primary Bedroom Upstairs, Solid Surface Counters, Solid Wood Cabinets, Split Bedroom, Stone Counters, Thermostat, Underground Utilities, Walk-In Closet(s), Window Treatments
- Pool features:Public Pool
- Smart home:Yes
Parking
- Parking description:Alley Access, Attached Garage, Garage Door Opener, Garage Faces Rear, Ground Level
- Garage:Yes
- Garage spaces:1
 The information being provided by Stellar Mls is for the consumer's personal, non-commercial use and may not be used for any purpose other than to identify prospective properties consumer may be interested in purchasing. Any information relating to real estate for sale referenced on this web site comes from the Internet Data Exchange (IDX) program of the Stellar Mls. Bingham Realty ERA Powered is not a Multiple Listing Service (MLS), nor does it offer MLS access. This website is a service of Bingham Realty ERA Powered, a broker participant of Stellar Mls. This web site may reference real estate listing(s) held by a brokerage firm other than the broker and/or agent who owns this web site.
The accuracy of all information, regardless of source, including but not limited to open house information, square footages and lot sizes, is deemed reliable but not guaranteed and should be personally verified through personal inspection by and/or with the appropriate professionals. The data contained herein is copyrighted by Stellar Mls and is protected by all applicable copyright laws. Any unauthorized dissemination of this information is in violation of copyright laws and is strictly prohibited.
Properties in listings may have been sold or may no longer be available.
Copyright 2026 Stellar Mls. All rights reserved.
The information being provided by Stellar Mls is for the consumer's personal, non-commercial use and may not be used for any purpose other than to identify prospective properties consumer may be interested in purchasing. Any information relating to real estate for sale referenced on this web site comes from the Internet Data Exchange (IDX) program of the Stellar Mls. Bingham Realty ERA Powered is not a Multiple Listing Service (MLS), nor does it offer MLS access. This website is a service of Bingham Realty ERA Powered, a broker participant of Stellar Mls. This web site may reference real estate listing(s) held by a brokerage firm other than the broker and/or agent who owns this web site.
The accuracy of all information, regardless of source, including but not limited to open house information, square footages and lot sizes, is deemed reliable but not guaranteed and should be personally verified through personal inspection by and/or with the appropriate professionals. The data contained herein is copyrighted by Stellar Mls and is protected by all applicable copyright laws. Any unauthorized dissemination of this information is in violation of copyright laws and is strictly prohibited.
Properties in listings may have been sold or may no longer be available.
Copyright 2026 Stellar Mls. All rights reserved.New listings near 2058 Packing District Way
- Coming Soon
 $725,000Coming Soon4 beds 3 baths1,957 sq. ft.
1242 E Ridgewood Street, ORLANDO, FL 32803
MLS# O6442163Listed by: FANNIE HILLMAN & ASSOCIATES - Coming Soon
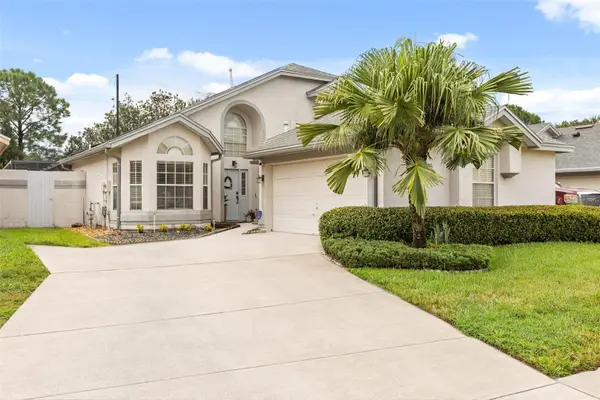 $475,000Coming Soon3 beds 3 baths1,962 sq. ft.
11612 Peach Grove Lane, ORLANDO, FL 32821
MLS# O6442323Listed by: KELLER WILLIAMS CLASSIC - Coming Soon
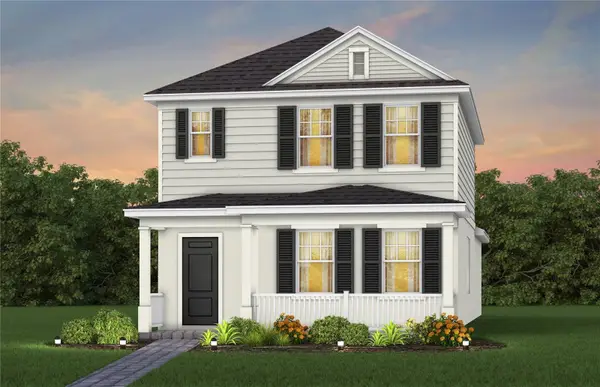 $473,930Coming Soon3 beds 3 baths1,628 sq. ft.
1024 Lemongrass Alley, ORLANDO, FL 32820
MLS# O6442484Listed by: PULTE REALTY OF NORTH FLORIDA LLC - Coming Soon
 $624,900Coming Soon3 beds 2 baths2,549 sq. ft.
8749 The Esplanade #1, ORLANDO, FL 32836
MLS# S5157614Listed by: REALTY HUB - Coming Soon
 $440,000Coming Soon4 beds 2 baths1,731 sq. ft.
2271 Crystal Falls Way, ORLANDO, FL 32824
MLS# O6440120Listed by: CHARLES RUTENBERG REALTY ORLANDO - Coming Soon
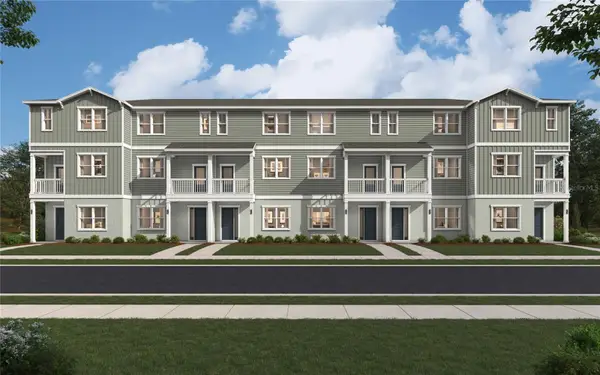 $429,990Coming Soon3 beds 4 baths1,884 sq. ft.
12725 Avalon Lake Drive, ORLANDO, FL 32828
MLS# O6441654Listed by: SM FLORIDA BROKERAGE LLC - Coming Soon
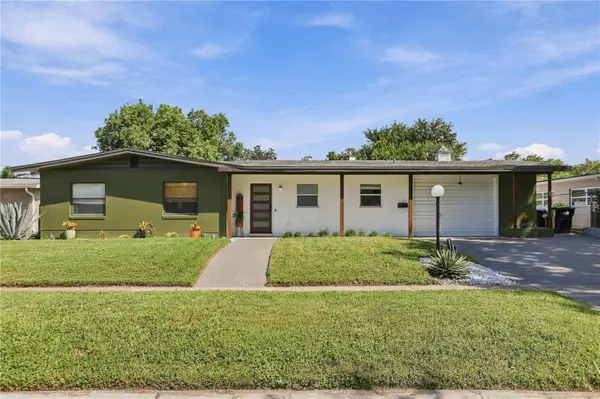 $429,900Coming Soon3 beds 2 baths1,244 sq. ft.
303 Halsey Street, ORLANDO, FL 32839
MLS# O6441945Listed by: COMPASS FLORIDA LLC - Coming Soon
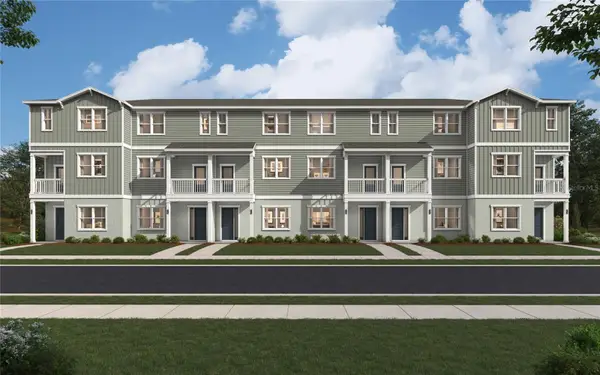 $479,990Coming Soon4 beds 4 baths2,097 sq. ft.
12721 Avalon Lake Drive, ORLANDO, FL 32828
MLS# O6442038Listed by: SM FLORIDA BROKERAGE LLC - Coming Soon
 $377,000Coming Soon4 beds 3 baths2,149 sq. ft.
3028 Danforth Drive, ORLANDO, FL 32818
MLS# S5157666Listed by: LA ROSA REALTY LLC - Coming Soon
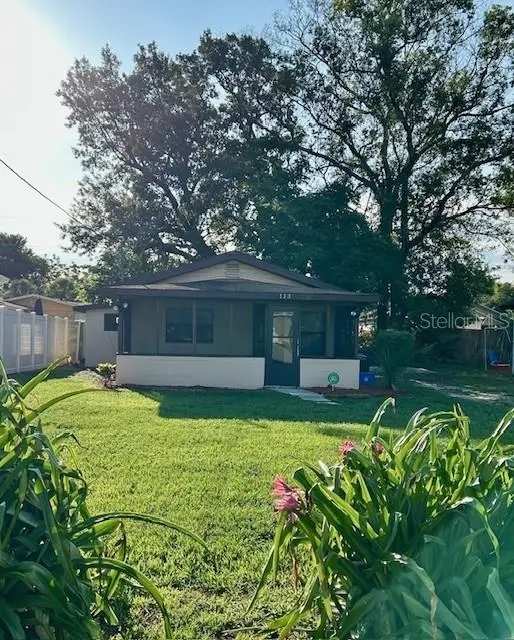 $179,900Coming Soon2 beds 1 baths682 sq. ft.
Address Withheld By Seller, ORLANDO, FL 32810
MLS# O6441047Listed by: HOMEVEST REALTY


Protect your home and budget from life's surprises with an Assurant Home Warranty, backed by a partner that supports you through every step of homeownership. Explore Plans.
© 2023 - 2026 ERA Franchise Systems LLC. All rights reserved. ERA Franchise Systems LLC fully supports the principles of the Fair Housing Act and the Equal Opportunity Act. ERA, ERA Real Estate powered, and their respective logos are registered service marks of ERA Franchise Systems LLC. Each office is independently owned and operated.