
20802 Paddock Street, Orlando, FL 32833
Local realty services provided by:ERA American Suncoast
Listed by: kathern uvalle
Office: empire network realty
MLS#:O6424442
Source:MFRMLS
Price summary
- Price:$1,385,000
- Price per sq. ft.:$461.67
About this home
More than a home, this is your private resort, peaceful sanctuary, and custom retreat.
Rarely does a property seamlessly blend luxury, privacy, and craftsmanship like this modern farmhouse estate. Set on 4.75 private acres, the home was completely reimagined down to the studs and slab (2024), expanding the footprint and replacing every major system—including the roof, HVAC, ductwork, plumbing, electrical, insulation, windows, tankless water heater, and appliances.
Interior & Smart Luxury
Statement Details & Pool Views: Features a custom hurricane-impact glass front door with an operable venting sidelight, elegant crown molding, high ceilings, Level 5 smooth drywall, black-framed windows, 8-foot interior doors, and French doors plus oversized sliders leading directly to the pool.
Chef’s Kitchen: Premium Café appliances, quartz countertops, custom cabinetry with ceiling-directed accent lighting above, and an oversized island with a pop-up charging station.
Primary Suite: Features a tray ceiling, private coffee patio, boutique-style walk-in closet with custom drawers and shelving, and a spa ensuite with a trough vanity and an oversized walk-in shower with bench seating and 3 rain shower heads.
Tech & Versatility: Integrated Sonos sound system, smart interior controls, and a flexible 4th bedroom perfect for an executive office, gym, or media room.
Outdoor Oasis & Outbuildings
Resort Pool & Custom Lighting: Newly resurfaced pool (2026) with glass tile and abalone shell accents, an expansive pool deck crafted for seamless outdoor living, and a stylish pergola-covered parking pavilion. Features premium exterior & barn light fixtures with app-controlled, color-changing LEDs.
Outbuildings: A custom shed discreetly houses well/pool equipment, plus an impeccably finished barn with endless potential for equestrian pursuits, vehicle storage, or a workshop.
Prime Central Florida Location
Wake up to birdsong and enjoy ultimate privacy with rapid access to SR-528:
5 mins to Hal Scott Preserve & Wedgefield Golf Club
20 mins to Orlando International Airport (MCO)
26 mins to Lake Nona & Medical City
30–40 mins to Downtown Orlando, Kennedy Space Center & Disney
48 mins to Cocoa Beach
Rarely available. Impossible to replicate. Welcome home!...
Contact an agent
Home facts
- Year built:2005
- Subdivision & Development:ROCKET CITYA
- Listing ID #:O6424442
- Added:18 day(s) ago
- Updated:August 07, 2026 at 12:43 PM
Rooms and interior
- Bedrooms:4
- Total bathrooms:2
- Full bathrooms:2
- Flooring:Luxury Vinyl, Tile
- Dining Description:Living Room/Dining Room Combo
- Kitchen Description:Built-In Oven, Dishwasher, Disposal, Exhaust Fan, Kitchen/Family Room Combo, Microwave, Refrigerator, Solid Surface Counters, Solid Wood Cabinets
- Bedroom Description:High Ceilings, Primary Bedroom Main Floor, Split Bedroom, Walk-In Closet(s)
- Living area:2,600 sq. ft.
Heating and cooling
- Cooling:Central Air
- Heating:Central, Electric
- Central air:Yes
Structure and exterior
- Roof:Shingle
- Year built:2005
- Building area:2,600 sq. ft.
- Lot area:4.75 Acres
- Lot Features:Corner Lot, Irregular Lot, Landscaped, Near Golf Course, Oversized, Pasture, Private, Unincorporated, Zoned for Horses
- Architectural Style:Custom
- Construction Materials:Block, Stucco
- Exterior Features:Deck, Lighting, Rain Gutters, Rear Porch, Side Porch
- Foundation Description:Slab
- Levels:1 Story
Schools
- High school:East River High
- Middle school:Wedgefield
- Elementary school:Wedgefield
Utilities
- Water:Well
- Sewer:Septic Tank
Finances and disclosures
- Price:$1,385,000
- Price per sq. ft.:$461.67
- Tax amount:$13,331 (2025)
Features and amenities
- Appliances:Built-in Oven, Dishwasher, Disposal, Dryer, Exhaust Fan, Microwave, Refrigerator, Tankless Water Heater, Washer
- Laundry features:Dryer, Inside, Laundry Room, Washer
- Amenities:BB/HS Internet Available, Built-In Features, Cable Connected, Ceiling Fans(s), Fiber Optics, High Ceilings, Kitchen/Family Room Combo, Living Room/Dining Room Combo, Open Floorplan, Primary Bedroom Main Floor, Solid Surface Counters, Solid Wood Cabinets, Split Bedroom, Thermostat, Tray Ceiling(s), Walk-In Closet(s), Window Treatments
- Pool features:Gunite, In Ground, Private Pool
Parking
- Parking description:2 Car Carport, Converted Garage, Covered, Driveway, Golf Cart Parking, Ground Level, Open, Oversized
- Carport spaces:2
 The information being provided by Stellar Mls is for the consumer's personal, non-commercial use and may not be used for any purpose other than to identify prospective properties consumer may be interested in purchasing. Any information relating to real estate for sale referenced on this web site comes from the Internet Data Exchange (IDX) program of the Stellar Mls. ERA American Suncoast is not a Multiple Listing Service (MLS), nor does it offer MLS access. This website is a service of ERA American Suncoast, a broker participant of Stellar Mls. This web site may reference real estate listing(s) held by a brokerage firm other than the broker and/or agent who owns this web site.
The accuracy of all information, regardless of source, including but not limited to open house information, square footages and lot sizes, is deemed reliable but not guaranteed and should be personally verified through personal inspection by and/or with the appropriate professionals. The data contained herein is copyrighted by Stellar Mls and is protected by all applicable copyright laws. Any unauthorized dissemination of this information is in violation of copyright laws and is strictly prohibited.
Properties in listings may have been sold or may no longer be available.
Copyright 2026 Stellar Mls. All rights reserved.
The information being provided by Stellar Mls is for the consumer's personal, non-commercial use and may not be used for any purpose other than to identify prospective properties consumer may be interested in purchasing. Any information relating to real estate for sale referenced on this web site comes from the Internet Data Exchange (IDX) program of the Stellar Mls. ERA American Suncoast is not a Multiple Listing Service (MLS), nor does it offer MLS access. This website is a service of ERA American Suncoast, a broker participant of Stellar Mls. This web site may reference real estate listing(s) held by a brokerage firm other than the broker and/or agent who owns this web site.
The accuracy of all information, regardless of source, including but not limited to open house information, square footages and lot sizes, is deemed reliable but not guaranteed and should be personally verified through personal inspection by and/or with the appropriate professionals. The data contained herein is copyrighted by Stellar Mls and is protected by all applicable copyright laws. Any unauthorized dissemination of this information is in violation of copyright laws and is strictly prohibited.
Properties in listings may have been sold or may no longer be available.
Copyright 2026 Stellar Mls. All rights reserved.New listings near 20802 Paddock Street
- New
 $345,000Active3 beds 2 baths1,456 sq. ft.
5583 Long Lake Drive, ORLANDO, FL 32810
MLS# O6427985Listed by: RE/MAX TOWN & COUNTRY REALTY - New
 $299,999Active3 beds 2 baths1,065 sq. ft.
2906 Fieldcrest Court, ORLANDO, FL 32839
MLS# O6430736Listed by: PREMIER SOTHEBYS INT'L REALTY - Open Sat, 12 to 2pmNew
 $340,000Active2 beds 2 baths1,470 sq. ft.
20753 Maxim Parkway, ORLANDO, FL 32833
MLS# O6412969Listed by: AB LEGACY REALTY LLC - New
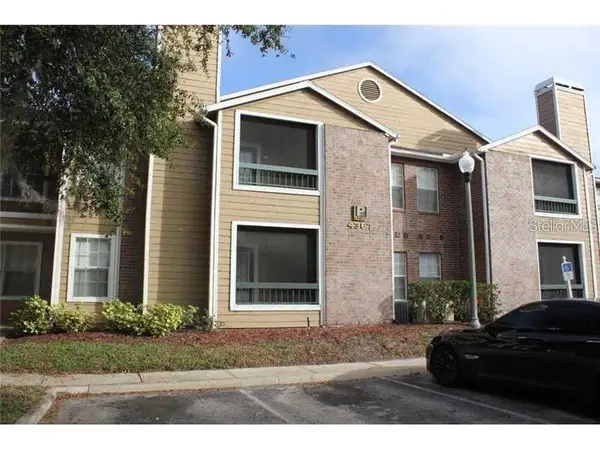 $98,999Active2 beds 2 baths1,000 sq. ft.
4367 Thornbriar Lane #P104, ORLANDO, FL 32822
MLS# O6428075Listed by: MARVIEW INTERNATIONAL REALTY LLC - New
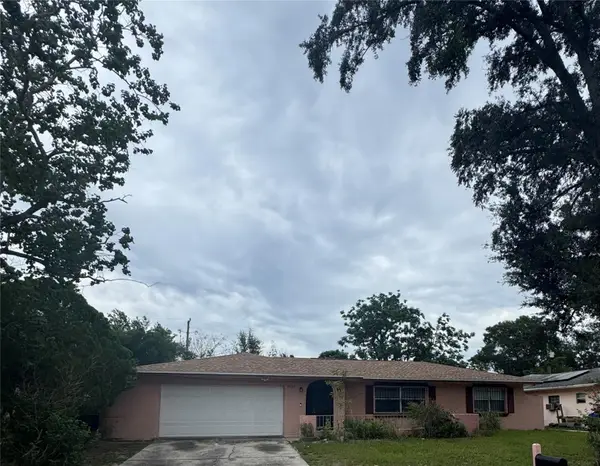 $340,000Active4 beds 2 baths1,596 sq. ft.
7047 Plumwood Court, ORLANDO, FL 32818
MLS# O6430562Listed by: FLORIDA REALTY INVESTMENTS - New
 $490,000Active4 beds 3 baths2,071 sq. ft.
13620 Waterhouse Way, ORLANDO, FL 32828
MLS# O6431249Listed by: PREMIER AGENT NETWORK - New
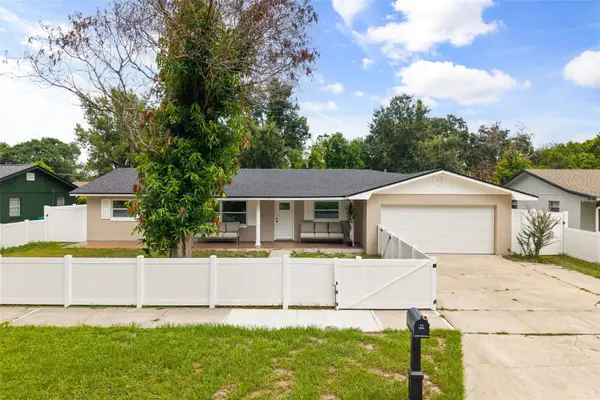 $450,000Active4 beds 2 baths2,113 sq. ft.
2629 Telstar Avenue, ORLANDO, FL 32805
MLS# O6431629Listed by: CHARLES RUTENBERG REALTY ORLANDO - New
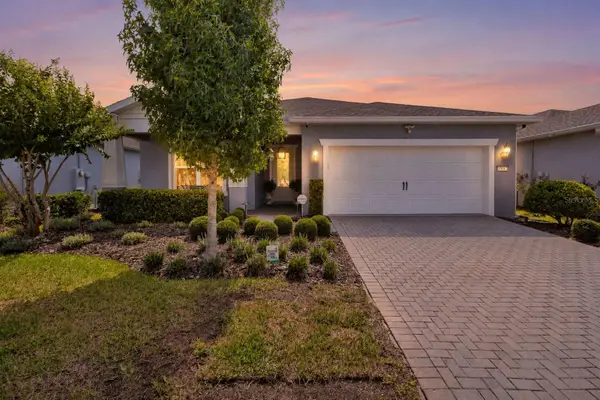 $699,990Active3 beds 2 baths2,054 sq. ft.
13917 Destin Beach Lane, ORLANDO, FL 32827
MLS# O6421168Listed by: CHARLES RUTENBERG REALTY ORLANDO - New
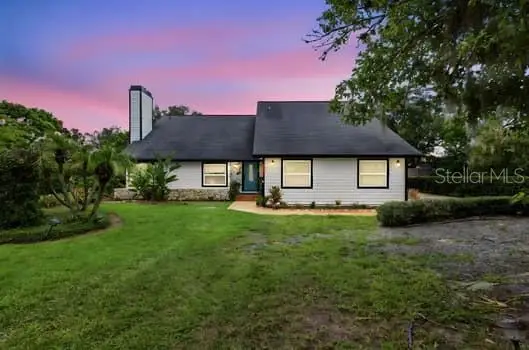 $519,900Active4 beds 3 baths2,232 sq. ft.
1637 Gran Viaduct, ORLANDO, FL 32825
MLS# O6425932Listed by: PRECHUS AMBER GREEN LLC - New
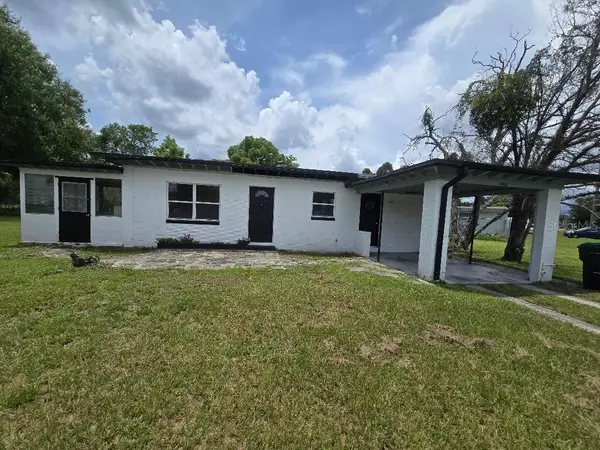 $229,900Active2 beds 1 baths845 sq. ft.
5762 Dogwood Drive, ORLANDO, FL 32807
MLS# O6431245Listed by: PREMIER LUXURY PROPERTIES


Protect your home and budget from life's surprises with an Assurant Home Warranty, backed by a partner that supports you through every step of homeownership. Explore Plans.
© 2023 - 2026 ERA Franchise Systems LLC. All rights reserved. ERA Franchise Systems LLC fully supports the principles of the Fair Housing Act and the Equal Opportunity Act. ERA, ERA Real Estate powered, and their respective logos are registered service marks of ERA Franchise Systems LLC. Each office is independently owned and operated.