
2107 Hargill Drive, Orlando, FL 32806
Local realty services provided by:Tomlin St Cyr Real Estate Services ERA Powered
Listed by: sinuhe vega
Office: charles rutenberg realty orlando
MLS#:O6412163
Source:MFRMLS
Price summary
- Price:$1,270,000
- Price per sq. ft.:$275.31
About this home
Experience artful living in Lake Como/Bel Air Heights. This custom 2019 home was designed to showcase creativity—from soaring gallery walls in the open-concept living area to outdoor sculptures by an acclaimed local artist. Situated on a rare .24-acre lot, this 4-bedroom, 3-bath pool home offers more than 3,400 square feet of thoughtfully designed living space, featuring premium hardwood floors, a modern kitchen with ceiling-height custom cabinetry, an oversized island, and stainless steel appliances. Entertain in the expansive covered lanai with a Paradise Grill summer kitchen or relax beside the stunning heated pool and spa, completed in 2021, with elegant water features. The main-floor primary suite includes a walk-in closet with custom cabinetry and offers serene pool views and private access to the backyard. The spa-inspired primary bath features dual vanities and a standalone soaking tub.
Upstairs, you’ll find three additional bedrooms, a versatile loft/entertainment space, and abundant storage.
Upgrades include exterior repainting, new landscaping, and energy-efficient features such as Icynene insulation, double-pane windows, and dual HVAC systems. Additional highlights include an oversized three-car garage and a welcoming front porch with artist-designed flooring.
Located within walking distance of the Hourglass District, parks, and top-rated schools including Lake Como K-8 and Boone High School, this home blends artistic expression with modern luxury.
Make your home a masterpiece and embrace the lifestyle of artful living....
Contact an agent
Home facts
- Year built:2019
- Subdivision & Development:ARDMORE HOMES
- Listing ID #:O6412163
- Added:127 day(s) ago
- Updated:October 05, 2026 at 12:57 PM
Rooms and interior
- Bedrooms:5
- Total bathrooms:3
- Full bathrooms:3
- Flooring:Carpet, Wood
- Dining Description:Eat In Kitchen, Formal Dining Room, L Shaped
- Kitchen Description:Attic Ventilator, Bar Fridge, Built-In Oven, Convection Oven, Cooktop, Dishwasher, Eat-in Kitchen, Microwave, Range, Range Hood, Refrigerator, Solid Surface Counters, Solid Wood Cabinets, Stone Counters, Water Filtration System
- Bedroom Description:High Ceilings, Primary Bedroom Main Floor, Walk-In Closet(s)
- Living area:3,415 sq. ft.
Heating and cooling
- Cooling:Central Air
- Heating:Central
- Central air:Yes
Structure and exterior
- Roof:Membrane, Shingle
- Year built:2019
- Building area:3,415 sq. ft.
- Lot area:0.23 Acres
- Architectural Style:Traditional
- Construction Materials:Block
- Exterior Features:Covered Porch/Patio, Front Porch, Lighting, Outdoor Grill, Outdoor Kitchen, Patio, Porch, Rain Gutters, Rear Porch, Sprinkler Metered
- Foundation Description:Slab
- Levels:2 Story
Schools
- High school:Boone High
- Middle school:Lake Como School K-8
- Elementary school:Lake Como Elem
Utilities
- Water:Public
- Sewer:Public Sewer
Finances and disclosures
- Price:$1,270,000
- Price per sq. ft.:$275.31
- Tax amount:$6,379 (2025)
Features and amenities
- Appliances:Bar Fridge, Built-in Oven, Convection Oven, Cooktop, Dishwasher, Dryer, Electric Water Heater, Irrigation Equipment, Microwave, Range, Range Hood, Refrigerator, Water Filtration System
- Laundry features:Dryer, Electric Dryer Hookup, Inside, Laundry Room
- Amenities:Accessibility Features, Attic Ventilator, BB/HS Internet Available, Built-In Features, Ceiling Fans(s), Eat-in Kitchen, Fiber Optics, High Ceilings, In Wall Pest System, Irrigation Equipment, L Dining, Open Floorplan, Pest Guard System, Primary Bedroom Main Floor, Solid Surface Counters, Solid Wood Cabinets, Stone Counters, Thermostat, Vaulted Ceiling(s), Walk-In Closet(s)
- Pool features:Automatic Cleaner, Gunite, Heated, In Ground, Private Pool
Parking
- Parking description:Attached Garage
- Garage:Yes
- Garage spaces:3
 The information being provided by Stellar Mls is for the consumer's personal, non-commercial use and may not be used for any purpose other than to identify prospective properties consumer may be interested in purchasing. Any information relating to real estate for sale referenced on this web site comes from the Internet Data Exchange (IDX) program of the Stellar Mls. Tomlin St Cyr Real Estate Services ERA Powered is not a Multiple Listing Service (MLS), nor does it offer MLS access. This website is a service of Tomlin St Cyr Real Estate Services ERA Powered, a broker participant of Stellar Mls. This web site may reference real estate listing(s) held by a brokerage firm other than the broker and/or agent who owns this web site.
The accuracy of all information, regardless of source, including but not limited to open house information, square footages and lot sizes, is deemed reliable but not guaranteed and should be personally verified through personal inspection by and/or with the appropriate professionals. The data contained herein is copyrighted by Stellar Mls and is protected by all applicable copyright laws. Any unauthorized dissemination of this information is in violation of copyright laws and is strictly prohibited.
Properties in listings may have been sold or may no longer be available.
Copyright 2026 Stellar Mls. All rights reserved.
The information being provided by Stellar Mls is for the consumer's personal, non-commercial use and may not be used for any purpose other than to identify prospective properties consumer may be interested in purchasing. Any information relating to real estate for sale referenced on this web site comes from the Internet Data Exchange (IDX) program of the Stellar Mls. Tomlin St Cyr Real Estate Services ERA Powered is not a Multiple Listing Service (MLS), nor does it offer MLS access. This website is a service of Tomlin St Cyr Real Estate Services ERA Powered, a broker participant of Stellar Mls. This web site may reference real estate listing(s) held by a brokerage firm other than the broker and/or agent who owns this web site.
The accuracy of all information, regardless of source, including but not limited to open house information, square footages and lot sizes, is deemed reliable but not guaranteed and should be personally verified through personal inspection by and/or with the appropriate professionals. The data contained herein is copyrighted by Stellar Mls and is protected by all applicable copyright laws. Any unauthorized dissemination of this information is in violation of copyright laws and is strictly prohibited.
Properties in listings may have been sold or may no longer be available.
Copyright 2026 Stellar Mls. All rights reserved.New listings near 2107 Hargill Drive
- Coming Soon
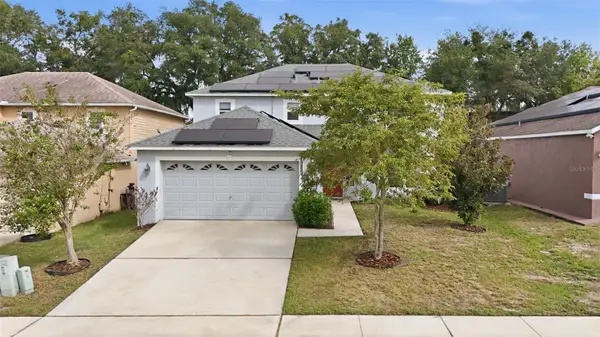 $486,000Coming Soon4 beds 3 baths1,989 sq. ft.
6526 Pomeroy Circle, ORLANDO, FL 32810
MLS# O6447187Listed by: CHARLES RUTENBERG REALTY ORLANDO - Coming Soon
 $775,000Coming Soon5 beds 3 baths3,389 sq. ft.
14542 Riviera Pointe Drive, ORLANDO, FL 32828
MLS# O6447189Listed by: THE WILKINS WAY LLC - Coming Soon
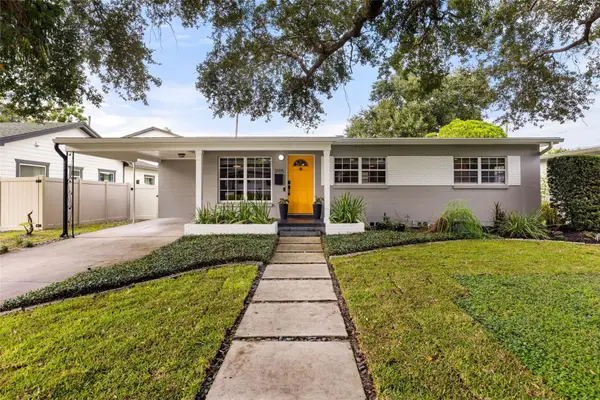 $465,000Coming Soon3 beds 2 baths1,232 sq. ft.
3105 Pickfair Street, ORLANDO, FL 32803
MLS# O6440693Listed by: COLDWELL BANKER REALTY - Coming Soon
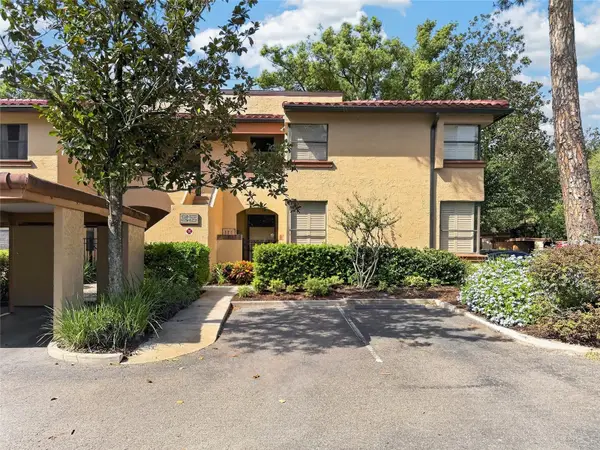 $450,000Coming Soon3 beds 2 baths1,404 sq. ft.
2845 Palermo Court #2845, ORLANDO, FL 32806
MLS# O6444457Listed by: NONA LEGACY POWERED BY LA ROSA - Coming Soon
 $1,875,000Coming Soon5 beds 4 baths4,339 sq. ft.
729 Alameda Street, ORLANDO, FL 32804
MLS# O6444833Listed by: BALDWIN PARK REALTY LLC - Coming Soon
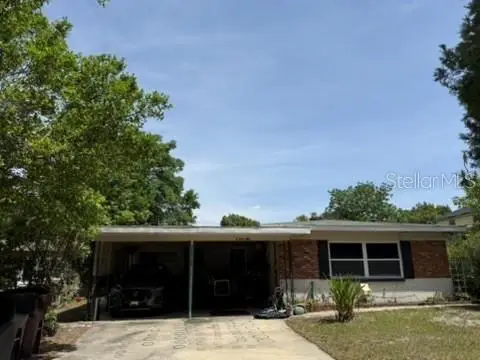 $550,000Coming Soon3 beds 2 baths1,328 sq. ft.
9 W King Street, ORLANDO, FL 32804
MLS# O6445048Listed by: EDISON REAL ESTATE SERVICES - Coming Soon
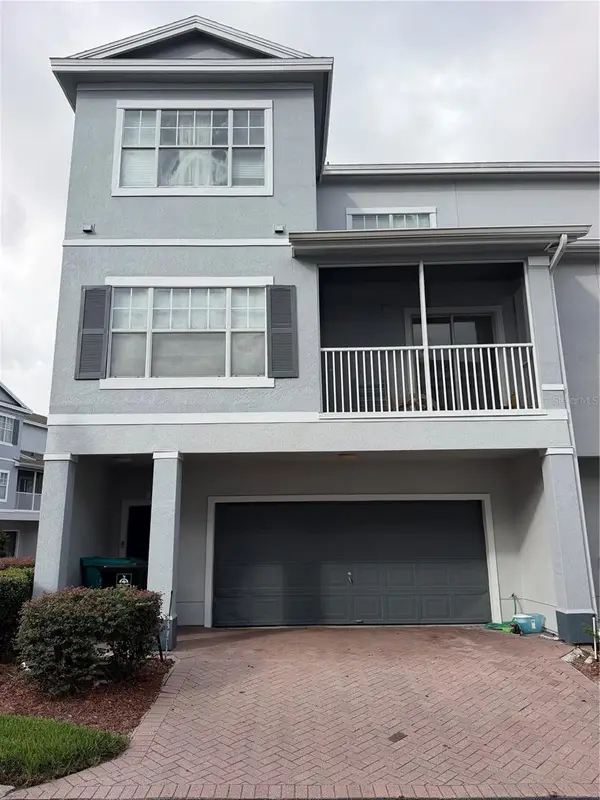 $264,900Coming Soon3 beds 2 baths1,465 sq. ft.
2388 Grand Central Parkway #8, ORLANDO, FL 32839
MLS# O6445406Listed by: EXP REALTY LLC - Coming Soon
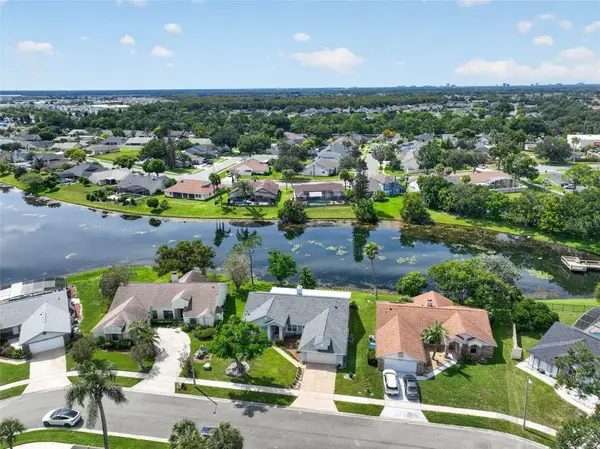 $498,500Coming Soon3 beds 2 baths1,956 sq. ft.
2925 Eagle Lake Drive, ORLANDO, FL 32837
MLS# O6446092Listed by: FANNIE HILLMAN & ASSOCIATES - Coming Soon
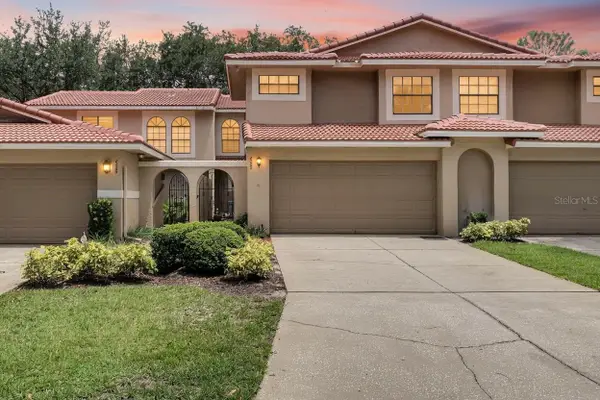 $505,000Coming Soon3 beds 3 baths1,850 sq. ft.
8235 Ambrose Cove Way, ORLANDO, FL 32819
MLS# O6446808Listed by: COLDWELL BANKER REALTY - Coming Soon
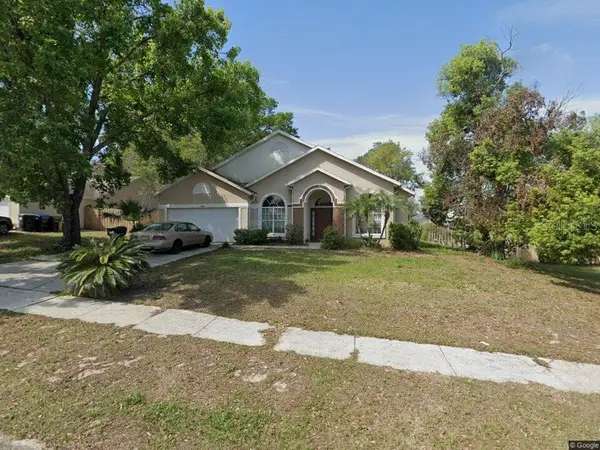 $310,000Coming Soon4 beds 3 baths2,128 sq. ft.
6030 Long Peak Drive, ORLANDO, FL 32810
MLS# O6446958Listed by: COLDWELL BANKER REALTY


Protect your home and budget from life's surprises with an Assurant Home Warranty, backed by a partner that supports you through every step of homeownership. Explore Plans.
© 2023 - 2026 ERA Franchise Systems LLC. All rights reserved. ERA Franchise Systems LLC fully supports the principles of the Fair Housing Act and the Equal Opportunity Act. ERA, ERA Real Estate powered, and their respective logos are registered service marks of ERA Franchise Systems LLC. Each office is independently owned and operated.