
2120 Meeting Place #19-102, Orlando, FL 32814
Local realty services provided by:Tomlin St Cyr Real Estate Services ERA Powered
Upcoming open houses
- Sat, Nov 2111:30 am - 01:30 pm
Listed by: sandra jones
Office: fannie hillman & associates
MLS#:O6456965
Source:MFRMLS
Price summary
- Price:$625,000
- Price per sq. ft.:$374.7
- Monthly HOA dues:$376
About this home
Beautiful FIRST FLOOR condo in super location in Baldwin Park! Facing East for glorious morning sun with a south facing side that gives awesome light all day! The wrap around porch offers great living space and is located steps away from Corrine Commons Park, community pool and fitness area. This wonderful 3 bedroom, 2 bath home offers 10 ft ceilings and 8 ft doors. The large primary suite offers two walk-in closets and secluded private balcony for morning coffee. The large primary bath has dual sinks, granite countertops, a garden tub and separate walk-in shower. There is a convenient inside laundry closet and a large storage closet - such a nice surprise!! The oversized one-car garage has plenty of room for storage and is accessed by a nice driveway and rear alley. Walking distance to Blue Jacket Park, the schools and Baldwin Park's downtown. Come make this your own....this is an "as is" sale and a little love goes a long way!
Contact an agent
Home facts
- Year built:2008
- Subdivision & Development:BALDWIN PARK 09
- Listing ID #:O6456965
- Added:1 day(s) ago
- Updated:November 18, 2026 at 07:15 PM
Rooms and interior
- Bedrooms:3
- Total bathrooms:2
- Full bathrooms:2
- Flooring:Carpet, Wood
- Dining Description:Living Room/Dining Room Combo
- Kitchen Description:Built-In Oven, Dishwasher, Disposal, Refrigerator
- Bedroom Description:Split Bedroom, Walk-In Closet(s)
- Basement Description:Block
- Living area:1,668 sq. ft.
Heating and cooling
- Cooling:Central Air
- Heating:Central, Electric
- Central air:Yes
Structure and exterior
- Roof:Shingle
- Year built:2008
- Building area:1,668 sq. ft.
- Lot area:0.18 Acres
- Lot Features:Corner Lot, Paved, Sidewalk
- Architectural Style:Traditional
- Construction Materials:Block, Concrete, Stucco
- Exterior Features:Covered Porch/Patio, Wrap Around
- Foundation Description:Block, Slab
- Levels:1 Story
Schools
- High school:Winter Park High
- Middle school:Glenridge Middle
- Elementary school:Baldwin Park Elementary
Utilities
- Water:Public, Water Connected
- Sewer:Public Sewer
Finances and disclosures
- Price:$625,000
- Price per sq. ft.:$374.7
- Tax amount:$6,253 (2026)
Features and amenities
- Appliances:Built-in Oven, Dishwasher, Disposal, Dryer, Electric Water Heater, Refrigerator, Washer
- Laundry features:Dryer, Laundry Closet, Washer
- Amenities:Accessibility Features, Clubhouse, Living Room/Dining Room Combo, Park, Playground, Pool, Split Bedroom, Walk-In Closet(s)
- Pool features:Pool, Public Pool
Parking
- Parking description:Alley Access, Attached Garage, Garage Door Opener, Ground Level, On Street
- Garage:Yes
 The information being provided by Stellar Mls is for the consumer's personal, non-commercial use and may not be used for any purpose other than to identify prospective properties consumer may be interested in purchasing. Any information relating to real estate for sale referenced on this web site comes from the Internet Data Exchange (IDX) program of the Stellar Mls. Tomlin St Cyr Real Estate Services ERA Powered is not a Multiple Listing Service (MLS), nor does it offer MLS access. This website is a service of Tomlin St Cyr Real Estate Services ERA Powered, a broker participant of Stellar Mls. This web site may reference real estate listing(s) held by a brokerage firm other than the broker and/or agent who owns this web site.
The accuracy of all information, regardless of source, including but not limited to open house information, square footages and lot sizes, is deemed reliable but not guaranteed and should be personally verified through personal inspection by and/or with the appropriate professionals. The data contained herein is copyrighted by Stellar Mls and is protected by all applicable copyright laws. Any unauthorized dissemination of this information is in violation of copyright laws and is strictly prohibited.
Properties in listings may have been sold or may no longer be available.
Copyright 2026 Stellar Mls. All rights reserved.
New listings near 2120 Meeting Place #19-102
- Coming Soon
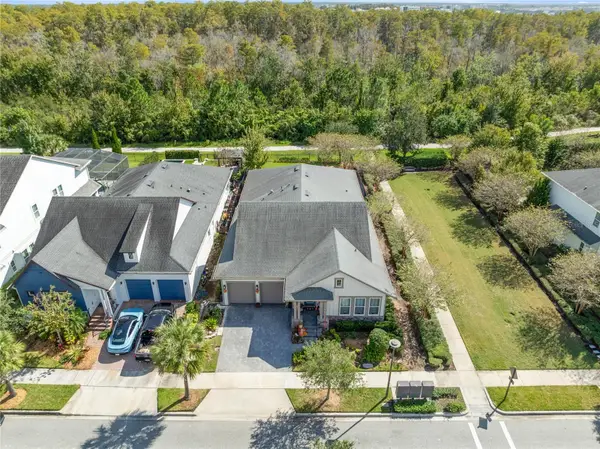 $999,990Coming Soon4 beds 4 baths2,947 sq. ft.
9420 Reymont Street, ORLANDO, FL 32827
MLS# O6455674Listed by: REAL BROKER, LLC - Coming Soon
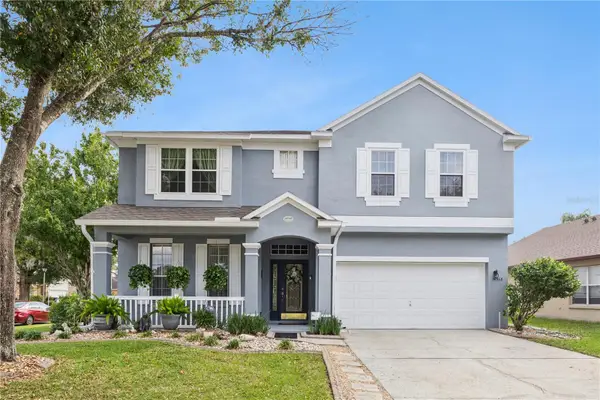 $535,000Coming Soon6 beds 3 baths3,040 sq. ft.
14568 Kristenright Lane, ORLANDO, FL 32826
MLS# O6457785Listed by: ACME REAL ESTATE FLORIDA LLC - Coming Soon
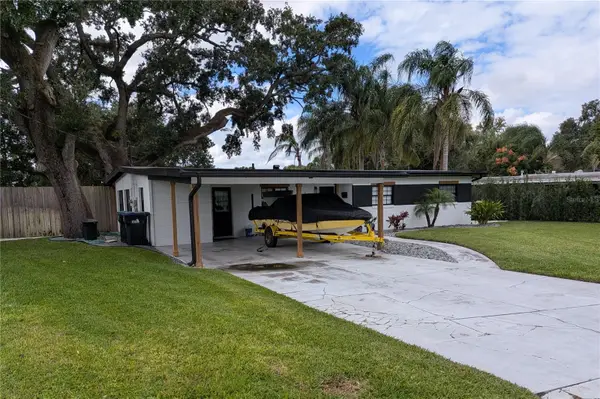 $435,000Coming Soon3 beds 2 baths1,379 sq. ft.
2910 Rogan Road, ORLANDO, FL 32812
MLS# O6458156Listed by: CHARLES RUTENBERG REALTY ORLANDO - Coming Soon
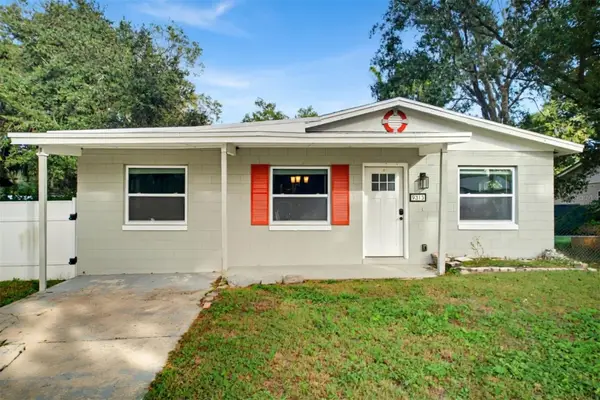 $309,900Coming Soon3 beds 1 baths1,114 sq. ft.
9313 6th Avenue, ORLANDO, FL 32824
MLS# TB8568477Listed by: RADIUS REALTY GROUP LLC - Coming Soon
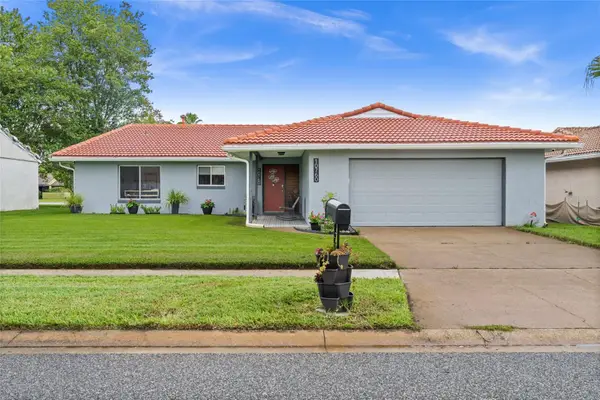 $398,900Coming Soon3 beds 2 baths1,873 sq. ft.
10760 Wilderness Court, ORLANDO, FL 32821
MLS# O6457776Listed by: PRECISION APPROACH REALTY LLC - Coming Soon
 $589,000Coming Soon3 beds 3 baths2,707 sq. ft.
9856 Old Patina Way, ORLANDO, FL 32832
MLS# S5161378Listed by: NONA LEGACY POWERED BY LA ROSA - Coming Soon
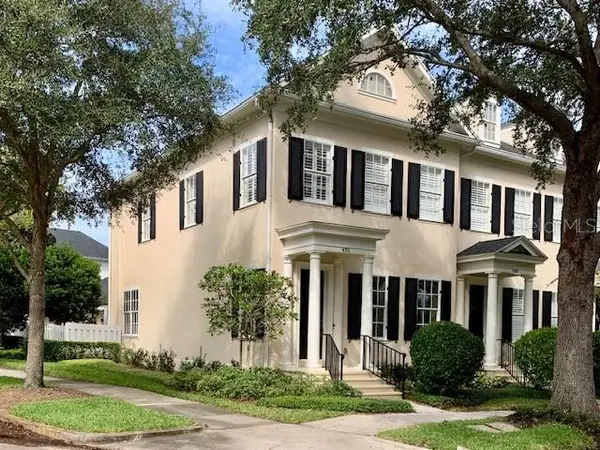 $765,000Coming Soon2 beds 3 baths2,055 sq. ft.
4701 Fox Street, ORLANDO, FL 32814
MLS# S5161233Listed by: NONA LEGACY POWERED BY LA ROSA - Coming Soon
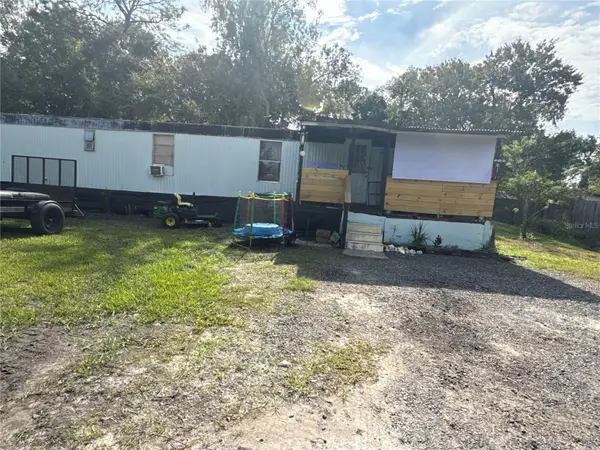 $99,000Coming Soon2 beds 1 baths741 sq. ft.
18664 12th Avenue, ORLANDO, FL 32833
MLS# O6456860Listed by: EXP REALTY LLC - Coming Soon
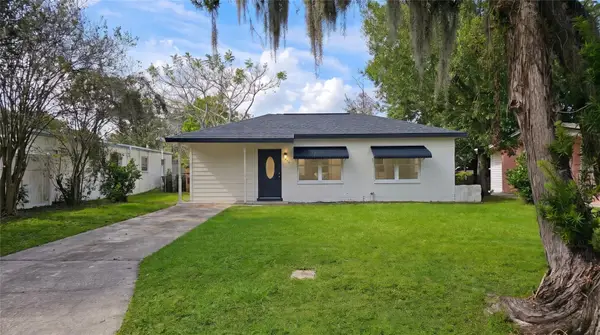 $255,000Coming Soon3 beds 2 baths922 sq. ft.
1206 Dewey Avenue, ORLANDO, FL 32808
MLS# O6457161Listed by: CHARLES RUTENBERG REALTY ORLANDO - Coming Soon
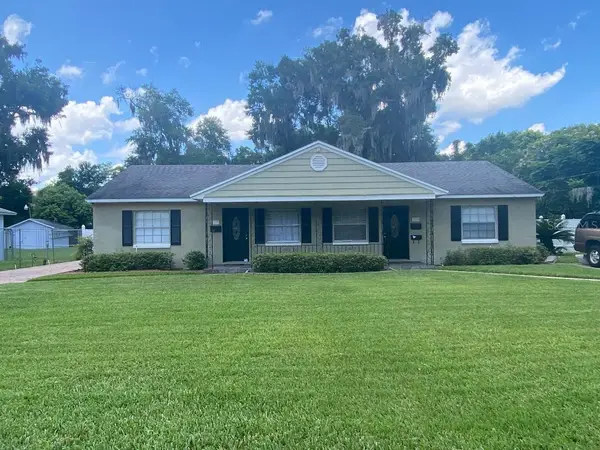 $750,000Coming Soon6 beds 4 baths2,678 sq. ft.
137 E Harding Street, ORLANDO, FL 32806
MLS# R4912323Listed by: FL PROPERTY REALTY INC.


Protect your home and budget from life's surprises with an Assurant Home Warranty, backed by a partner that supports you through every step of homeownership. Explore Plans.
© 2023 - 2026 ERA Franchise Systems LLC. All rights reserved. ERA Franchise Systems LLC fully supports the principles of the Fair Housing Act and the Equal Opportunity Act. ERA, ERA Real Estate powered, and their respective logos are registered service marks of ERA Franchise Systems LLC. Each office is independently owned and operated.