
219 Whittier Circle, Orlando, FL 32806
Local realty services provided by:ERA ONETEAM REALTY
219 Whittier Circle,Orlando, FL 32806
$950,000
- 4 Beds
- 4 Baths
- 2,272 sq. ft.
- Single family
- Active
Upcoming open houses
- Sat, Aug 1511:00 am - 01:00 pm
Listed by: julie bowyer
Office: keller williams realty at the parks
MLS#:O6430850
Source:MFRMLS
Price summary
- Price:$950,000
- Price per sq. ft.:$275.76
About this home
Welcome to this beautifully renovated home in the charming Lake Copeland Historic District, where timeless character, thoughtful updates, and an exceptional downtown Orlando location come together. Tucked away on a quiet, picturesque street just steps from Lake Copeland, Delaney Park, and Orlando Health, this home features a 3-bedroom, 2.5-bath main house plus a detached 2-car garage with a 1-bedroom, 1-bath guest/in-law suite above. The property is a rare combination of historic charm and modern convenience, with a fabulous backyard designed for year-round Florida living. From the moment you arrive, the welcoming curb appeal and spacious front porch invite you to slow down and enjoy the neighborhood. Inside, the home has been thoughtfully renovated while preserving its original character, including beautiful hardwood floors, crown molding, custom built-ins, and a gas fireplace. The light-filled eat-in kitchen features wood cabinetry, quartz countertops, island seating, designer lighting, a gas range and hood, and a convenient drawer microwave, with a bright dining area. A beautifully appointed laundry room, half bath, mudroom with built-in storage, and basement provide additional functionality and storage. Upstairs, the spacious primary suite features two closets, including a walk-in, and a beautifully renovated en-suite bath with dual sinks, private water closet, and glass-enclosed walk-in shower. Two additional bedrooms share a renovated full bath. French doors from the mudroom lead directly to the spectacular backyard, making indoor-outdoor living and entertaining effortless. The backyard is truly an entertainer’s dream. Relax beside the heated saltwater pool, which also features a chiller for those hot Florida days, or gather beneath the expansive covered patio around the impressive outdoor kitchen. The kitchen includes a gas grill and hood, Big Green Egg, kegerator, refrigerator, sink, abundant counter space, and generous bar seating. Low-maintenance artificial turf completes this incredible outdoor retreat. The detached 2-car garage offers plenty of space and includes a private 1-bedroom, 1-bath guest/in-law suite above. With tall ceilings, a beautiful bathroom, coffee bar, refrigerator, and Murphy bed cleverly concealed behind a bookcase, the suite is ideal for guests, a home office, or additional living space. Numerous updates provide peace of mind, including a 2022 roof, updated electrical and plumbing, tankless gas water heater, updated HVAC systems, and the 2022 addition of the pool bath, detached garage, and guest suite. The pool was built in 2016- pump was replaced in 2026, and the salt cell was recently replaced. The home is also equipped with irrigation, a wired security system, and a transferable termite bond. Enjoy an unbeatable downtown Orlando lifestyle with Delaney Park’s playground, tennis courts, baseball fields, and recreational amenities just a short stroll away. Lake Cherokee, Lake Davis, SODO, Thornton Park, Orlando Health, and the Dr. Phillips Performing Arts Center are all nearby, while the restaurants, shopping, entertainment, and attractions of downtown Orlando are easily accessible by bike or car. Zoned for highly desirable Blankner K-8 and Boone High School. It offers the best of charm, modern updates, resort-style outdoor living, a versatile guest suite, and one of downtown Orlando’s most desirable locations....
Contact an agent
Home facts
- Year built:1925
- Subdivision & Development:COPELAND PARK
- Listing ID #:O6430850
- Added:1 day(s) ago
- Updated:August 14, 2026 at 06:17 PM
Rooms and interior
- Bedrooms:4
- Total bathrooms:4
- Full bathrooms:3
- Half bathrooms:1
- Flooring:Luxury Vinyl, Tile, Wood
- Dining Description:Eat In Kitchen
- Kitchen Description:Bar Fridge, Dishwasher, Disposal, Eat-in Kitchen, Microwave, Range, Range Hood, Refrigerator
- Bedroom Description:Primary Bedroom Upstairs, Walk-In Closet(s)
- Basement:Yes
- Basement Description:Basement, Crawlspace
- Living area:2,272 sq. ft.
Heating and cooling
- Cooling:Central Air, Zoned
- Heating:Central, Electric, Zoned
- Central air:Yes
Structure and exterior
- Roof:Shingle
- Year built:1925
- Building area:2,272 sq. ft.
- Lot area:0.21 Acres
- Lot Features:Landscaped, Paved, Sidewalk
- Architectural Style:Historic
- Construction Materials:Frame, Hardi Plank Type, Metal Siding
- Exterior Features:Covered Porch/Patio, Deck, Outdoor Grill, Outdoor Kitchen, Rain Gutters, Rear Porch
- Levels:2 Story
Schools
- High school:Boone High
- Middle school:Blankner School (K-8)
- Elementary school:Blankner Elem
Utilities
- Water:Public, Water Available, Water Connected
- Sewer:Public Sewer, Sewer Available, Sewer Connected
Finances and disclosures
- Price:$950,000
- Price per sq. ft.:$275.76
- Tax amount:$8,393 (2025)
Features and amenities
- Appliances:Bar Fridge, Dishwasher, Disposal, Dryer, Gas Water Heater, Irrigation Equipment, Microwave, Range, Range Hood, Refrigerator, Tankless Water Heater, Washer
- Laundry features:Dryer, Inside, Laundry Room, Washer
- Amenities:Built-In Features, Crown Molding, Eat-in Kitchen, Electricity Available, Irrigation Equipment, Natural Gas Available, Natural Gas Connected, Primary Bedroom Upstairs, Walk-In Closet(s), Window Treatments
- Pool features:Child Safety Fence, Gunite, Heated, In Ground, Pool/Deck, Private Pool, Salt Water
Parking
- Parking description:Driveway, Garage Door Opener
- Garage:Yes
- Garage spaces:2
 The information being provided by Stellar Mls is for the consumer's personal, non-commercial use and may not be used for any purpose other than to identify prospective properties consumer may be interested in purchasing. Any information relating to real estate for sale referenced on this web site comes from the Internet Data Exchange (IDX) program of the Stellar Mls. ERA ONETEAM REALTY is not a Multiple Listing Service (MLS), nor does it offer MLS access. This website is a service of ERA ONETEAM REALTY, a broker participant of Stellar Mls. This web site may reference real estate listing(s) held by a brokerage firm other than the broker and/or agent who owns this web site.
The accuracy of all information, regardless of source, including but not limited to open house information, square footages and lot sizes, is deemed reliable but not guaranteed and should be personally verified through personal inspection by and/or with the appropriate professionals. The data contained herein is copyrighted by Stellar Mls and is protected by all applicable copyright laws. Any unauthorized dissemination of this information is in violation of copyright laws and is strictly prohibited.
Properties in listings may have been sold or may no longer be available.
Copyright 2026 Stellar Mls. All rights reserved.
The information being provided by Stellar Mls is for the consumer's personal, non-commercial use and may not be used for any purpose other than to identify prospective properties consumer may be interested in purchasing. Any information relating to real estate for sale referenced on this web site comes from the Internet Data Exchange (IDX) program of the Stellar Mls. ERA ONETEAM REALTY is not a Multiple Listing Service (MLS), nor does it offer MLS access. This website is a service of ERA ONETEAM REALTY, a broker participant of Stellar Mls. This web site may reference real estate listing(s) held by a brokerage firm other than the broker and/or agent who owns this web site.
The accuracy of all information, regardless of source, including but not limited to open house information, square footages and lot sizes, is deemed reliable but not guaranteed and should be personally verified through personal inspection by and/or with the appropriate professionals. The data contained herein is copyrighted by Stellar Mls and is protected by all applicable copyright laws. Any unauthorized dissemination of this information is in violation of copyright laws and is strictly prohibited.
Properties in listings may have been sold or may no longer be available.
Copyright 2026 Stellar Mls. All rights reserved.New listings near 219 Whittier Circle
- New
 $479,800Active4 beds 2 baths2,000 sq. ft.
1151 Beech Grove Way, ORLANDO, FL 32828
MLS# O6432578Listed by: PREMIER SOTHEBYS INT'L REALTY - New
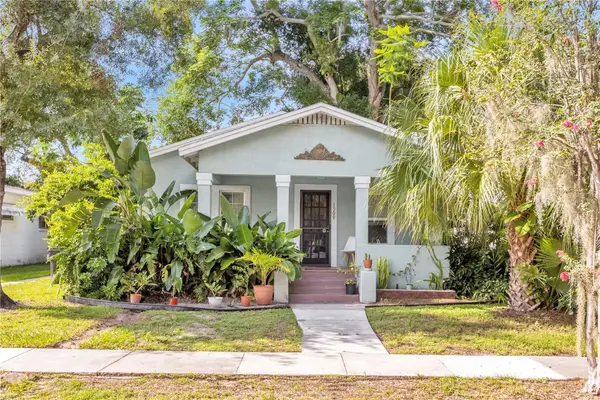 $745,000Active4 beds 3 baths2,586 sq. ft.
1509 Woodward Street, ORLANDO, FL 32803
MLS# O6433654Listed by: SPECIALIZED PROPERTY MANAGEMENT - New
 $299,900Active3 beds 1 baths1,164 sq. ft.
7670 Stratford Boulevard, ORLANDO, FL 32807
MLS# O6433665Listed by: SAND DOLLAR REALTY GROUP INC - New
 $475,000Active4 beds 2 baths1,983 sq. ft.
1815 Plumas Way, ORLANDO, FL 32824
MLS# S5155650Listed by: DALTON WADE INC - New
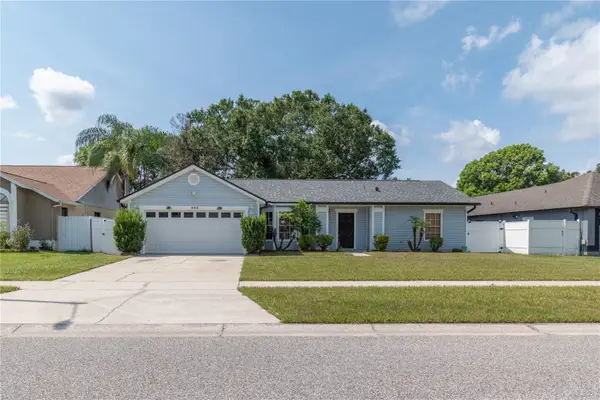 $349,900Active3 beds 2 baths1,277 sq. ft.
953 Wages Way, ORLANDO, FL 32825
MLS# O6433613Listed by: LAKESIDE REALTY WINDERMERE INC - New
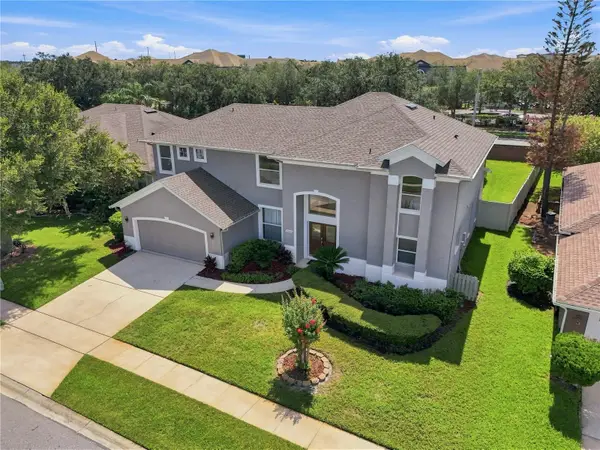 $779,900,000Active6 beds 4 baths3,372 sq. ft.
13306 Meergate Circle, ORLANDO, FL 32837
MLS# S5155502Listed by: LA ROSA REALTY KISSIMMEE - New
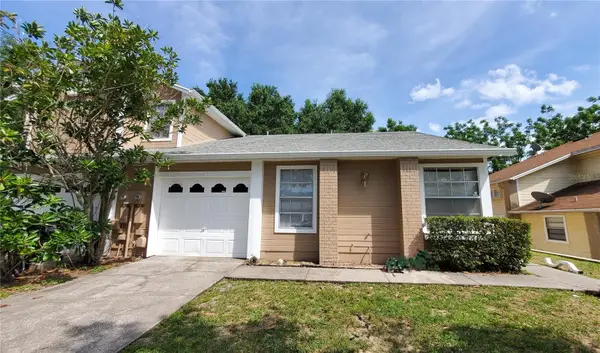 $239,900Active2 beds 2 baths1,007 sq. ft.
239 Alston Drive, ORLANDO, FL 32835
MLS# O6433614Listed by: CHARLES RUTENBERG REALTY ORLANDO - New
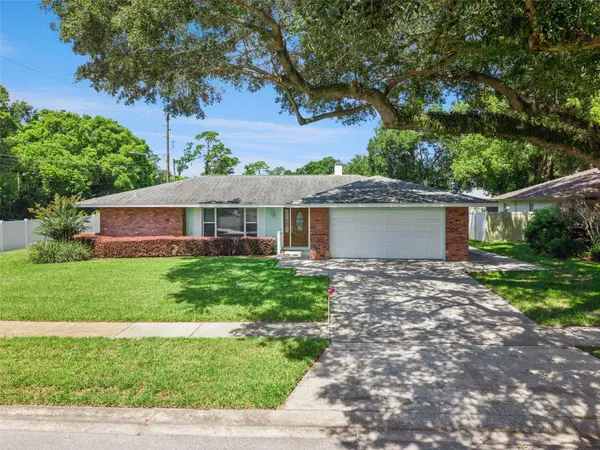 $400,000Active3 beds 2 baths1,756 sq. ft.
4514 Katie Lane, ORLANDO, FL 32806
MLS# O6432942Listed by: RE/MAX TOWN & COUNTRY REALTY - New
 $490,000Active3.54 Acres
15624, 15632 & 15640 E Colonial Drive, ORLANDO, FL 32820
MLS# O6433466Listed by: WEICHERT REALTORS HALLMARK PRO


Protect your home and budget from life's surprises with an Assurant Home Warranty, backed by a partner that supports you through every step of homeownership. Explore Plans.
© 2023 - 2026 ERA Franchise Systems LLC. All rights reserved. ERA Franchise Systems LLC fully supports the principles of the Fair Housing Act and the Equal Opportunity Act. ERA, ERA Real Estate powered, and their respective logos are registered service marks of ERA Franchise Systems LLC. Each office is independently owned and operated.