
2302 Grow Boulevard, Orlando, FL 32820
Local realty services provided by:ERA American Suncoast
Listed by: adrienne escott
Office: pulte realty of north florida llc.
MLS#:O6446003
Source:MFRMLS
Price summary
- Price:$599,740
- Price per sq. ft.:$253.7
- Monthly HOA dues:$185
About this home
The seeds have been planted! Welcome to Orlando's first agrihood, cultivating an authentic farm and garden community. This mixed-use development will feature unique home designs with vintage farmhouse style throughout a patchwork of gardens, preserves, and nature trails. Leave the crop cultivating to the professionals while you take advantage of the bounty in your own back yard!
Welcome to the luxurious Mabel bungalow, a stunning new construction home that perfectly blends modern design with everyday convenience. This home offers 4 bedrooms, 3 bathrooms, a loft, a covered lanai, and a 2-car rear-load detached garage. Upon entry, you'll be greeted by a grand foyer with ample storage, including two closets, leading into an open-concept living space. A private hallway off the foyer offers a guest bedroom and full bath, creating an ideal space for visitors. The heart of the home unfolds into a spacious kitchen, café, and gathering room, with seamless access to the covered lanai—ideal for indoor-outdoor living. The chef’s kitchen is a true standout, featuring a large center island, corner walk-in pantry, and Whirlpool stainless steel appliances. Elegant Elkin white cabinetry, decorative tile backsplash, and quartz countertops complete the space, ensuring both style and functionality. Upstairs, the luxurious owner’s suite provides the perfect retreat, tucked at the rear of the home for ultimate privacy. The spa-inspired en suite bathroom boasts a glass-enclosed shower, a quartz-topped dual vanity, and a spacious walk-in closet, creating a sanctuary of relaxation. Two additional bedrooms, sharing their own dedicated hallway, offer added privacy and comfort, while a full bathroom serves the space. The second floor also includes two linen closets, a laundry room, and a large loft area—ideal for flexible living. Thoughtful luxury touches throughout the home include wood-look luxury vinyl plank flooring throughout the first floor, tile flooring in the bathrooms and laundry room, and plush, stain-resistant Shaw carpeting on the staircase, loft, and second-floor bedrooms. This exquisite home offers the ultimate in luxury, convenience, and modern design—everything you need to live and relax in style....
Contact an agent
Home facts
- Year built:2026
- Subdivision & Development:THE GROW
- Listing ID #:O6446003
- Updated:September 30, 2026 at 10:42 AM
Rooms and interior
- Bedrooms:4
- Total bathrooms:3
- Full bathrooms:3
- Flooring:Carpet, Tile
- Dining Description:Eat In Kitchen, Living Room/Dining Room Combo
- Kitchen Description:Dishwasher, Disposal, Eat-in Kitchen, Kitchen/Family Room Combo, Microwave, Range, Refrigerator, Stone Counters
- Bedroom Description:Primary Bedroom Upstairs, Split Bedroom, Walk-In Closet(s)
- Living area:2,364 sq. ft.
Heating and cooling
- Cooling:Central Air
- Heating:Central, Electric, Heat Pump
- Central air:Yes
Structure and exterior
- Roof:Shingle
- Year built:2026
- Building area:2,364 sq. ft.
- Lot area:0.12 Acres
- Lot Features:Cleared, Landscaped, Paved, Sidewalk
- Architectural Style:Bungalow
- Construction Materials:Block, Frame, Hardi Plank Type, Stucco
- Exterior Features:Covered Porch/Patio, Front Porch, Lighting, Rear Porch, Sidewalk
- Foundation Description:Slab
- Levels:2 Story
Schools
- High school:East River High
- Middle school:Corner Lake Middle
- Elementary school:East Lake Elem
Utilities
- Water:Public, Water Connected
- Sewer:Public, Public Sewer, Sewer Connected
Finances and disclosures
- Price:$599,740
- Price per sq. ft.:$253.7
Features and amenities
- Appliances:Dishwasher, Disposal, Dryer, Irrigation Equipment, Microwave, Range, Refrigerator, Washer
- Laundry features:Dryer, Inside, Laundry Room, Laundry Upper Level, Washer
- Amenities:BB/HS Internet Available, Cable Available, Cable TV, Clubhouse, Eat-in Kitchen, Fence Restrictions, Fitness Center, Handicap Modified, Irrigation Equipment, Kitchen/Family Room Combo, Living Room/Dining Room Combo, Maintenance, Natural Gas Connected, Open Floorplan, Park, Playground, Pool, Primary Bedroom Upstairs, Recreation Facilities, Split Bedroom, Stone Counters, Thermostat, Trail(s), Underground Utilities, Vehicle Restrictions, Walk-In Closet(s), Wheelchair Access
- Pool features:Pool, Public Pool
Parking
- Parking description:Alley Access, Attached Garage, Driveway, Garage Door Opener, Garage Faces Rear
- Garage:Yes
- Garage spaces:2
 The information being provided by Stellar Mls is for the consumer's personal, non-commercial use and may not be used for any purpose other than to identify prospective properties consumer may be interested in purchasing. Any information relating to real estate for sale referenced on this web site comes from the Internet Data Exchange (IDX) program of the Stellar Mls. ERA American Suncoast is not a Multiple Listing Service (MLS), nor does it offer MLS access. This website is a service of ERA American Suncoast, a broker participant of Stellar Mls. This web site may reference real estate listing(s) held by a brokerage firm other than the broker and/or agent who owns this web site.
The accuracy of all information, regardless of source, including but not limited to open house information, square footages and lot sizes, is deemed reliable but not guaranteed and should be personally verified through personal inspection by and/or with the appropriate professionals. The data contained herein is copyrighted by Stellar Mls and is protected by all applicable copyright laws. Any unauthorized dissemination of this information is in violation of copyright laws and is strictly prohibited.
Properties in listings may have been sold or may no longer be available.
Copyright 2026 Stellar Mls. All rights reserved.
The information being provided by Stellar Mls is for the consumer's personal, non-commercial use and may not be used for any purpose other than to identify prospective properties consumer may be interested in purchasing. Any information relating to real estate for sale referenced on this web site comes from the Internet Data Exchange (IDX) program of the Stellar Mls. ERA American Suncoast is not a Multiple Listing Service (MLS), nor does it offer MLS access. This website is a service of ERA American Suncoast, a broker participant of Stellar Mls. This web site may reference real estate listing(s) held by a brokerage firm other than the broker and/or agent who owns this web site.
The accuracy of all information, regardless of source, including but not limited to open house information, square footages and lot sizes, is deemed reliable but not guaranteed and should be personally verified through personal inspection by and/or with the appropriate professionals. The data contained herein is copyrighted by Stellar Mls and is protected by all applicable copyright laws. Any unauthorized dissemination of this information is in violation of copyright laws and is strictly prohibited.
Properties in listings may have been sold or may no longer be available.
Copyright 2026 Stellar Mls. All rights reserved.New listings near 2302 Grow Boulevard
- Coming Soon
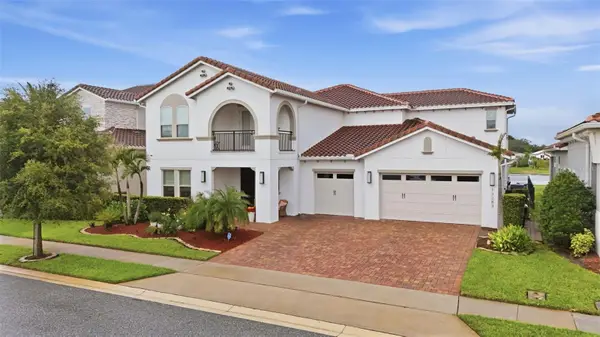 $1,765,000Coming Soon4 beds 5 baths4,675 sq. ft.
13283 Alderley Drive, ORLANDO, FL 32832
MLS# O6442096Listed by: SERHANT - Coming Soon
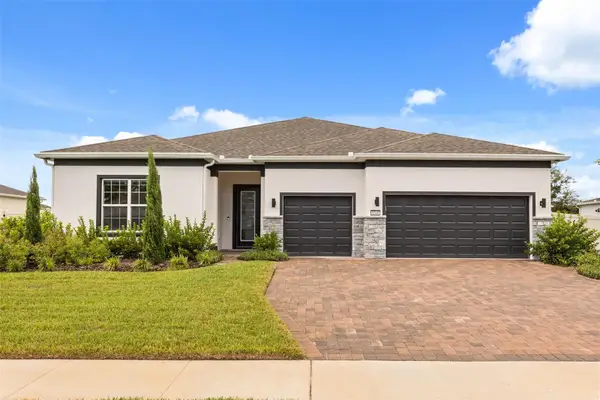 $850,000Coming Soon4 beds 4 baths2,946 sq. ft.
4348 Sunset Preserve Boulevard, ORLANDO, FL 32820
MLS# O6444051Listed by: KELLER WILLIAMS ADVANTAGE III - Coming Soon
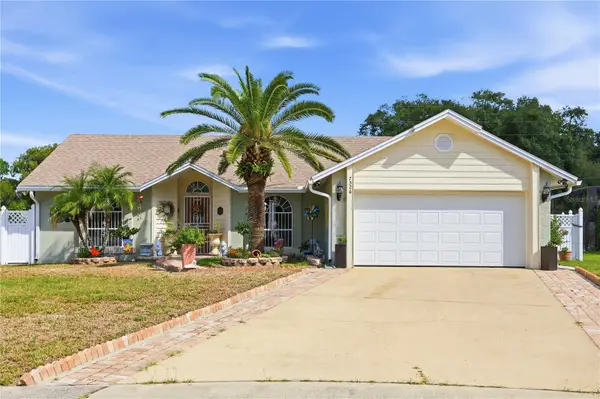 $350,000Coming Soon3 beds 2 baths1,360 sq. ft.
7526 Covedale Drive, ORLANDO, FL 32818
MLS# O6444563Listed by: ORANGE SLICE PROPERTIES - Coming Soon
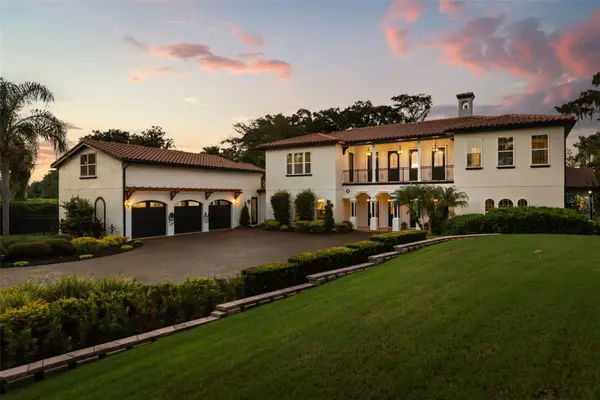 $3,895,000Coming Soon6 beds 7 baths6,213 sq. ft.
11421 Tindall Road, ORLANDO, FL 32832
MLS# O6445199Listed by: CHARLES RUTENBERG REALTY ORLANDO - Coming Soon
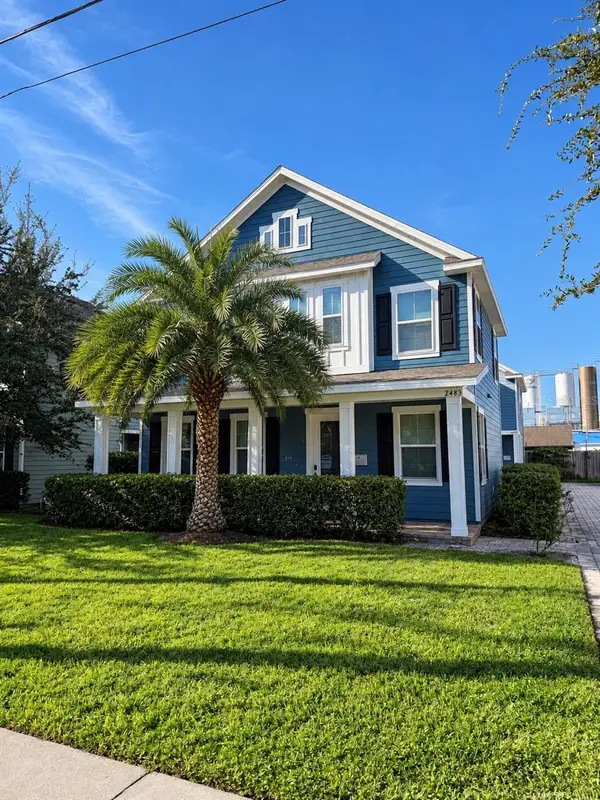 $470,000Coming Soon3 beds 3 baths1,682 sq. ft.
2483 E Jefferson Street, ORLANDO, FL 32803
MLS# O6445229Listed by: COMPASS FLORIDA LLC - Coming SoonOpen Sat, 11am to 2pm
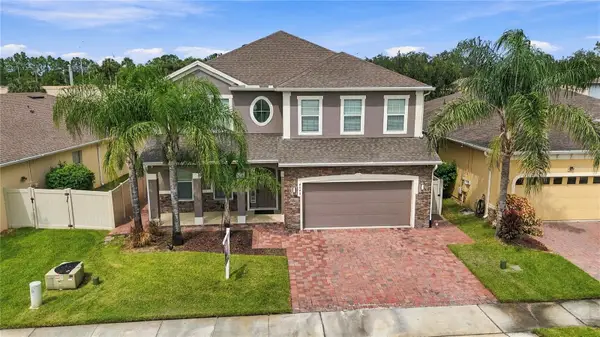 $619,900Coming Soon4 beds 3 baths2,855 sq. ft.
6049 Fender Court, ORLANDO, FL 32837
MLS# O6445345Listed by: KELLER WILLIAMS ADVANTAGE 2 REALTY - Coming Soon
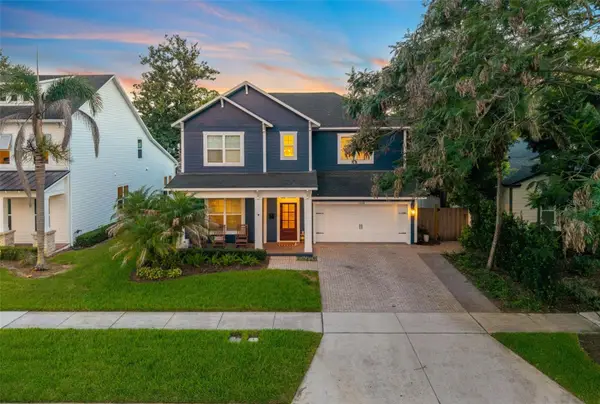 $1,650,000Coming Soon5 beds 5 baths3,010 sq. ft.
Address Withheld By Seller, ORLANDO, FL 32804
MLS# O6445940Listed by: ACME REAL ESTATE FLORIDA LLC - Coming Soon
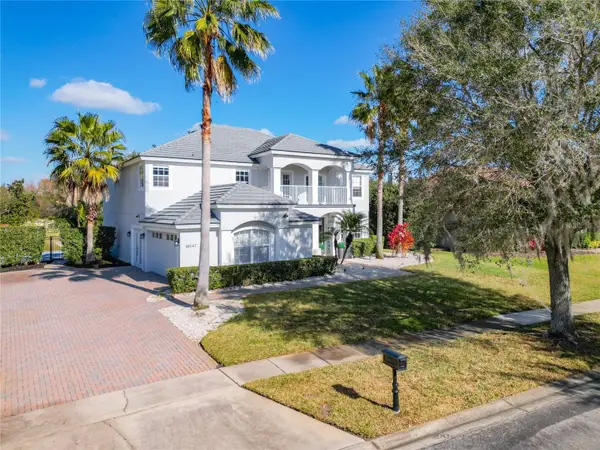 $1,125,000Coming Soon5 beds 3 baths3,880 sq. ft.
10542 Wittenberg Way, ORLANDO, FL 32832
MLS# S5157657Listed by: ORLANDO INTERNATIONAL RELOCATI - Coming Soon
 $799,000Coming Soon4 beds 3 baths2,729 sq. ft.
7903 Palmdale Drive, ORLANDO, FL 32819
MLS# O6439378Listed by: FLORIDA CONNEXION PROPERTIES


Protect your home and budget from life's surprises with an Assurant Home Warranty, backed by a partner that supports you through every step of homeownership. Explore Plans.
© 2023 - 2026 ERA Franchise Systems LLC. All rights reserved. ERA Franchise Systems LLC fully supports the principles of the Fair Housing Act and the Equal Opportunity Act. ERA, ERA Real Estate powered, and their respective logos are registered service marks of ERA Franchise Systems LLC. Each office is independently owned and operated.