
236 Emory Place, Orlando, FL 32804
Local realty services provided by:ERA American Suncoast
Listed by: joseph colyer
Office: dalton wade inc
MLS#:V4951041
Source:MFRMLS
Price summary
- Price:$899,000
- Price per sq. ft.:$390.87
About this home
Welcome to this unique, single-story, fully furnished, completely permitted, front to back 1830+/-, Sq. Ft., multifamily duplex in the heart of College Park, Orlando, FL!
This property has so, much, quality and is located just .5 miles from I-4, Publix, downtown restaurants and shops of College Park, Advent Hospital, downtown Orlando and historic Winter Park!
In terms of education, there is Princeton Elementary, College Park middle school, Edgewater high school and Rollins University from under a 100' away to a few miles from the property.
The back unit, 234 Emory Pl is approximately 850 Sq. Ft. of living space with an additional 185 Sq. Ft of screened in porch featuring epoxy floors, wood ceiling, lap siding walls, storage closet and high efficiency magnet powered fan.
The front unit, 236 Emory Pl is approximately 980 Sq. Ft. of living space with an adjacent 285 Sq. Ft. of screened in porch featuring epoxy floors, wood ceiling, lap siding walls, storage closet and high efficiency magnet powered fan.
The exterior finish is fiber-cement siding to further enhance the solid block walls of this 1960's home. The exterior has new paint, fascia, soffits, gutters, downspouts and prior to closing a completely new roof!
The property is surrounded with a new wood fence that makes this property "Pop"!
The driveway has been removed and replaced to accommodate 2+ parking places for each unit.
Each 2 bedroom/1 bath unit boasts a full custom kitchen with 42" shaker cabinets, quartz countertops, tile backsplash and Frigidaire stainless steel appliances!
The 4 bedrooms are nice sized with larger than normal closets that will assure plenty of storage for multiple occupants.
There are all new plumbing and lighting fixtures throughout, including 7 high-efficient, magnet powered fans in each unit.
The bonus rooms include a laundry room with full size washer and dryer, an office and lounge area!
Both kitchens, bathrooms, living rooms, bonus rooms and screened in porches have custom shiplap ceilings.
Each unit has central AC, with the back unit being replaced May of 2025.
The custom epoxy floors, ceiling fans and a set of table and chairs make the screened in porch areas an exceptional place to relax after a long day of work, being with family or time at the amusement parks!
There are also water closets with new water heaters and space for maintenance tools.
The custom tile floors, roller shades, interior trim and Craftsman styled doors complete the overall design of this gorgeous property.
In terms of STRs for the past 9 months, they have been exceptional, having only been in the market for 9 months....
Contact an agent
Home facts
- Year built:1960
- Subdivision & Development:MIRAMAR
- Listing ID #:V4951041
- Added:5 day(s) ago
- Updated:September 06, 2026 at 12:41 PM
Rooms and interior
- Bedrooms:4
- Total bathrooms:2
- Full bathrooms:2
- Flooring:Ceramic Tile
- Dining Description:Eat In Kitchen
- Kitchen Description:Bar Fridge, Dishwasher, Eat-in Kitchen, Exhaust Fan, Ice Maker, Kitchen/Family Room Combo, Microwave, Range, Range Hood, Refrigerator, Solid Surface Counters, Solid Wood Cabinets, Wet Bar, Wine Refrigerator
- Bedroom Description:Primary Bedroom Main Floor
- Living area:1,830 sq. ft.
Heating and cooling
- Cooling:Central Air
- Heating:Central, Electric
- Central air:Yes
Structure and exterior
- Roof:Shingle
- Year built:1960
- Building area:1,830 sq. ft.
- Lot area:0.17 Acres
- Architectural Style:Traditional
- Construction Materials:Cement Siding
- Exterior Features:Courtyard, Rain Gutters, Sidewalk
- Foundation Description:Slab
- Levels:1 Story
Schools
- High school:Edgewater High
- Middle school:College Park Middle
- Elementary school:Princeton Elem
Utilities
- Water:Public
- Sewer:Public Sewer
Finances and disclosures
- Price:$899,000
- Price per sq. ft.:$390.87
- Tax amount:$7,158 (2025)
Features and amenities
- Appliances:Bar Fridge, Dishwasher, Dryer, Electric Water Heater, Exhaust Fan, Ice Maker, Microwave, Range, Range Hood, Refrigerator, Washer, Wine Refrigerator
- Laundry features:Dryer, Inside, Washer
- Amenities:Cable Connected, Ceiling Fans(s), Eat-in Kitchen, Kitchen/Family Room Combo, Open Floorplan, Pest Guard System, Primary Bedroom Main Floor, Solid Surface Counters, Solid Wood Cabinets, Thermostat, Wet Bar, Window Treatments
- Pool features:Public Pool
Parking
- Parking description:Driveway, Oversized
 The information being provided by Stellar Mls is for the consumer's personal, non-commercial use and may not be used for any purpose other than to identify prospective properties consumer may be interested in purchasing. Any information relating to real estate for sale referenced on this web site comes from the Internet Data Exchange (IDX) program of the Stellar Mls. ERA American Suncoast is not a Multiple Listing Service (MLS), nor does it offer MLS access. This website is a service of ERA American Suncoast, a broker participant of Stellar Mls. This web site may reference real estate listing(s) held by a brokerage firm other than the broker and/or agent who owns this web site.
The accuracy of all information, regardless of source, including but not limited to open house information, square footages and lot sizes, is deemed reliable but not guaranteed and should be personally verified through personal inspection by and/or with the appropriate professionals. The data contained herein is copyrighted by Stellar Mls and is protected by all applicable copyright laws. Any unauthorized dissemination of this information is in violation of copyright laws and is strictly prohibited.
Properties in listings may have been sold or may no longer be available.
Copyright 2026 Stellar Mls. All rights reserved.
The information being provided by Stellar Mls is for the consumer's personal, non-commercial use and may not be used for any purpose other than to identify prospective properties consumer may be interested in purchasing. Any information relating to real estate for sale referenced on this web site comes from the Internet Data Exchange (IDX) program of the Stellar Mls. ERA American Suncoast is not a Multiple Listing Service (MLS), nor does it offer MLS access. This website is a service of ERA American Suncoast, a broker participant of Stellar Mls. This web site may reference real estate listing(s) held by a brokerage firm other than the broker and/or agent who owns this web site.
The accuracy of all information, regardless of source, including but not limited to open house information, square footages and lot sizes, is deemed reliable but not guaranteed and should be personally verified through personal inspection by and/or with the appropriate professionals. The data contained herein is copyrighted by Stellar Mls and is protected by all applicable copyright laws. Any unauthorized dissemination of this information is in violation of copyright laws and is strictly prohibited.
Properties in listings may have been sold or may no longer be available.
Copyright 2026 Stellar Mls. All rights reserved.New listings near 236 Emory Place
- Coming Soon
 $379,900Coming Soon3 beds 2 baths1,420 sq. ft.
8624 Foley Drive, ORLANDO, FL 32825
MLS# O6436267Listed by: CHARLES RUTENBERG REALTY ORLANDO - Coming Soon
 $450,000Coming Soon4 beds 2 baths1,865 sq. ft.
2450 Island Club Way, ORLANDO, FL 32822
MLS# O6439572Listed by: METROPOLIS R.E. SOLUTIONS, LLC - Coming Soon
 $335,000Coming Soon3 beds 2 baths1,223 sq. ft.
7840 Gillingham Court, ORLANDO, FL 32825
MLS# V4951148Listed by: COMPLETE REALTY - Coming Soon
 $630,000Coming Soon4 beds 3 baths2,040 sq. ft.
9154 Pecky Cypress Way, ORLANDO, FL 32836
MLS# O6434449Listed by: EXP REALTY LLC - Coming Soon
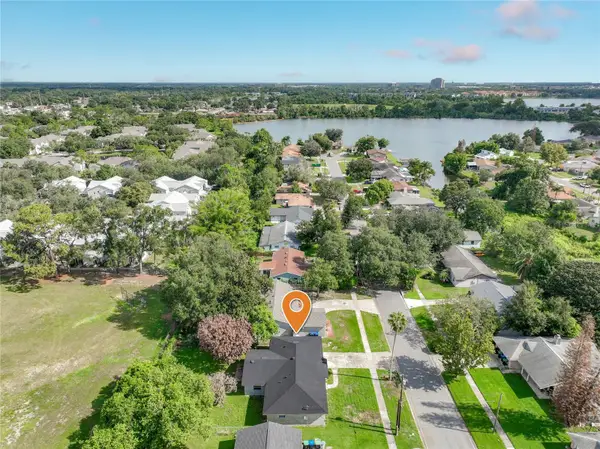 $399,900Coming Soon4 beds 2 baths1,727 sq. ft.
5604 Shasta Drive, ORLANDO, FL 32810
MLS# O6438417Listed by: KELLER WILLIAMS ADVANTAGE 2 REALTY - Coming Soon
 $1,525,000Coming Soon4 beds 5 baths3,145 sq. ft.
450 Cherokee Drive, ORLANDO, FL 32801
MLS# O6427340Listed by: KELLY PRICE & COMPANY LLC - Coming Soon
 $549,900Coming Soon4 beds 4 baths3,124 sq. ft.
2535 Ardon Avenue, ORLANDO, FL 32833
MLS# O6434120Listed by: NEXTHOME NEIGHBORHOOD REALTY - Coming Soon
 $1,595,000Coming Soon4 beds 4 baths3,778 sq. ft.
1910 Robin Road, ORLANDO, FL 32814
MLS# O6438597Listed by: PALMANO GROUP RE BROKERAGE LLC - Coming Soon
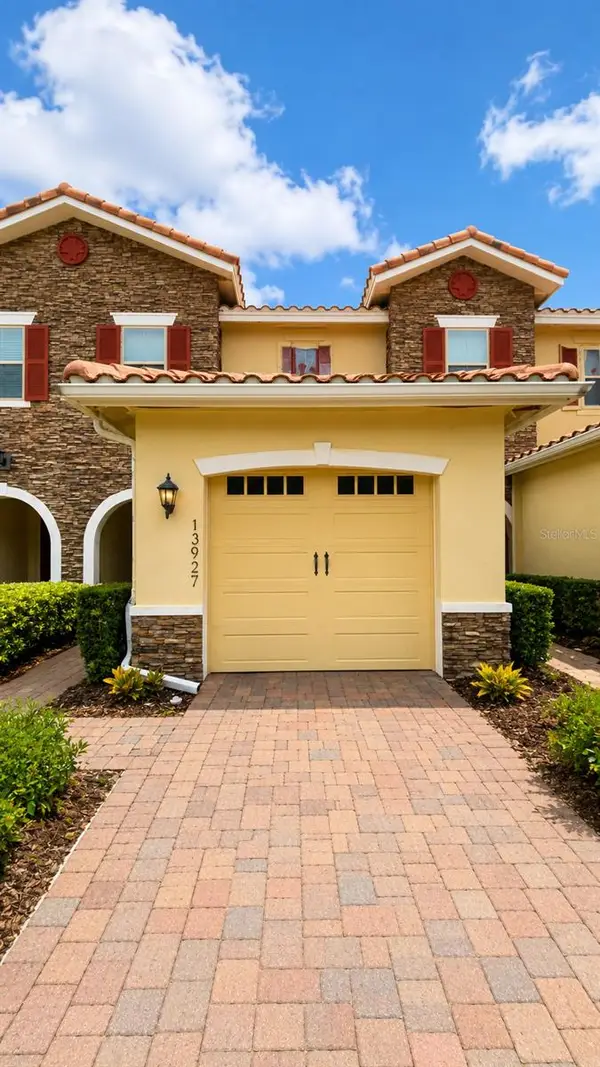 $345,000Coming Soon2 beds 3 baths1,353 sq. ft.
13927 Arclid Street, ORLANDO, FL 32832
MLS# O6425098Listed by: TRUSTHOME PROPERTIES INC - Coming Soon
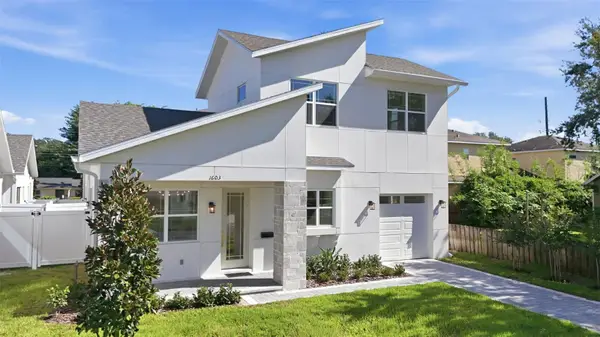 $619,000Coming Soon3 beds 3 baths1,458 sq. ft.
1603 Bryn Mawr Street, ORLANDO, FL 32804
MLS# O6437957Listed by: PREMIER SOTHEBY'S INTL. REALTY


Protect your home and budget from life's surprises with an Assurant Home Warranty, backed by a partner that supports you through every step of homeownership. Explore Plans.
© 2023 - 2026 ERA Franchise Systems LLC. All rights reserved. ERA Franchise Systems LLC fully supports the principles of the Fair Housing Act and the Equal Opportunity Act. ERA, ERA Real Estate powered, and their respective logos are registered service marks of ERA Franchise Systems LLC. Each office is independently owned and operated.