
2741 S Brown Avenue, Orlando, FL 32806
Local realty services provided by:Gulf Shores Realty ERA Powered
2741 S Brown Avenue,Orlando, FL 32806
$375,900
- 3 Beds
- 2 Baths
- 1,112 sq. ft.
- Single family
- Active
Listed by: joel bornstein, abdullah mumtaz
Office: rock springs realty, llc.
MLS#:G5112374
Source:MFRMLS
Price summary
- Price:$375,900
- Price per sq. ft.:$276.4
About this home
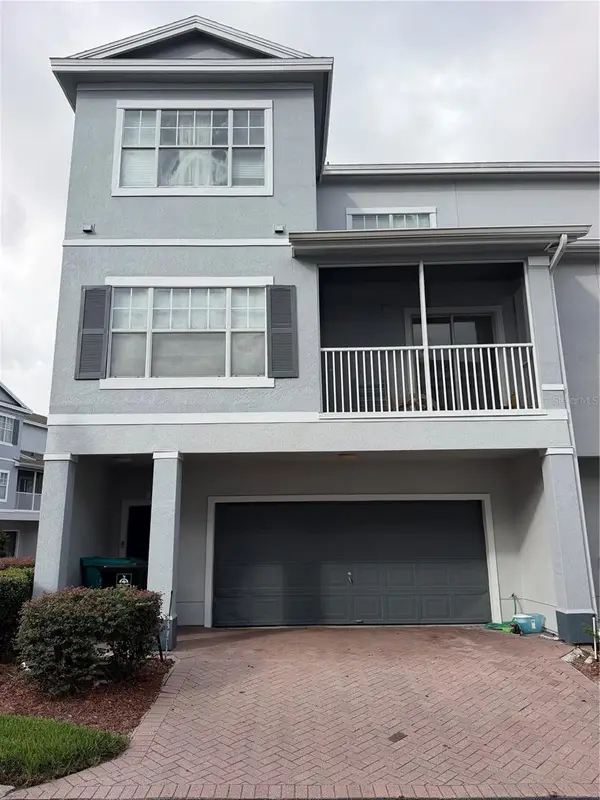
NEED CLOSING COST? RATE BUY DOWN? WE CAN HELP GET YOU INTO THIS "BEAUTIFUL" MOVE-IN READY, 3-BEDROOM, 2-BATH, SINGLE FAMILY HOME WITH "NO HOA" ORLANDO, FL 32806. FULLY UPDATED, conveniently located just off Michigan Street and available for a QUICK CLOSING. ZONED FOR ORLANDO's MOST DESIRABLE TOP SCHOOLS, Blankner Elementary & Middle (K-8) and Magnet (Criminal Justice, Law, and Finance) Boone High School! Enter through the large Foyer into the Living Room which boast a Vaulted Ceiling, Planter Shelves and New Luxury Vinyl Plank flooring (2023). Adjoining is the fully REMODELED KITCHEN (2023) which features NEW 36" White Shaker Upper & Lower Cabinets with Tons of Storage, Full Whirlpool Stainless Steel Appliance Package including a Side/Side Refrigerator, Flat Top Range/Oven, Built In Microwave and Dishwasher, Extended Breakfast Bar, Double Stainless Sink with a Goose Neck Faucet, 6'x9' Dinette, Closet Pantry, and French Doors leading to the Side Yard Patio. The Primary Suite includes a Large Bedroom with Vaulted Ceilings, Huge Walk In Closet, Planter Shelf, Ceiling Fan/Light and a private door leading to the rear patio and back yard. The Primary Bathroom features a Shower/Tub Combo and a Separate Oversized Vanity with a Single Sink, Ceramic Tile Floors, Large Mirror, and Ample Under Counter Storage. Bedrooms #2 & #3 also boast LVP Floors, Ceiling Fans/Light Kit, and Walk In Closets. The Hall Bathroom includes a Tub/Shower with Vanity and Ceramic Tile Floors. IF YOU ARE A BUSINESS OWNER, (Plumber, Electrician, Painter, Carpenter, Landscaper, Other, etc.) or have an R/V, CAMPER, 5TH WHEEL, or BOAT....STOP WASTING THOUSANDS OF DOLLARS A YEAR FOR EXTRA STORAGE FEES to park/store Trucks, Trailers and Equipment? This HUGE FULLY FENCED BACK YARD includes a large double gate for easy ingress/egress. Additional Features Include: Block/Stucco Construction, NEW Roof (2023), NEW Fully Updated Kitchen & Appliances (2023), Maytag Washer & Dryer, NEW Rheem HVAC (2025), NEW LVP Flooring (2023), NEW Interior and NEW Exterior Paint (2026), NEW Upgraded 6" Baseboards (2023), NEW Metal Front, Rear & French Doors (2023), 6-Panel Doors Throughout, NEW Ceiling Fans/Light Kits (2023), NEW 2" Vinyl Blinds Throughout (2023), Various Planter Shelves Throughout, Located in Orange County for Lower Taxes, 6' High Vinyl Fully Fenced Back Yard with Dual Gate, Single Car Garage with Genie Door Opener, NEW Rheem Performance 50 gallon Water Heater (2023), NEW Sod (2026), Front Yard Driveway and Extra 10'x30' Gravel Parking Pad and more. The location is CLOSE TO DOWNTOWN ORLANDO, and a short commute puts you minutes away from ORMC, Dining, Entertainment, Shopping, I-4, Hwy 408, Turnpike, Orlando International Airport, Theme Parks, International Drive & so much more. Call for more information or to schedule a private showing....
Contact an agent
Home facts
- Year built:1997
- Subdivision & Development:INTERLAKE PARK SECOND ADD
- Listing ID #:G5112374
- Added:137 day(s) ago
- Updated:October 06, 2026 at 03:57 PM
Rooms and interior
- Bedrooms:3
- Total bathrooms:2
- Full bathrooms:2
- Flooring:Ceramic Tile, Luxury Vinyl
- Dining Description:Eat In Kitchen
- Kitchen Description:Dishwasher, Disposal, Eat-in Kitchen, Kitchen/Family Room Combo, Microwave, Range, Refrigerator, Solid Wood Cabinets
- Bedroom Description:High Ceilings, Primary Bedroom Main Floor, Walk-In Closet(s)
- Living area:1,112 sq. ft.
Heating and cooling
- Cooling:Central Air
- Heating:Central, Electric
- Central air:Yes
Structure and exterior
- Roof:Shingle
- Year built:1997
- Building area:1,112 sq. ft.
- Lot area:0.13 Acres
- Lot Features:Corner Lot, Landscaped, Level, Paved, Sidewalk, Unincorporated
- Architectural Style:Contemporary
- Construction Materials:Block, Stucco
- Exterior Features:Patio, Sidewalk
- Foundation Description:Slab
- Levels:1 Story
Schools
- High school:Boone High
- Middle school:Blankner School (K-8)
- Elementary school:Blankner Elem
Utilities
- Water:Public, Water Connected
- Sewer:Public Sewer, Sewer Connected
Finances and disclosures
- Price:$375,900
- Price per sq. ft.:$276.4
- Tax amount:$5,089 (2025)
Features and amenities
- Appliances:Dishwasher, Disposal, Dryer, Electric Water Heater, Microwave, Range, Refrigerator, Washer
- Laundry features:Dryer, Electric Dryer Hookup, In Garage, Washer, Washer Hookup
- Amenities:BB/HS Internet Available, Cable Available, Ceiling Fans(s), Eat-in Kitchen, High Ceilings, Kitchen/Family Room Combo, Primary Bedroom Main Floor, Solid Wood Cabinets, Thermostat, Vaulted Ceiling(s), Walk-In Closet(s), Window Treatments
- Pool features:Public Pool
Parking
- Parking description:Attached Garage, Garage Door Opener
- Garage:Yes
- Garage spaces:1
 The information being provided by Stellar Mls is for the consumer's personal, non-commercial use and may not be used for any purpose other than to identify prospective properties consumer may be interested in purchasing. Any information relating to real estate for sale referenced on this web site comes from the Internet Data Exchange (IDX) program of the Stellar Mls. Gulf Shores Realty ERA Powered is not a Multiple Listing Service (MLS), nor does it offer MLS access. This website is a service of Gulf Shores Realty ERA Powered, a broker participant of Stellar Mls. This web site may reference real estate listing(s) held by a brokerage firm other than the broker and/or agent who owns this web site.
The accuracy of all information, regardless of source, including but not limited to open house information, square footages and lot sizes, is deemed reliable but not guaranteed and should be personally verified through personal inspection by and/or with the appropriate professionals. The data contained herein is copyrighted by Stellar Mls and is protected by all applicable copyright laws. Any unauthorized dissemination of this information is in violation of copyright laws and is strictly prohibited.
Properties in listings may have been sold or may no longer be available.
Copyright 2026 Stellar Mls. All rights reserved.
The information being provided by Stellar Mls is for the consumer's personal, non-commercial use and may not be used for any purpose other than to identify prospective properties consumer may be interested in purchasing. Any information relating to real estate for sale referenced on this web site comes from the Internet Data Exchange (IDX) program of the Stellar Mls. Gulf Shores Realty ERA Powered is not a Multiple Listing Service (MLS), nor does it offer MLS access. This website is a service of Gulf Shores Realty ERA Powered, a broker participant of Stellar Mls. This web site may reference real estate listing(s) held by a brokerage firm other than the broker and/or agent who owns this web site.
The accuracy of all information, regardless of source, including but not limited to open house information, square footages and lot sizes, is deemed reliable but not guaranteed and should be personally verified through personal inspection by and/or with the appropriate professionals. The data contained herein is copyrighted by Stellar Mls and is protected by all applicable copyright laws. Any unauthorized dissemination of this information is in violation of copyright laws and is strictly prohibited.
Properties in listings may have been sold or may no longer be available.
Copyright 2026 Stellar Mls. All rights reserved.New listings near 2741 S Brown Avenue
- Coming Soon
 $739,000Coming Soon5 beds 3 baths2,818 sq. ft.
2735 Teton Stone Run, ORLANDO, FL 32828
MLS# O6445635Listed by: KELLER WILLIAMS ADVANTAGE III - Coming Soon
 $1,249,900Coming Soon4 beds 3 baths2,269 sq. ft.
1830 Lake Sue Drive, ORLANDO, FL 32803
MLS# O6447462Listed by: SOCARRAS & COMPANY INC - Coming Soon
 $250,000Coming Soon2 beds 2 baths1,012 sq. ft.
5974 Lake Pointe Village Circle #110, ORLANDO, FL 32822
MLS# O6447588Listed by: PREFERRED REAL ESTATE BROKERS - Coming Soon
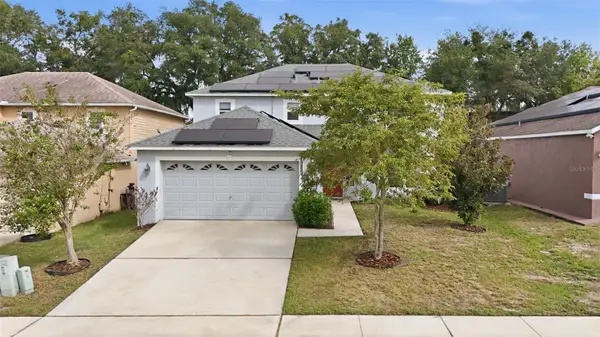 $486,000Coming Soon4 beds 3 baths1,989 sq. ft.
6526 Pomeroy Circle, ORLANDO, FL 32810
MLS# O6447187Listed by: CHARLES RUTENBERG REALTY ORLANDO - Coming Soon
 $775,000Coming Soon5 beds 3 baths3,389 sq. ft.
14542 Riviera Pointe Drive, ORLANDO, FL 32828
MLS# O6447189Listed by: THE WILKINS WAY LLC - Coming Soon
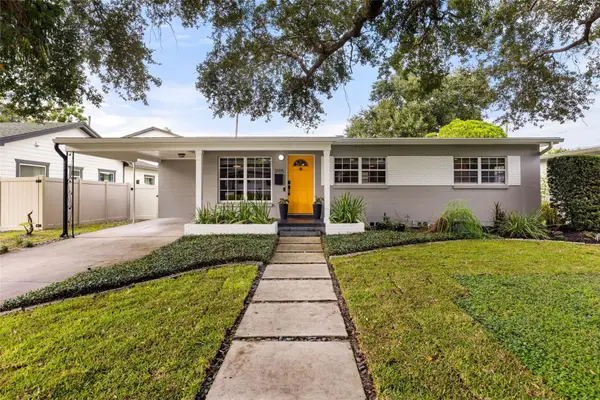 $465,000Coming Soon3 beds 2 baths1,232 sq. ft.
3105 Pickfair Street, ORLANDO, FL 32803
MLS# O6440693Listed by: COLDWELL BANKER REALTY - Coming Soon
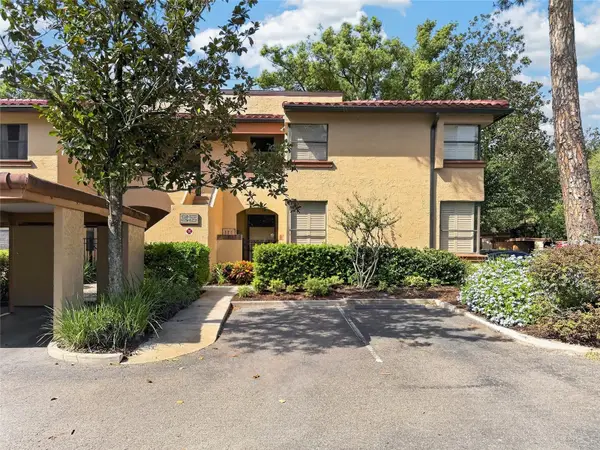 $450,000Coming Soon3 beds 2 baths1,404 sq. ft.
2845 Palermo Court #2845, ORLANDO, FL 32806
MLS# O6444457Listed by: NONA LEGACY POWERED BY LA ROSA - Coming Soon
 $1,875,000Coming Soon5 beds 4 baths4,339 sq. ft.
729 Alameda Street, ORLANDO, FL 32804
MLS# O6444833Listed by: BALDWIN PARK REALTY LLC - Coming Soon
 $550,000Coming Soon3 beds 2 baths1,328 sq. ft.
9 W King Street, ORLANDO, FL 32804
MLS# O6445048Listed by: EDISON REAL ESTATE SERVICES - Coming Soon
 $264,900Coming Soon3 beds 2 baths1,465 sq. ft.
2388 Grand Central Parkway #8, ORLANDO, FL 32839
MLS# O6445406Listed by: EXP REALTY LLC


Protect your home and budget from life's surprises with an Assurant Home Warranty, backed by a partner that supports you through every step of homeownership. Explore Plans.
© 2023 - 2026 ERA Franchise Systems LLC. All rights reserved. ERA Franchise Systems LLC fully supports the principles of the Fair Housing Act and the Equal Opportunity Act. ERA, ERA Real Estate powered, and their respective logos are registered service marks of ERA Franchise Systems LLC. Each office is independently owned and operated.