
2744 Palm Isle Way, Orlando, FL 32829
Local realty services provided by:Bingham Realty ERA Powered
2744 Palm Isle Way,Orlando, FL 32829
$409,900
- 3 Beds
- 2 Baths
- 1,339 sq. ft.
- Single family
- Active
Listed by: elizabeth kent
Office: lpt realty llc.
MLS#:O6409069
Source:MFRMLS
Price summary
- Price:$409,900
- Price per sq. ft.:$195.38
- Monthly HOA dues:$26
About this home
Welcome to this charming, beautifully updated single-family home offering the perfect blend of modern style and everyday comfort. Boasting an excellent location in a peaceful Orlando neighborhood, the property stands out with great curb appeal, featuring clean stucco architecture, a beautiful front bay window, a spacious two-car garage, and a wide concrete driveway. An aerial view highlights its fantastic position within an established, tree-lined community that is just minutes away from local shopping, dining, and main thoroughfares.
Step inside to an expansive, sun-drenched interior defined by a soaring vaulted ceiling, fresh white paint, a modern matte-black ceiling fan, and stunning wood-look tile flooring that stretches through the main living areas. The generous great room offers ultimate flexibility for your living and media setups, keeping you completely connected to the rest of the home. This space flows effortlessly into the gourmet, updated kitchen—a true centerpiece featuring bright white cabinetry, premium granite countertops, and a full-height marble-look tile backsplash. The eye-catching center island is wrapped in a stylish, multi-textured gray stone veneer, providing casual bar-stool seating and an undermount double sink with a professional pull-down faucet. A dedicated dining area sits under a classic pendant light, while sliding glass doors open directly to the outdoor living area.
The home’s comfortable bedrooms offer flexible accommodations tailored to your needs. The front bedroom showcases a bright bay window alcove and easy-care tile flooring, creating a perfect space for a guest room or a sun-filled home office. The additional bedrooms are generously sized, featuring warm wood-look laminate flooring, large closets, and traditional wood-accent ceiling fans with integrated lighting. The bathrooms are equally impressive and meticulously updated, highlighting custom features that range from a deep garden soaking tub with a premium tile surround to updated dark wood vanities and walk-in showers finished with contemporary multi-toned tile work. A dedicated indoor laundry room with a washer, dryer, and storage shelving adds exceptional convenience to the floor plan.
The living space expands beautifully to the outdoors, where you will find a massive, fully screened-in rear lanai running the length of the home. Outfitted with outdoor string lighting, it serves as the ultimate oasis for open-air lounging and dining. Beyond the enclosure the backyard is fully wrapped in a low-maintenance white vinyl privacy fence, enclosing a manicured green lawn, and a handy storage shed. Move-in ready and packed with premium updates, this fantastic Orlando property is ready to welcome you home!...
Contact an agent
Home facts
- Year built:1999
- Subdivision & Development:ISLANDS OF CURRY FORD
- Listing ID #:O6409069
- Added:96 day(s) ago
- Updated:August 25, 2026 at 06:10 PM
Rooms and interior
- Bedrooms:3
- Total bathrooms:2
- Full bathrooms:2
- Flooring:Laminate, Tile
- Dining Description:Eat In Kitchen, Living Room/Dining Room Combo
- Kitchen Description:Convection Oven, Eat-in Kitchen, Range, Range Hood, Refrigerator, Stone Counters
- Bedroom Description:High Ceilings
- Basement Description:Block
- Living area:1,339 sq. ft.
Heating and cooling
- Cooling:Central Air
- Heating:Electric
- Central air:Yes
Structure and exterior
- Roof:Shingle
- Year built:1999
- Building area:1,339 sq. ft.
- Lot area:0.12 Acres
- Construction Materials:Block, Stucco
- Exterior Features:Patio, Porch, Sidewalk
- Foundation Description:Block
- Levels:1 Story
Schools
- High school:Colonial High
- Middle school:Liberty Middle
- Elementary school:Hidden Oaks Elem
Utilities
- Water:Public, Water Connected
- Sewer:Public Sewer, Sewer Connected
Finances and disclosures
- Price:$409,900
- Price per sq. ft.:$195.38
- Tax amount:$1,938 (2025)
Features and amenities
- Appliances:Convection Oven, Dryer, Range, Range Hood, Refrigerator, Washer
- Laundry features:Dryer, Inside, Laundry Room, Washer
- Amenities:BB/HS Internet Available, Cable Available, Ceiling Fans(s), Eat-in Kitchen, High Ceilings, Living Room/Dining Room Combo, Open Floorplan, Stone Counters, Thermostat
- Pool features:Public Pool
Parking
- Parking description:Attached Garage
- Garage:Yes
- Garage spaces:2
 The information being provided by Stellar Mls is for the consumer's personal, non-commercial use and may not be used for any purpose other than to identify prospective properties consumer may be interested in purchasing. Any information relating to real estate for sale referenced on this web site comes from the Internet Data Exchange (IDX) program of the Stellar Mls. Bingham Realty ERA Powered is not a Multiple Listing Service (MLS), nor does it offer MLS access. This website is a service of Bingham Realty ERA Powered, a broker participant of Stellar Mls. This web site may reference real estate listing(s) held by a brokerage firm other than the broker and/or agent who owns this web site.
The accuracy of all information, regardless of source, including but not limited to open house information, square footages and lot sizes, is deemed reliable but not guaranteed and should be personally verified through personal inspection by and/or with the appropriate professionals. The data contained herein is copyrighted by Stellar Mls and is protected by all applicable copyright laws. Any unauthorized dissemination of this information is in violation of copyright laws and is strictly prohibited.
Properties in listings may have been sold or may no longer be available.
Copyright 2026 Stellar Mls. All rights reserved.
The information being provided by Stellar Mls is for the consumer's personal, non-commercial use and may not be used for any purpose other than to identify prospective properties consumer may be interested in purchasing. Any information relating to real estate for sale referenced on this web site comes from the Internet Data Exchange (IDX) program of the Stellar Mls. Bingham Realty ERA Powered is not a Multiple Listing Service (MLS), nor does it offer MLS access. This website is a service of Bingham Realty ERA Powered, a broker participant of Stellar Mls. This web site may reference real estate listing(s) held by a brokerage firm other than the broker and/or agent who owns this web site.
The accuracy of all information, regardless of source, including but not limited to open house information, square footages and lot sizes, is deemed reliable but not guaranteed and should be personally verified through personal inspection by and/or with the appropriate professionals. The data contained herein is copyrighted by Stellar Mls and is protected by all applicable copyright laws. Any unauthorized dissemination of this information is in violation of copyright laws and is strictly prohibited.
Properties in listings may have been sold or may no longer be available.
Copyright 2026 Stellar Mls. All rights reserved.New listings near 2744 Palm Isle Way
- Coming Soon
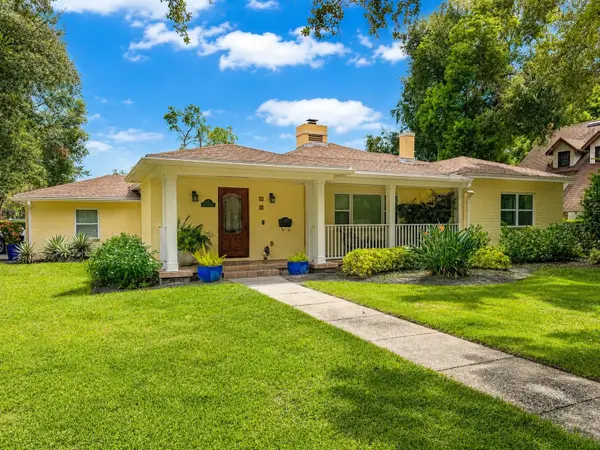 $995,000Coming Soon4 beds 3 baths2,486 sq. ft.
601 Westminster Street, ORLANDO, FL 32803
MLS# O6435412Listed by: SERHANT - Coming Soon
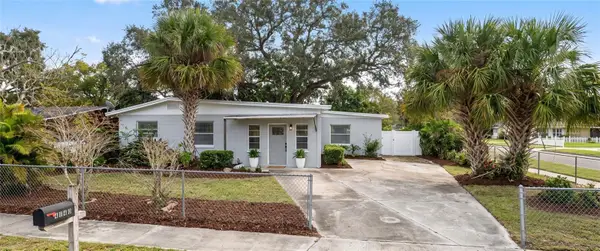 $350,000Coming Soon3 beds 2 baths1,658 sq. ft.
4640 Stargell Place, ORLANDO, FL 32811
MLS# O6436078Listed by: CHARLES RUTENBERG REALTY ORLANDO - Coming Soon
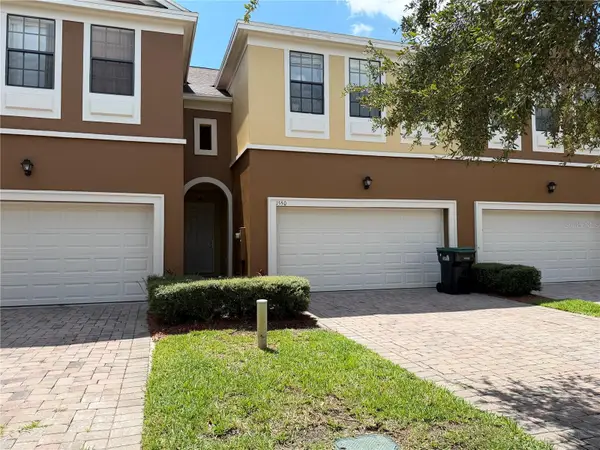 $365,000Coming Soon3 beds 3 baths1,675 sq. ft.
Address Withheld By Seller, ORLANDO, FL 32824
MLS# S5156209Listed by: EMPIRE NETWORK REALTY - Coming Soon
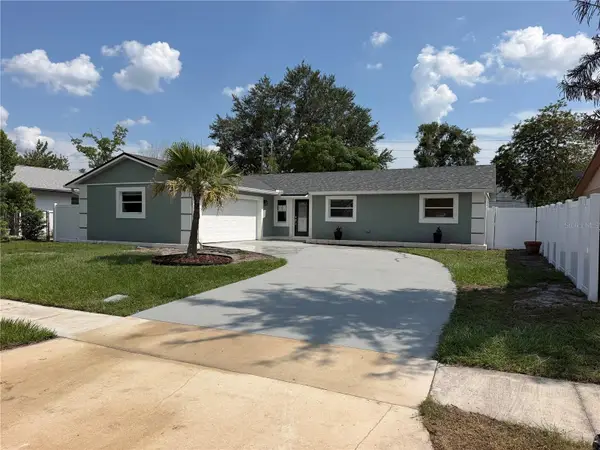 $399,000Coming Soon3 beds 2 baths1,512 sq. ft.
10436 Jane Eyre Drive, ORLANDO, FL 32825
MLS# O6435533Listed by: NONA LEGACY POWERED BY LA ROSA - Coming Soon
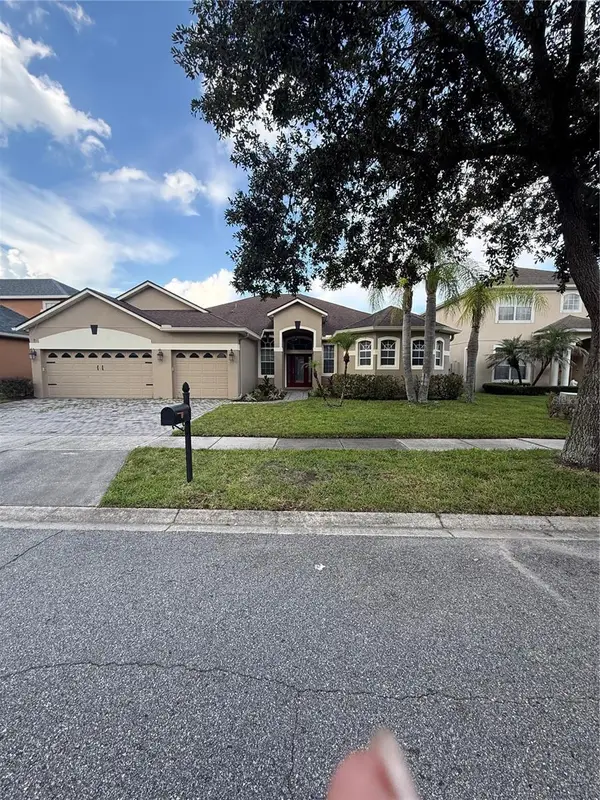 $649,000Coming Soon4 beds 3 baths2,708 sq. ft.
3149 Curving Oaks Way, ORLANDO, FL 32820
MLS# O6435136Listed by: THE WILKINS WAY LLC - Coming Soon
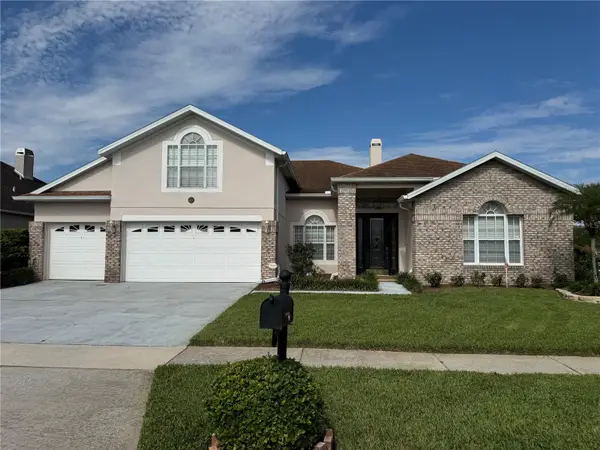 $675,000Coming Soon5 beds 3 baths3,229 sq. ft.
1630 Morgans Mill Circle, ORLANDO, FL 32825
MLS# O6435209Listed by: HOMEVEST REALTY - Coming Soon
 $550,000Coming Soon4 beds 3 baths2,520 sq. ft.
4736 Sudbury Drive, ORLANDO, FL 32826
MLS# O6435507Listed by: KELLER WILLIAMS ADVANTAGE III - Coming Soon
 $375,000Coming Soon3 beds 2 baths1,612 sq. ft.
4517 Fetrow Drive, ORLANDO, FL 32812
MLS# O6435603Listed by: LPT REALTY, LLC - Coming Soon
 $350,000Coming Soon3 beds 2 baths1,778 sq. ft.
1905 Arlington Street, ORLANDO, FL 32805
MLS# O6435703Listed by: CHARLES RUTENBERG REALTY ORLANDO - Coming Soon
 $695,000Coming Soon3 beds 3 baths2,398 sq. ft.
2186 Countryside Circle N, ORLANDO, FL 32804
MLS# S5156088Listed by: MONTSAI


Protect your home and budget from life's surprises with an Assurant Home Warranty, backed by a partner that supports you through every step of homeownership. Explore Plans.
© 2023 - 2026 ERA Franchise Systems LLC. All rights reserved. ERA Franchise Systems LLC fully supports the principles of the Fair Housing Act and the Equal Opportunity Act. ERA, ERA Real Estate powered, and their respective logos are registered service marks of ERA Franchise Systems LLC. Each office is independently owned and operated.