
2783 Upper Park Road, Orlando, FL 32814
Local realty services provided by:ERA American Suncoast
Listed by: patrick pixley, cameron macdonald
Office: compass florida, llc.
MLS#:O6435361
Source:MFRMLS
Price summary
- Price:$629,900
- Price per sq. ft.:$268.61
- Monthly HOA dues:$490
About this home
Front-row views of Blue Jacket Park from a classic columned front porch — this is the Baldwin Park setting buyers picture. This 3-bedroom, 2.5-bath townhome offers 1,818 square feet with a true 2-car garage and a private brick-paver courtyard between them: fenced, low-maintenance, and made for evening dinners outside. Inside, the main level pairs travertine-style tile, crown molding, and plantation shutters with a French-doored front flex room — office, den, or formal dining, your call. The kitchen anchors the open living space with rich cherry cabinetry, granite counters, stainless appliances, a tumbled-stone backsplash, and a center island with pendant lighting and breakfast-bar seating. A strikingly styled powder room adds designer character downstairs; upstairs, wood floors run through the landing and bedrooms, with granite-topped vanities in the baths and plantation shutters throughout. Out the front door: the park's fields and courts, the Lake Baldwin trail, and Village Center dining and shops, all on foot. Well-kept, distinctively finished, and directly on the park — schedule your private showing today....
Contact an agent
Home facts
- Year built:2005
- Subdivision & Development:BALDWIN PARK UNIT 6
- Listing ID #:O6435361
- Added:62 day(s) ago
- Updated:October 22, 2026 at 08:31 AM
Rooms and interior
- Bedrooms:3
- Total bathrooms:3
- Full bathrooms:2
- Half bathrooms:1
- Flooring:Ceramic Tile, Laminate, Wood
- Dining Description:Eat In Kitchen
- Kitchen Description:Dishwasher, Disposal, Eat-in Kitchen, Kitchen/Family Room Combo, Range, Refrigerator, Solid Wood Cabinets, Stone Counters
- Bedroom Description:Walk-In Closet(s)
- Living area:1,818 sq. ft.
Heating and cooling
- Cooling:Central Air
- Heating:Central
- Central air:Yes
Structure and exterior
- Roof:Shingle
- Year built:2005
- Building area:1,818 sq. ft.
- Lot area:0.06 Acres
- Lot Features:Key Lot, Paved, Sidewalk
- Construction Materials:Block, Stucco
- Exterior Features:Deck, Patio, Porch, Rear Porch
- Foundation Description:Slab
- Levels:2 Story
Schools
- High school:Winter Park High
- Middle school:Glenridge Middle
- Elementary school:Baldwin Park Elementary
Utilities
- Water:Public
- Sewer:Public, Public Sewer
Finances and disclosures
- Price:$629,900
- Price per sq. ft.:$268.61
- Tax amount:$6,474 (2025)
Features and amenities
- Appliances:Dishwasher, Disposal, Irrigation Equipment, Range, Refrigerator
- Laundry features:Inside
- Amenities:Cable Available, Ceiling Fans(s), Crown Molding, Eat-in Kitchen, Fitness Center, Irrigation Equipment, Kitchen/Family Room Combo, Park, Playground, Recreation Facilities, Solid Wood Cabinets, Stone Counters, Tennis Court(s), Walk-In Closet(s)
- Pool features:Public Pool
Parking
- Parking description:Garage Door Opener, Garage Faces Rear, Garage Faces Side, On Street
- Garage:Yes
- Garage spaces:2
 The information being provided by Stellar Mls is for the consumer's personal, non-commercial use and may not be used for any purpose other than to identify prospective properties consumer may be interested in purchasing. Any information relating to real estate for sale referenced on this web site comes from the Internet Data Exchange (IDX) program of the Stellar Mls. ERA American Suncoast is not a Multiple Listing Service (MLS), nor does it offer MLS access. This website is a service of ERA American Suncoast, a broker participant of Stellar Mls. This web site may reference real estate listing(s) held by a brokerage firm other than the broker and/or agent who owns this web site.
The accuracy of all information, regardless of source, including but not limited to open house information, square footages and lot sizes, is deemed reliable but not guaranteed and should be personally verified through personal inspection by and/or with the appropriate professionals. The data contained herein is copyrighted by Stellar Mls and is protected by all applicable copyright laws. Any unauthorized dissemination of this information is in violation of copyright laws and is strictly prohibited.
Properties in listings may have been sold or may no longer be available.
Copyright 2026 Stellar Mls. All rights reserved. MFRMLS Member Broker: Christopher "CJ" Dixon c.j.dixon@usa.net
The information being provided by Stellar Mls is for the consumer's personal, non-commercial use and may not be used for any purpose other than to identify prospective properties consumer may be interested in purchasing. Any information relating to real estate for sale referenced on this web site comes from the Internet Data Exchange (IDX) program of the Stellar Mls. ERA American Suncoast is not a Multiple Listing Service (MLS), nor does it offer MLS access. This website is a service of ERA American Suncoast, a broker participant of Stellar Mls. This web site may reference real estate listing(s) held by a brokerage firm other than the broker and/or agent who owns this web site.
The accuracy of all information, regardless of source, including but not limited to open house information, square footages and lot sizes, is deemed reliable but not guaranteed and should be personally verified through personal inspection by and/or with the appropriate professionals. The data contained herein is copyrighted by Stellar Mls and is protected by all applicable copyright laws. Any unauthorized dissemination of this information is in violation of copyright laws and is strictly prohibited.
Properties in listings may have been sold or may no longer be available.
Copyright 2026 Stellar Mls. All rights reserved. MFRMLS Member Broker: Christopher "CJ" Dixon c.j.dixon@usa.netNew listings near 2783 Upper Park Road
- Coming Soon
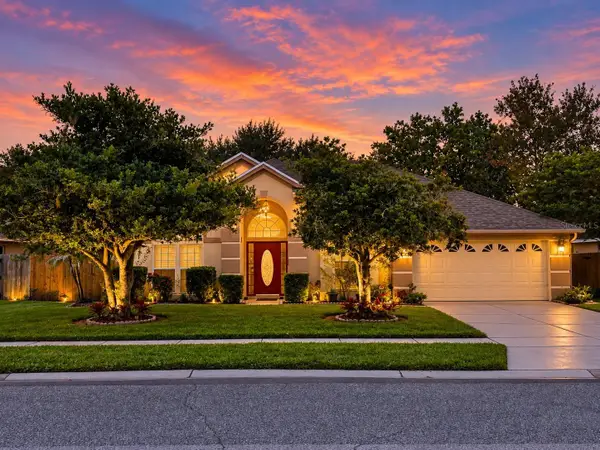 $439,000Coming Soon3 beds 2 baths1,940 sq. ft.
3805 Running Water Drive, ORLANDO, FL 32829
MLS# O6450836Listed by: CHARLES RUTENBERG REALTY ORLANDO - Coming Soon
 $650,000Coming Soon3 beds 3 baths2,451 sq. ft.
7268 Hawksnest Boulevard, ORLANDO, FL 32835
MLS# O6451107Listed by: FLORIDA REALTY INVESTMENTS - Coming Soon
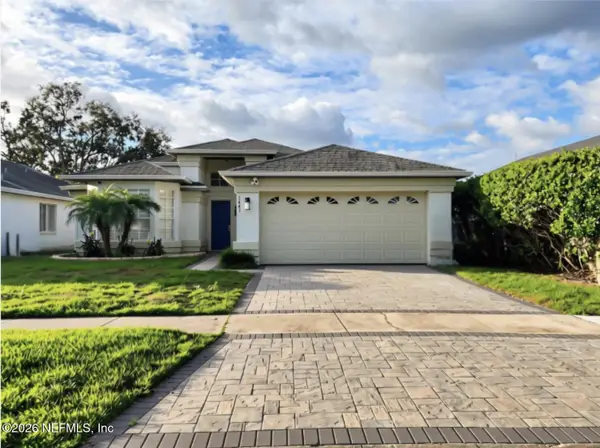 $415,000Coming Soon3 beds 2 baths1,406 sq. ft.
1441 Avleigh Circle, Orlando, FL 32824
MLS# 2169982Listed by: KELLER WILLIAMS REALTY ATLANTIC PARTNERS SOUTHSIDE - Coming Soon
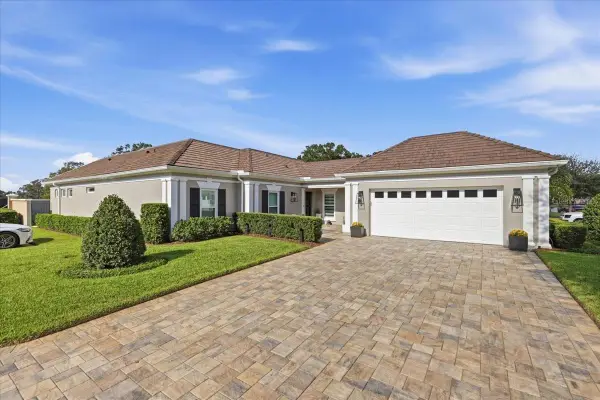 $1,825,000Coming Soon3 beds 3 baths2,364 sq. ft.
8953 Charleston Park #18, ORLANDO, FL 32819
MLS# O6449844Listed by: JULIAN PROPERTIES, INC. - Coming Soon
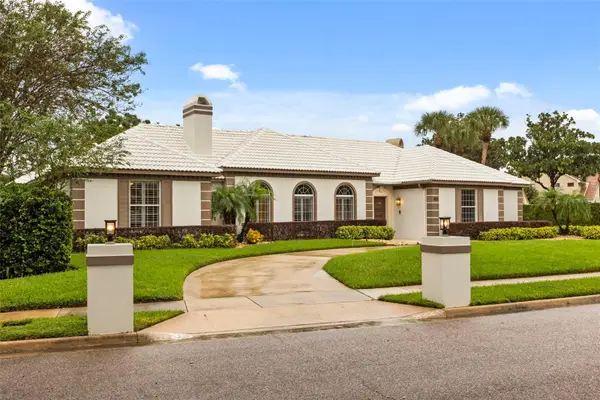 $1,250,000Coming Soon3 beds 4 baths3,371 sq. ft.
9226 Hidden Bay Lane, ORLANDO, FL 32819
MLS# O6448526Listed by: PREMIER SOTHEBYS INT'L REALTY - Coming Soon
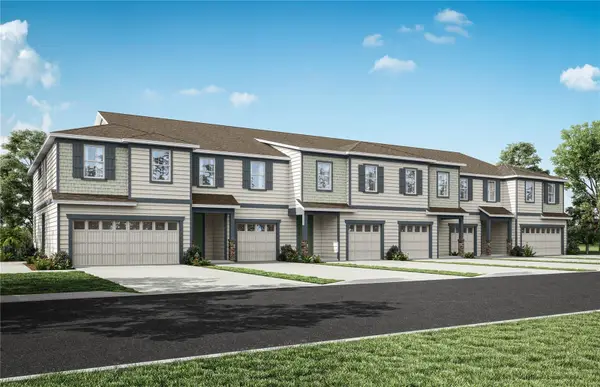 $403,990Coming Soon3 beds 3 baths1,659 sq. ft.
3438 Somerset Lakes Street, ORLANDO, FL 32824
MLS# O6449619Listed by: PULTE REALTY OF NORTH FLORIDA LLC - New
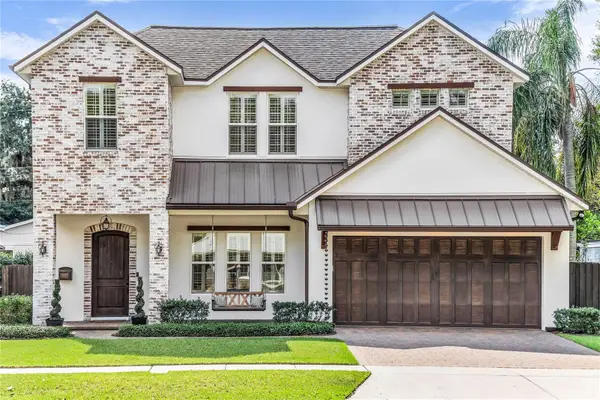 $1,296,000Active4 beds 4 baths3,098 sq. ft.
622 Bryn Mawr Street, ORLANDO, FL 32804
MLS# O6451787Listed by: KELLER WILLIAMS REALTY AT THE PARKS - New
 $115,000Active2 beds 2 baths1,164 sq. ft.
4030 Norwich Road #2404, ORLANDO, FL 32839
MLS# O6450765Listed by: MBA REALTY GROUP, INC - New
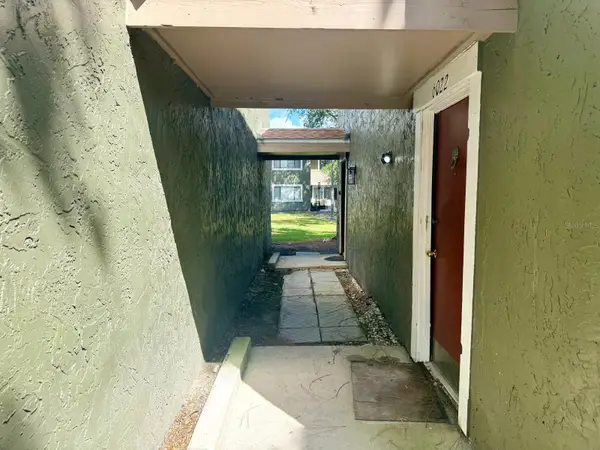 $135,000Active1 beds 1 baths918 sq. ft.
6022 Peregrine Avenue #20B, ORLANDO, FL 32819
MLS# O6451754Listed by: KELLER WILLIAMS ADVANTAGE III - New
 $410,000Active4 beds 2 baths1,873 sq. ft.
1527 High Grove Way, ORLANDO, FL 32818
MLS# O6451828Listed by: CHARLES RUTENBERG REALTY ORLANDO


Protect your home and budget from life's surprises with an Assurant Home Warranty, backed by a partner that supports you through every step of homeownership. Explore Plans.
© 2023 - 2026 ERA Franchise Systems LLC. All rights reserved. ERA Franchise Systems LLC fully supports the principles of the Fair Housing Act and the Equal Opportunity Act. ERA, ERA Real Estate powered, and their respective logos are registered service marks of ERA Franchise Systems LLC. Each office is independently owned and operated.