
2953 Econ Landing Boulevard, Orlando, FL 32825
Local realty services provided by:Gulf Shores Realty ERA Powered
2953 Econ Landing Boulevard,Orlando, FL 32825
$370,000
- 3 Beds
- 3 Baths
- - sq. ft.
- Townhouse
- Sold
Listed by: jenny wemert, brad wallace
Office: wemert group realty llc.
MLS#:O6422037
Source:MFRMLS
Sorry, we are unable to map this address
Price summary
- Price:$370,000
- Monthly HOA dues:$195
About this home
Seller may consider buyer concessions if made in an offer ~ Welcome to Econ Landing, where this beautifully UPGRADED 3-bedroom, 2.5-bath END-UNIT townhome offers over 1,700 square feet of thoughtfully designed living space, designer finishes, and a premium homesite with peaceful CONSERVATION & POND VIEWS! Built in 2019 and meticulously maintained, this home feels like new while delivering the LOW MAINTENANCE LIFESTYLE you have been searching for. Recent updates make this home truly stand out, including a LAUNDRY ROOM REFRESH (2025) with added cabinetry and stylish backsplash, a PRIMARY SUITE REFRESH (2025) featuring a designer batten accent wall and fresh paint, (2024/2025) second bedroom upgrades with fresh paint, chair rail, picture frame molding and a custom closet system, a WATER SOFTENER (2024), LUXURY VINYL PLANK FLOORING throughout the entire second floor and staircase (2023), a built-in office/workstation in the loft (2023), a 240V outlet in the garage for EV CHARGING (2022), and timeless CROWN MOLDING THROUGHOUT along with the EXTENDED SCREENED LANAI, both completed in (2019). From the moment you arrive, the attractive landscaping, paver driveway, 2-CAR GARAGE and desirable end-unit location create exceptional curb appeal. Inside, WOOD LOOK TILE flows throughout the main living areas while the luxury vinyl plank flooring extends across the entire second floor, offering a completely carpet-free interior. The OPEN CONCEPT layout seamlessly connects the living, dining and kitchen spaces, while sliding glass doors lead to the extended screened lanai where you can relax, entertain or simply enjoy the private conservation backdrop and water views. The kitchen combines style and function with STAINLESS STEEL APPLIANCES, sleek granite countertops, SUBWAY TILE BACKSPLASH, upgraded hardware and fixtures, abundant storage and a window above the sink that fills the space with natural light while showcasing the peaceful views. Upstairs, the SPLIT BEDROOM layout provides ideal privacy. Your generous PRIMARY SUITE is positioned at the front of the home and offers endless natural light, a WALK-IN CLOSET and a well-appointed en-suite bath. Bedrooms two and three are at the back of the home with a shared full bath, while the centrally located LOFT features the CUSTOM BUILT-IN OFFICE, creating the perfect work-from-home setup or flexible bonus space. Residents of Econ Landing enjoy a COMMUNITY POOL, playground, green space and covered picnic area, all in a convenient East Orlando location with quick access to SR 417, SR 408, Curry Ford Road and Alafaya Trail. You are just minutes from Orlando International Airport, Lake Nona and Medical City, Downtown Orlando, Waterford Lakes Town Center, Lee Vista, Avalon Park, shopping, dining and recreation. No detail has been overlooked! With its premium end-unit location, private wooded and pond views, thoughtful upgrades and unbeatable convenience, Econ Landing truly welcomes you HOME. Call today to schedule a private tour!...
Contact an agent
Home facts
- Year built:2019
- Subdivision & Development:ECON LNDG PH I
- Listing ID #:O6422037
- Added:56 day(s) ago
- Updated:September 10, 2026 at 07:05 AM
Rooms and interior
- Bedrooms:3
- Total bathrooms:3
- Full bathrooms:2
- Half bathrooms:1
- Flooring:Luxury Vinyl, Tile
- Dining Description:Living Room/Dining Room Combo
- Kitchen Description:Dishwasher, Disposal, Microwave, Range, Refrigerator, Solid Surface Counters, Stone Counters, Water Softener
- Bedroom Description:High Ceilings, Primary Bedroom Upstairs, Split Bedroom, Walk-In Closet(s)
Heating and cooling
- Cooling:Central Air
- Heating:Central, Electric
- Central air:Yes
Structure and exterior
- Roof:Shingle
- Year built:2019
- Lot Features:Corner Lot, Landscaped, Paved, Sidewalk
- Construction Materials:Block, Stucco
- Exterior Features:Covered Porch/Patio, Lighting, Rear Porch, Screened, Sidewalk
- Foundation Description:Slab
- Levels:2 Story
Schools
- High school:University High
- Middle school:Liberty Middle
- Elementary school:Deerwood Elem (Orange Cty)
Utilities
- Water:Public, Water Connected
- Sewer:Public, Public Sewer, Sewer Connected
Finances and disclosures
- Price:$370,000
- Tax amount:$4,409 (2025)
Features and amenities
- Appliances:Dishwasher, Disposal, Microwave, Range, Refrigerator, Water Softener
- Laundry features:Laundry Room, Laundry Upper Level
- Amenities:BB/HS Internet Available, Built-In Features, Cable Available, Ceiling Fans(s), Chair Rail, Crown Molding, Fiber Optics, High Ceilings, Living Room/Dining Room Combo, Open Floorplan, Primary Bedroom Upstairs, Solid Surface Counters, Split Bedroom, Stone Counters, Thermostat, Underground Utilities, Walk-In Closet(s), Window Treatments
- Pool features:Public Pool
Parking
- Parking description:Attached Garage, Driveway
- Garage:Yes
- Garage spaces:2
 The information being provided by Stellar Mls is for the consumer's personal, non-commercial use and may not be used for any purpose other than to identify prospective properties consumer may be interested in purchasing. Any information relating to real estate for sale referenced on this web site comes from the Internet Data Exchange (IDX) program of the Stellar Mls. Gulf Shores Realty ERA Powered is not a Multiple Listing Service (MLS), nor does it offer MLS access. This website is a service of Gulf Shores Realty ERA Powered, a broker participant of Stellar Mls. This web site may reference real estate listing(s) held by a brokerage firm other than the broker and/or agent who owns this web site.
The accuracy of all information, regardless of source, including but not limited to open house information, square footages and lot sizes, is deemed reliable but not guaranteed and should be personally verified through personal inspection by and/or with the appropriate professionals. The data contained herein is copyrighted by Stellar Mls and is protected by all applicable copyright laws. Any unauthorized dissemination of this information is in violation of copyright laws and is strictly prohibited.
Properties in listings may have been sold or may no longer be available.
Copyright 2026 Stellar Mls. All rights reserved.
The information being provided by Stellar Mls is for the consumer's personal, non-commercial use and may not be used for any purpose other than to identify prospective properties consumer may be interested in purchasing. Any information relating to real estate for sale referenced on this web site comes from the Internet Data Exchange (IDX) program of the Stellar Mls. Gulf Shores Realty ERA Powered is not a Multiple Listing Service (MLS), nor does it offer MLS access. This website is a service of Gulf Shores Realty ERA Powered, a broker participant of Stellar Mls. This web site may reference real estate listing(s) held by a brokerage firm other than the broker and/or agent who owns this web site.
The accuracy of all information, regardless of source, including but not limited to open house information, square footages and lot sizes, is deemed reliable but not guaranteed and should be personally verified through personal inspection by and/or with the appropriate professionals. The data contained herein is copyrighted by Stellar Mls and is protected by all applicable copyright laws. Any unauthorized dissemination of this information is in violation of copyright laws and is strictly prohibited.
Properties in listings may have been sold or may no longer be available.
Copyright 2026 Stellar Mls. All rights reserved.New listings near 2953 Econ Landing Boulevard
- Coming Soon
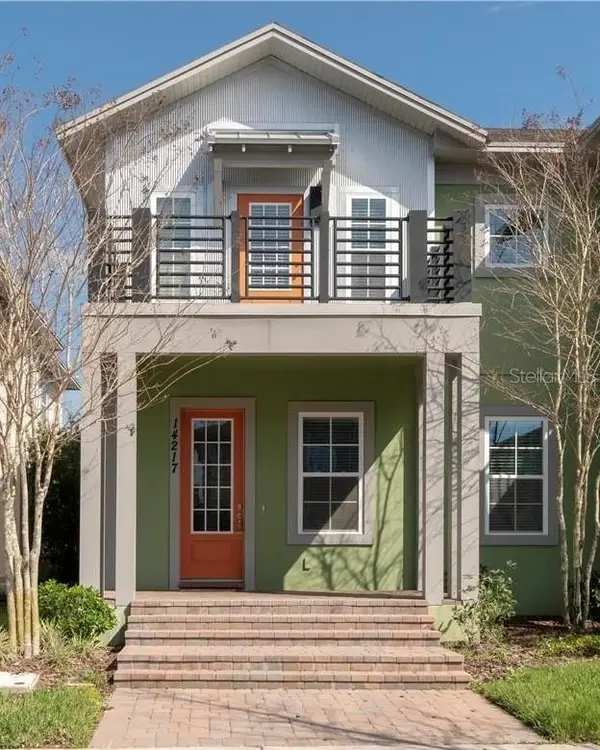 $495,000Coming Soon3 beds 3 baths1,993 sq. ft.
14217 Walcott Avenue, ORLANDO, FL 32827
MLS# O6439428Listed by: KELLER WILLIAMS ADVANTAGE III - Coming Soon
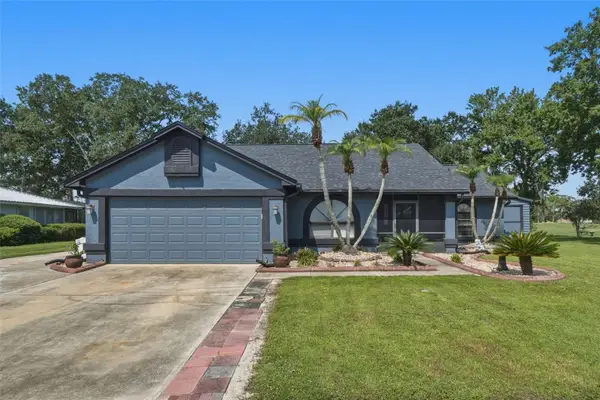 $395,000Coming Soon2 beds 2 baths1,415 sq. ft.
2734 Abney Avenue, ORLANDO, FL 32833
MLS# O6439918Listed by: KELLER WILLIAMS ADVANTAGE III - Coming Soon
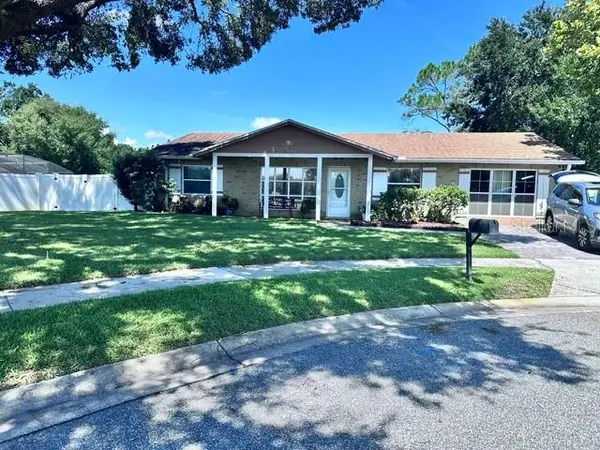 $489,000Coming Soon3 beds 2 baths1,866 sq. ft.
3023 Ramsgate Circle, ORLANDO, FL 32837
MLS# O6440092Listed by: PROPERTIES IN TOWN - Coming Soon
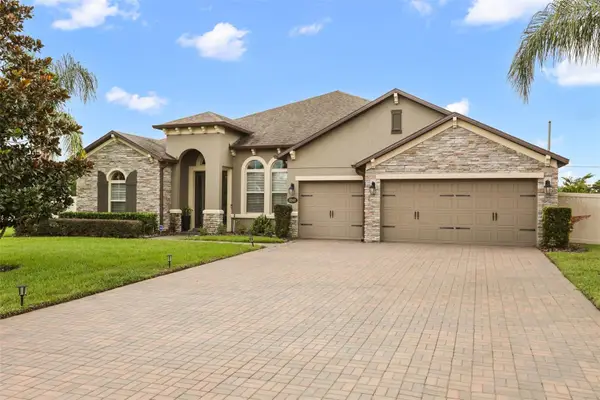 $900,000Coming Soon4 beds 3 baths3,003 sq. ft.
3243 Kayak Way, ORLANDO, FL 32820
MLS# O6440233Listed by: BROKER HUB REALTY GROUP LLC - Coming Soon
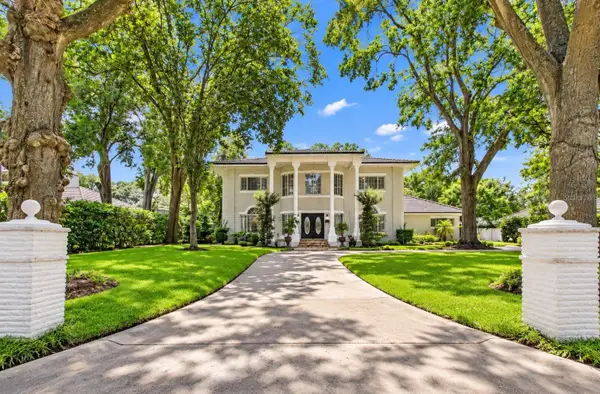 $1,799,999Coming Soon6 beds 7 baths5,096 sq. ft.
9102 S Bay Drive, ORLANDO, FL 32819
MLS# O6440005Listed by: IAD REAL ESTATE - Coming Soon
 $359,900Coming Soon3 beds 2 baths1,318 sq. ft.
6462 Royal Tern Street, ORLANDO, FL 32810
MLS# O6438073Listed by: COMPASS FLORIDA LLC - Coming Soon
 $450,000Coming Soon4 beds 2 baths1,865 sq. ft.
2450 Island Club Way, ORLANDO, FL 32822
MLS# O6439572Listed by: METROPOLIS R.E. SOLUTIONS, LLC - Coming Soon
 $335,000Coming Soon3 beds 2 baths1,223 sq. ft.
7840 Gillingham Court, ORLANDO, FL 32825
MLS# V4951148Listed by: COMPLETE REALTY - Coming Soon
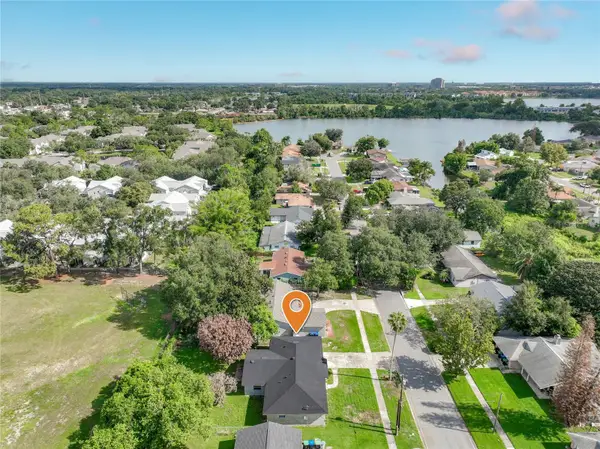 $399,900Coming Soon4 beds 2 baths1,727 sq. ft.
5604 Shasta Drive, ORLANDO, FL 32810
MLS# O6438417Listed by: KELLER WILLIAMS ADVANTAGE 2 REALTY - Coming SoonOpen Sat, 11am to 1pm
 $1,525,000Coming Soon4 beds 5 baths3,145 sq. ft.
450 Cherokee Drive, ORLANDO, FL 32801
MLS# O6427340Listed by: KELLY PRICE & COMPANY LLC


Protect your home and budget from life's surprises with an Assurant Home Warranty, backed by a partner that supports you through every step of homeownership. Explore Plans.
© 2023 - 2026 ERA Franchise Systems LLC. All rights reserved. ERA Franchise Systems LLC fully supports the principles of the Fair Housing Act and the Equal Opportunity Act. ERA, ERA Real Estate powered, and their respective logos are registered service marks of ERA Franchise Systems LLC. Each office is independently owned and operated.