
3112 Illingworth Avenue, Orlando, FL 32806
Local realty services provided by:ERA ONETEAM REALTY
Listed by: tal busidan
Office: tal busidan pa
MLS#:O6423911
Source:MFRMLS
Price summary
- Price:$449,900
- Price per sq. ft.:$230.72
About this home
Welcome home to this beautifully updated 3-bedroom, 2-bath residence offering comfort, style, and an unbeatable location. Step inside to a bright, inviting interior featuring laminate flooring throughout, newer cabinetry, granite countertops, and stainless steel appliances in the well-appointed kitchen. The spacious primary suite boasts a newly renovated bathroom with a beautifully updated walk-in shower. Enjoy additional living space in the charming Florida room, complete with a cozy wood-burning fireplace. A screened-in patio provides the ideal spot to enjoy your morning coffee or unwind in the evenings while overlooking the spacious backyard. Outside, you’ll find a large, fully fenced backyard with a newly installed paver patio, providing plenty of space for outdoor gatherings. Ideally located just minutes from Downtown Orlando, Orlando International Airport, and the vibrant Hourglass District, you’ll enjoy easy access to some of the area’s best restaurants, shopping, parks, and entertainment. Move-in ready and full of modern updates, schedule an appointment today!...
Contact an agent
Home facts
- Year built:1958
- Subdivision & Development:CARSON OAKS
- Listing ID #:O6423911
- Added:46 day(s) ago
- Updated:August 25, 2026 at 08:28 AM
Rooms and interior
- Bedrooms:3
- Total bathrooms:2
- Full bathrooms:2
- Flooring:Laminate
- Dining Description:Living Room/Dining Room Combo
- Kitchen Description:Dishwasher, Disposal, Range, Range Hood, Refrigerator
- Living area:1,608 sq. ft.
Heating and cooling
- Cooling:Central Air
- Heating:Central, Heat Pump
- Central air:Yes
Structure and exterior
- Roof:Membrane
- Year built:1958
- Building area:1,608 sq. ft.
- Lot area:0.19 Acres
- Construction Materials:Block
- Foundation Description:Slab
- Levels:1 Story
Schools
- High school:Boone High
- Middle school:Conway Middle
- Elementary school:Conway Elem
Utilities
- Water:Public
- Sewer:Private, Public, Septic Tank
Finances and disclosures
- Price:$449,900
- Price per sq. ft.:$230.72
- Tax amount:$5,884 (2025)
Features and amenities
- Appliances:Dishwasher, Disposal, Dryer, Irrigation Equipment, Range, Range Hood, Refrigerator, Washer
- Laundry features:Dryer, Inside, Washer
- Amenities:Ceiling Fans(s), Irrigation Equipment, Living Room/Dining Room Combo, Thermostat, Window Treatments
- Pool features:Public Pool
Parking
- Parking description:1 Car Carport
- Carport spaces:1
 The information being provided by Stellar Mls is for the consumer's personal, non-commercial use and may not be used for any purpose other than to identify prospective properties consumer may be interested in purchasing. Any information relating to real estate for sale referenced on this web site comes from the Internet Data Exchange (IDX) program of the Stellar Mls. ERA ONETEAM REALTY is not a Multiple Listing Service (MLS), nor does it offer MLS access. This website is a service of ERA ONETEAM REALTY, a broker participant of Stellar Mls. This web site may reference real estate listing(s) held by a brokerage firm other than the broker and/or agent who owns this web site.
The accuracy of all information, regardless of source, including but not limited to open house information, square footages and lot sizes, is deemed reliable but not guaranteed and should be personally verified through personal inspection by and/or with the appropriate professionals. The data contained herein is copyrighted by Stellar Mls and is protected by all applicable copyright laws. Any unauthorized dissemination of this information is in violation of copyright laws and is strictly prohibited.
Properties in listings may have been sold or may no longer be available.
Copyright 2026 Stellar Mls. All rights reserved.
The information being provided by Stellar Mls is for the consumer's personal, non-commercial use and may not be used for any purpose other than to identify prospective properties consumer may be interested in purchasing. Any information relating to real estate for sale referenced on this web site comes from the Internet Data Exchange (IDX) program of the Stellar Mls. ERA ONETEAM REALTY is not a Multiple Listing Service (MLS), nor does it offer MLS access. This website is a service of ERA ONETEAM REALTY, a broker participant of Stellar Mls. This web site may reference real estate listing(s) held by a brokerage firm other than the broker and/or agent who owns this web site.
The accuracy of all information, regardless of source, including but not limited to open house information, square footages and lot sizes, is deemed reliable but not guaranteed and should be personally verified through personal inspection by and/or with the appropriate professionals. The data contained herein is copyrighted by Stellar Mls and is protected by all applicable copyright laws. Any unauthorized dissemination of this information is in violation of copyright laws and is strictly prohibited.
Properties in listings may have been sold or may no longer be available.
Copyright 2026 Stellar Mls. All rights reserved.New listings near 3112 Illingworth Avenue
- Coming Soon
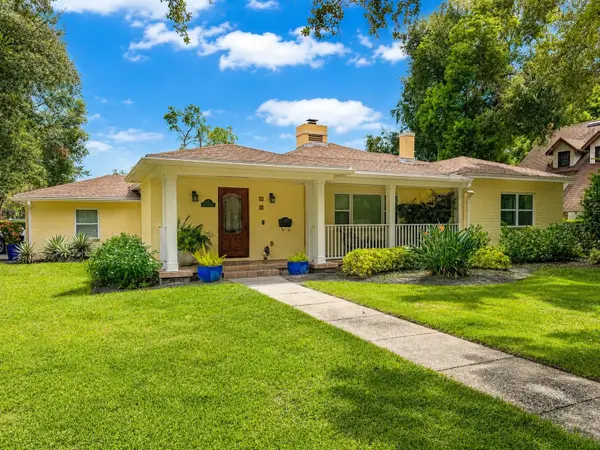 $995,000Coming Soon4 beds 3 baths2,486 sq. ft.
601 Westminster Street, ORLANDO, FL 32803
MLS# O6435412Listed by: SERHANT - Coming Soon
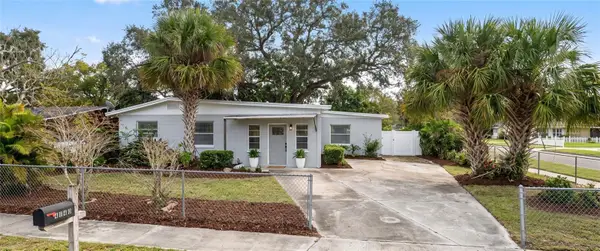 $350,000Coming Soon3 beds 2 baths1,658 sq. ft.
4640 Stargell Place, ORLANDO, FL 32811
MLS# O6436078Listed by: CHARLES RUTENBERG REALTY ORLANDO - Coming Soon
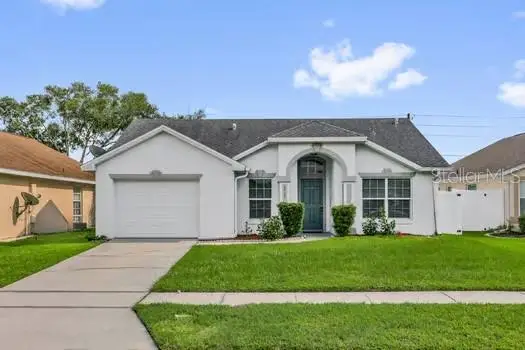 $324,999Coming Soon3 beds 2 baths1,076 sq. ft.
8462 Fort Clinch Avenue, ORLANDO, FL 32822
MLS# O6436244Listed by: EXP REALTY LLC - Coming Soon
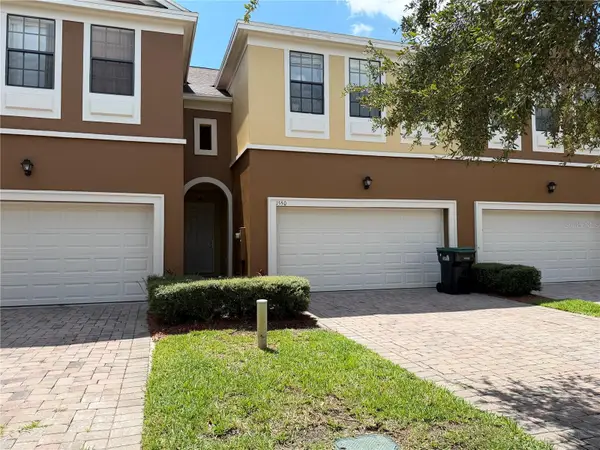 $365,000Coming Soon3 beds 3 baths1,675 sq. ft.
Address Withheld By Seller, ORLANDO, FL 32824
MLS# S5156209Listed by: EMPIRE NETWORK REALTY - Coming Soon
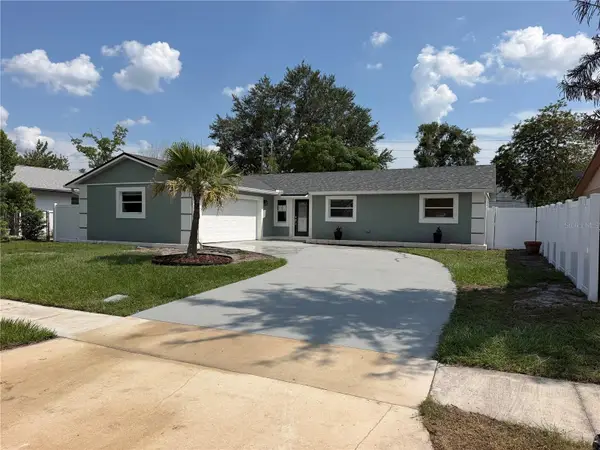 $399,000Coming Soon3 beds 2 baths1,512 sq. ft.
10436 Jane Eyre Drive, ORLANDO, FL 32825
MLS# O6435533Listed by: NONA LEGACY POWERED BY LA ROSA - Coming Soon
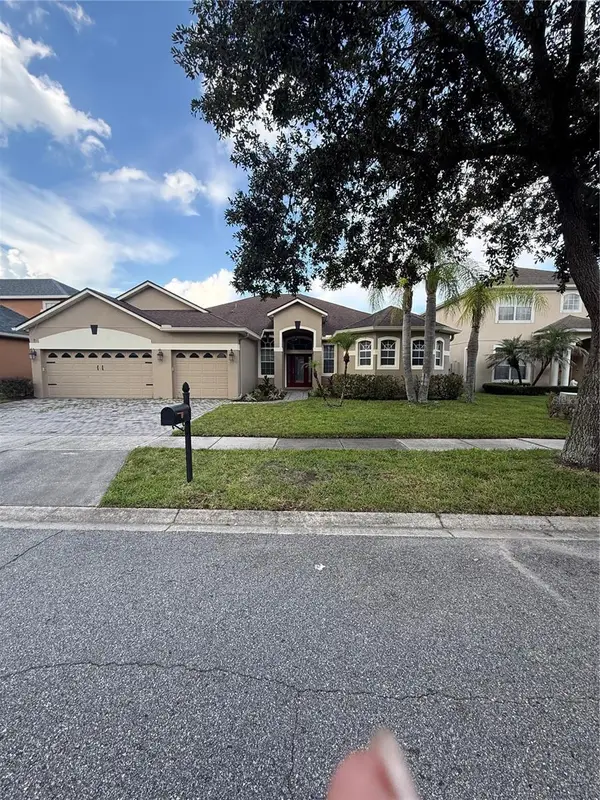 $649,000Coming Soon4 beds 3 baths2,708 sq. ft.
3149 Curving Oaks Way, ORLANDO, FL 32820
MLS# O6435136Listed by: THE WILKINS WAY LLC - Coming Soon
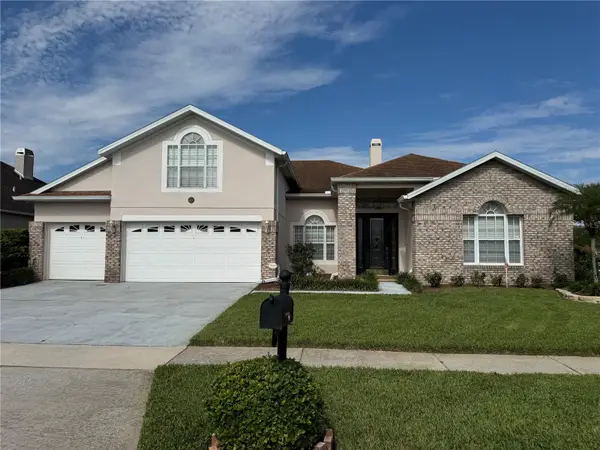 $675,000Coming Soon5 beds 3 baths3,229 sq. ft.
1630 Morgans Mill Circle, ORLANDO, FL 32825
MLS# O6435209Listed by: HOMEVEST REALTY - Coming Soon
 $550,000Coming Soon4 beds 3 baths2,520 sq. ft.
4736 Sudbury Drive, ORLANDO, FL 32826
MLS# O6435507Listed by: KELLER WILLIAMS ADVANTAGE III - Coming Soon
 $375,000Coming Soon3 beds 2 baths1,612 sq. ft.
4517 Fetrow Drive, ORLANDO, FL 32812
MLS# O6435603Listed by: LPT REALTY, LLC - Coming Soon
 $350,000Coming Soon3 beds 2 baths1,778 sq. ft.
1905 Arlington Street, ORLANDO, FL 32805
MLS# O6435703Listed by: CHARLES RUTENBERG REALTY ORLANDO


Protect your home and budget from life's surprises with an Assurant Home Warranty, backed by a partner that supports you through every step of homeownership. Explore Plans.
© 2023 - 2026 ERA Franchise Systems LLC. All rights reserved. ERA Franchise Systems LLC fully supports the principles of the Fair Housing Act and the Equal Opportunity Act. ERA, ERA Real Estate powered, and their respective logos are registered service marks of ERA Franchise Systems LLC. Each office is independently owned and operated.