
3118 Clemwood Street, Orlando, FL 32803
Local realty services provided by:Bingham Realty ERA Powered
Listed by: abby green
Office: iad florida llc.
MLS#:O6384413
Source:MFRMLS
Price summary
- Price:$525,000
- Price per sq. ft.:$169.96
About this home
AGENTS - PLEASE VIEW REALTOR REMARKS IN THE MLS. This fully reimagined home delivers the kind of upgrades today’s buyers are looking for, where the work behind the walls matters just as much as the finishes you see. Completely renovated from top to bottom by Sunshine State Homes, this property offers true peace of mind with a complete electrical system rebuild from top to bottom, bringing the entire home up to modern standards, along with a brand-new flat roof section and a new architectural shingle roof (2024). Major system improvements continue with new double pane windows (2024), new HVAC system and ductwork (2024), and a new hot water heater (2024), ensuring efficiency, comfort, and long-term reliability. Inside, the home showcases hand scraped engineered hardwood flooring throughout, complemented by elegant 5¼” baseboards. All new interior panel doors with Roman profiles and matte finish hardware create a cohesive modern look, while knockdown ceilings, updated lighting, and upgraded switches and outlets, including illuminated closets, add thoughtful elevated touches. The redesigned kitchen blends style and function with two tone shaker cabinetry, quartz countertops, a coordinated GE stainless steel appliance package, and a lighted hood. Both bathrooms have been completely transformed with contemporary tile, sleek vanities, updated mirrors, and modern fixtures. Built with solid block construction and enhanced with new drywall and windows, the home offers a quiet, insulated living experience. A spacious laundry room features a hidden passage door for a unique and functional design element. Additional highlights include new attic ductwork, exterior soffit outlets for easy holiday lighting, and a double gate entry with paved access from Crystal Lake Drive, ideal for boats, trailers, or recreational vehicles. The fully fenced oversized backyard offers endless potential, with ample space for a pool, shed, covered patio, or future outdoor retreat. Pool rendering inspiration available upon request. Located near Lake Como Park, Kittinger Park, Lake Underhill Path, and Festival Park, this home provides easy access to some of Orlando’s best outdoor spaces. Zoned for Lake Como School (K to 8) and Boone High School, this is a home designed for both comfort and longevity. Schedule your private tour today. Floor plan available in photos.
Offers may be entered ONLINE through Friday, May 29, 2026 at 1:00 pm.
AT SELLER'S DISCRETION, A SUBMISSION MAY BE ACCEPTED AT ANY TIME....
Contact an agent
Home facts
- Year built:1965
- Listing ID #:O6384413
- Added:94 day(s) ago
- Updated:May 27, 2026 at 07:50 AM
Rooms and interior
- Bedrooms:3
- Total bathrooms:2
- Full bathrooms:2
- Flooring:Hardwood, Tile
- Dining Description:Eat In Kitchen, Living Room/Dining Room Combo
- Kitchen Description:Dishwasher, Eat-in Kitchen, Kitchen/Family Room Combo, Range, Range Hood, Refrigerator, Solid Surface Counters
- Bedroom Description:Primary Bedroom Main Floor
- Living area:2,429 sq. ft.
Heating and cooling
- Cooling:Central Air
- Heating:Central
- Central air:Yes
Structure and exterior
- Roof:Shingle
- Year built:1965
- Building area:2,429 sq. ft.
- Lot area:0.25 Acres
- Construction Materials:Block
- Exterior Features:Lighting
- Foundation Description:Slab
- Levels:1 Story
Schools
- High school:Boone High
- Middle school:Howard Middle
- Elementary school:Lake Como Elem
Utilities
- Water:Public
- Sewer:Public Sewer
Finances and disclosures
- Price:$525,000
- Price per sq. ft.:$169.96
- Tax amount:$7,713 (2024)
Features and amenities
- Appliances:Dishwasher, Electric Water Heater, Range, Range Hood, Refrigerator
- Laundry features:Electric Dryer Hookup, Inside, Laundry Room
- Amenities:Cable Available, Ceiling Fans(s), Eat-in Kitchen, Kitchen/Family Room Combo, Living Room/Dining Room Combo, Open Floorplan, Primary Bedroom Main Floor, Solid Surface Counters
- Pool features:Public Pool
Parking
- Parking description:Attached Garage
- Garage:Yes
- Garage spaces:2
 The information being provided by Stellar Mls is for the consumer's personal, non-commercial use and may not be used for any purpose other than to identify prospective properties consumer may be interested in purchasing. Any information relating to real estate for sale referenced on this web site comes from the Internet Data Exchange (IDX) program of the Stellar Mls. Bingham Realty ERA Powered is not a Multiple Listing Service (MLS), nor does it offer MLS access. This website is a service of Bingham Realty ERA Powered, a broker participant of Stellar Mls. This web site may reference real estate listing(s) held by a brokerage firm other than the broker and/or agent who owns this web site.
The accuracy of all information, regardless of source, including but not limited to open house information, square footages and lot sizes, is deemed reliable but not guaranteed and should be personally verified through personal inspection by and/or with the appropriate professionals. The data contained herein is copyrighted by Stellar Mls and is protected by all applicable copyright laws. Any unauthorized dissemination of this information is in violation of copyright laws and is strictly prohibited.
Properties in listings may have been sold or may no longer be available.
Copyright 2026 Stellar Mls. All rights reserved.
The information being provided by Stellar Mls is for the consumer's personal, non-commercial use and may not be used for any purpose other than to identify prospective properties consumer may be interested in purchasing. Any information relating to real estate for sale referenced on this web site comes from the Internet Data Exchange (IDX) program of the Stellar Mls. Bingham Realty ERA Powered is not a Multiple Listing Service (MLS), nor does it offer MLS access. This website is a service of Bingham Realty ERA Powered, a broker participant of Stellar Mls. This web site may reference real estate listing(s) held by a brokerage firm other than the broker and/or agent who owns this web site.
The accuracy of all information, regardless of source, including but not limited to open house information, square footages and lot sizes, is deemed reliable but not guaranteed and should be personally verified through personal inspection by and/or with the appropriate professionals. The data contained herein is copyrighted by Stellar Mls and is protected by all applicable copyright laws. Any unauthorized dissemination of this information is in violation of copyright laws and is strictly prohibited.
Properties in listings may have been sold or may no longer be available.
Copyright 2026 Stellar Mls. All rights reserved.New listings near 3118 Clemwood Street
- New
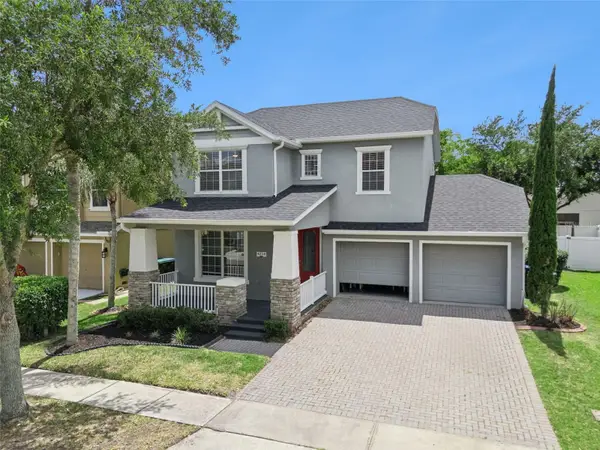 Listed by ERA$585,000Active4 beds 3 baths2,431 sq. ft.
4214 Cleary Way, ORLANDO, FL 32828
MLS# O6410467Listed by: ERA GRIZZARD REAL ESTATE - New
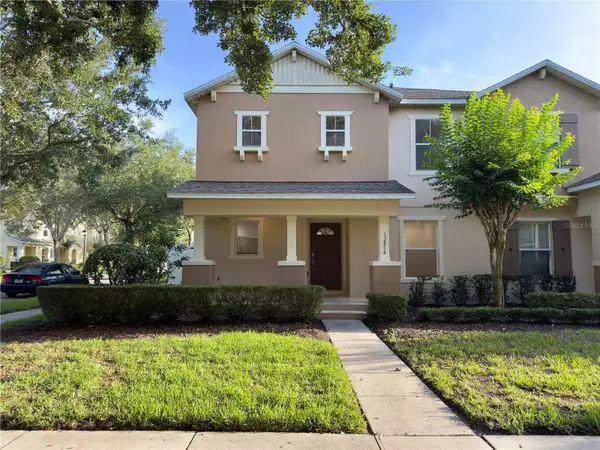 $389,900Active3 beds 3 baths1,806 sq. ft.
13874 Phoenix Drive, ORLANDO, FL 32828
MLS# O6411080Listed by: LA ROSA REALTY PREMIER LLC - New
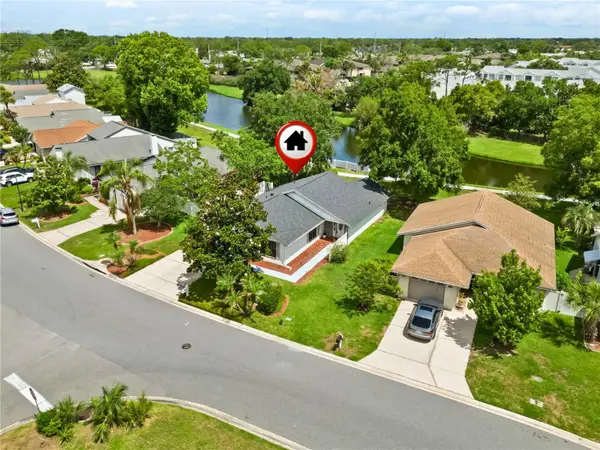 $348,000Active3 beds 2 baths1,311 sq. ft.
2518 Shadybranch Drive, ORLANDO, FL 32822
MLS# O6411087Listed by: ORLANDO ADVANTAGE REALTY INC - New
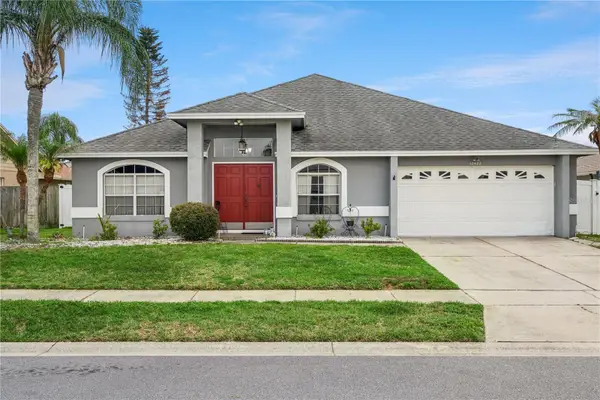 $500,000Active4 beds 2 baths2,044 sq. ft.
12422 Marleigh Court, ORLANDO, FL 32828
MLS# O6409752Listed by: BLOOM HOME GROUP REALTY LLC - New
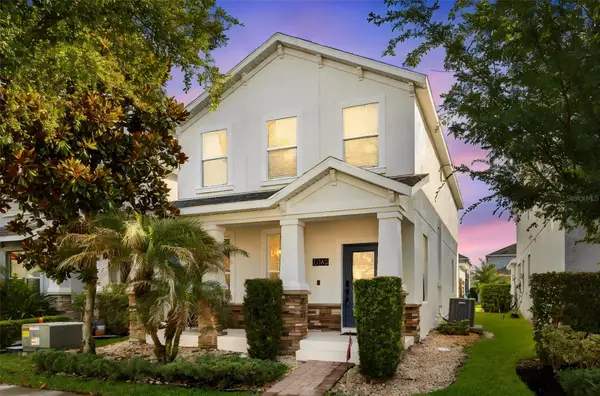 $479,000Active3 beds 3 baths2,203 sq. ft.
12143 Sonnet Avenue, ORLANDO, FL 32832
MLS# O6411084Listed by: EXP REALTY LLC - New
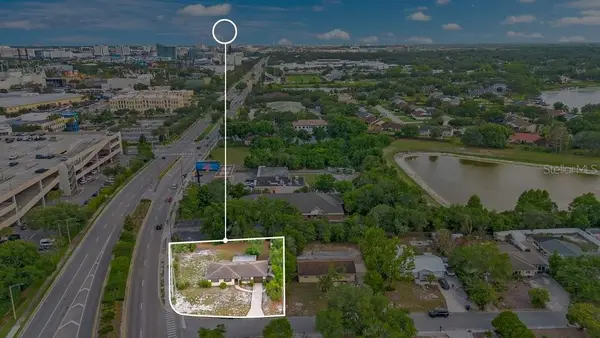 $375,000Active3 beds 2 baths1,026 sq. ft.
6900 Westmar Drive, ORLANDO, FL 32819
MLS# O6411116Listed by: THE SIMON SIMAAN GROUP - New
 $365,000Active3 beds 3 baths1,790 sq. ft.
Address Withheld By Seller, ORLANDO, FL 32829
MLS# O6411048Listed by: URBAN CITY REALTY LLC - New
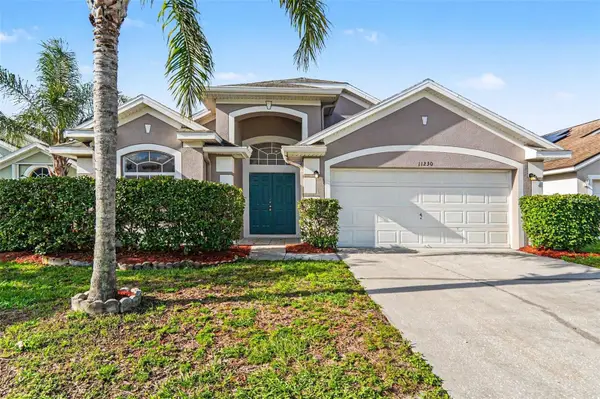 $434,900Active3 beds 2 baths1,815 sq. ft.
11230 Moonshine Creek Circle, ORLANDO, FL 32825
MLS# O6407412Listed by: ENTERA REALTY LLC - New
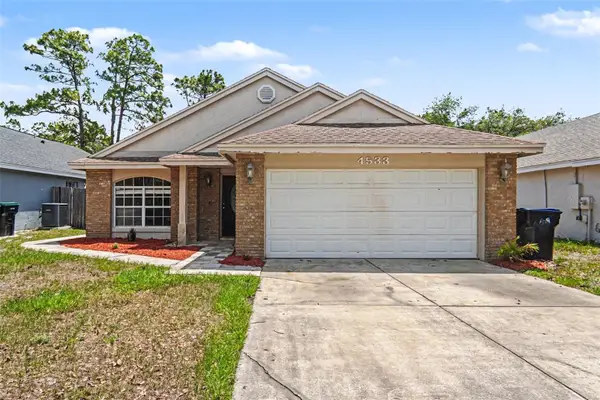 $275,000Active3 beds 2 baths1,421 sq. ft.
4533 Bridgeton Lane, ORLANDO, FL 32817
MLS# O6409395Listed by: ENTERA REALTY LLC - New
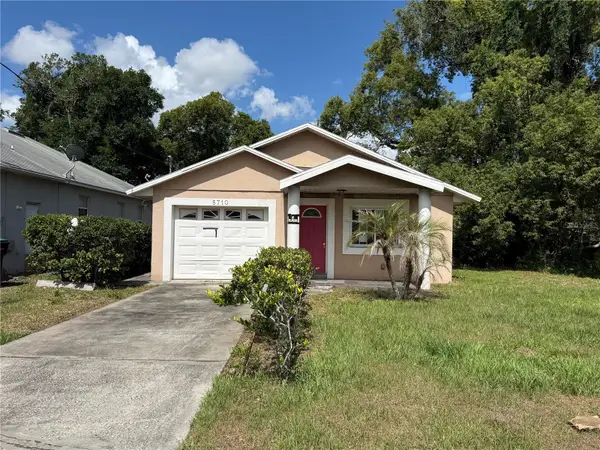 $199,900Active3 beds 3 baths1,400 sq. ft.
5710 Joyce Street, ORLANDO, FL 32839
MLS# O6411076Listed by: ACME REAL ESTATE FLORIDA LLC


Protect your home and budget from life's surprises with an Assurant Home Warranty, backed by a partner that supports you through every step of homeownership. Explore Plans.
© 2023 - 2026 ERA Franchise Systems LLC. All rights reserved. ERA Franchise Systems LLC fully supports the principles of the Fair Housing Act and the Equal Opportunity Act. ERA, ERA Real Estate powered, and their respective logos are registered service marks of ERA Franchise Systems LLC. Each office is independently owned and operated.