
3302 Coronet Avenue, Orlando, FL 32833
Local realty services provided by:ERA ONETEAM REALTY
Listed by: maria genao santos, nelson santos
Office: vital realty group inc
MLS#:S5141152
Source:MFRMLS
Price summary
- Price:$1,275,000
- Price per sq. ft.:$157.56
- Monthly HOA dues:$4.17
About this home
One or more photo's was virtually staged. Welcome to a private luxury retreat where refined design meets resort-style living. The home features formal living and dining rooms and a private office, all accented by custom built-ins, detailed moldings, and architectural finishes throughout. The chef’s kitchen is designed to impress with a large granite island, 6-burner gas cooktop, stainless steel appliances, custom range hood, and pot filler, opening seamlessly to an inviting family room with a custom cherry wood entertainment wall and bay window seating. Indoor-outdoor living shines in the enclosed lanai with a full summer kitchen overlooking a resort-style pool complete with waterfalls, lush tropical landscaping, and programmable lighting. The primary suite offers tranquil lake views and a spa-inspired bath featuring a sunken soaking tub with rich stone finishes and a spacious walk-in shower. The second floor boasts a large bonus room with a full wet bar and refrigerator, with an attached bedroom and full bathroom. All located on the second level making it ideal for guests or a private retreat. All additional bedrooms feature en-suite bathrooms for maximum comfort and privacy. Recent upgrades include a new roof and gutter system completed in 2024. The property also includes an oversized three-car attached garage, plus a detached 30’ x 30’ garage/workshop with a basketball court behind it.
Pictures are staged. An adjacent CLEAN lot is available for sale offering an additional 1.26 acres to add privacy or future potential. No solar pannels as they were removed after installing new roof....
Contact an agent
Home facts
- Year built:2002
- Listing ID #:S5141152
- Added:187 day(s) ago
- Updated:July 17, 2026 at 01:53 AM
Rooms and interior
- Bedrooms:5
- Total bathrooms:5
- Full bathrooms:5
- Flooring:Bamboo, Carpet, Travertine, Wood
- Dining Description:Eat In Kitchen
- Kitchen Description:Built-In Oven, Cooktop, Dishwasher, Disposal, Eat-in Kitchen, Microwave, Range Hood, Refrigerator, Solid Surface Counters, Trash Compactor, Water Purifier, Water Softener
- Bedroom Description:High Ceilings, Primary Bedroom Main Floor, Walk-In Closet(s)
- Living area:5,984 sq. ft.
Heating and cooling
- Cooling:Attic Fan, Central Air, Zoned
- Heating:Central, Heat Pump
- Central air:Yes
Structure and exterior
- Roof:Shingle
- Year built:2002
- Building area:5,984 sq. ft.
- Lot area:2.17 Acres
- Architectural Style:Traditional
- Construction Materials:Block, Stucco
- Exterior Features:Covered Porch/Patio, Enclosed, Outdoor Grill, Outdoor Kitchen, Rain Gutters
- Foundation Description:Slab
- Levels:2 Story
Schools
- High school:East River High
- Middle school:Wedgefield
- Elementary school:Wedgefield
Utilities
- Water:Well
- Sewer:Septic Tank
Finances and disclosures
- Price:$1,275,000
- Price per sq. ft.:$157.56
- Tax amount:$12,557 (2024)
Features and amenities
- Appliances:Built-in Oven, Cooktop, Dishwasher, Disposal, Dryer, Irrigation Equipment, Microwave, Range Hood, Refrigerator, Tankless Water Heater, Trash Compactor, Washer, Water Purifier, Water Softener
- Laundry features:Dryer, Electric Dryer Hookup, Gas Dryer Hookup, Inside, Washer, Washer Hookup
- Amenities:Accessibility Features, Built-In Features, Cable Available, Ceiling Fans(s), Central Vaccum, Crown Molding, Eat-in Kitchen, Fire Hydrant, High Ceilings, Irrigation Equipment, Open Floorplan, Primary Bedroom Main Floor, Solid Surface Counters, Thermostat, Underground Utilities, Walk-In Closet(s)
- Pool features:Gunite, In Ground, Private Pool, Screen Enclosure
Parking
- Parking description:2 Car Carport, Attached Garage, Driveway, Garage Door Opener, Garage Faces Rear, Ground Level, Oversized, Rv Garage
- Garage:Yes
- Garage spaces:3
- Carport spaces:2
 The information being provided by Stellar Mls is for the consumer's personal, non-commercial use and may not be used for any purpose other than to identify prospective properties consumer may be interested in purchasing. Any information relating to real estate for sale referenced on this web site comes from the Internet Data Exchange (IDX) program of the Stellar Mls. ERA ONETEAM REALTY is not a Multiple Listing Service (MLS), nor does it offer MLS access. This website is a service of ERA ONETEAM REALTY, a broker participant of Stellar Mls. This web site may reference real estate listing(s) held by a brokerage firm other than the broker and/or agent who owns this web site.
The accuracy of all information, regardless of source, including but not limited to open house information, square footages and lot sizes, is deemed reliable but not guaranteed and should be personally verified through personal inspection by and/or with the appropriate professionals. The data contained herein is copyrighted by Stellar Mls and is protected by all applicable copyright laws. Any unauthorized dissemination of this information is in violation of copyright laws and is strictly prohibited.
Properties in listings may have been sold or may no longer be available.
Copyright 2026 Stellar Mls. All rights reserved.
The information being provided by Stellar Mls is for the consumer's personal, non-commercial use and may not be used for any purpose other than to identify prospective properties consumer may be interested in purchasing. Any information relating to real estate for sale referenced on this web site comes from the Internet Data Exchange (IDX) program of the Stellar Mls. ERA ONETEAM REALTY is not a Multiple Listing Service (MLS), nor does it offer MLS access. This website is a service of ERA ONETEAM REALTY, a broker participant of Stellar Mls. This web site may reference real estate listing(s) held by a brokerage firm other than the broker and/or agent who owns this web site.
The accuracy of all information, regardless of source, including but not limited to open house information, square footages and lot sizes, is deemed reliable but not guaranteed and should be personally verified through personal inspection by and/or with the appropriate professionals. The data contained herein is copyrighted by Stellar Mls and is protected by all applicable copyright laws. Any unauthorized dissemination of this information is in violation of copyright laws and is strictly prohibited.
Properties in listings may have been sold or may no longer be available.
Copyright 2026 Stellar Mls. All rights reserved.New listings near 3302 Coronet Avenue
- New
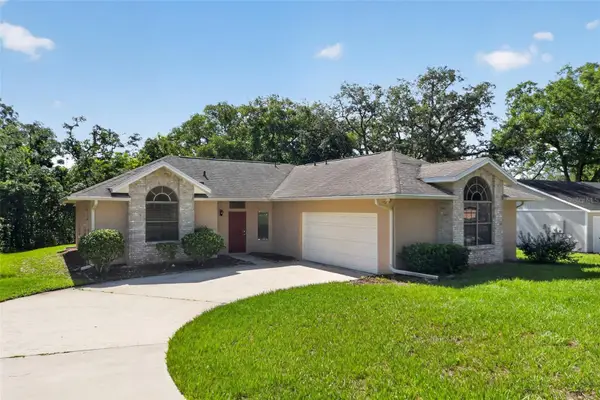 $345,000Active3 beds 2 baths1,438 sq. ft.
6348 Sleepy Hollow Drive, ORLANDO, FL 32810
MLS# O6425570Listed by: ACME REAL ESTATE FLORIDA LLC - New
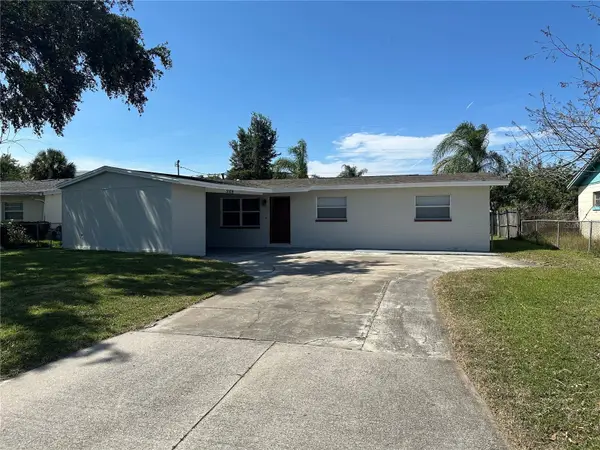 $309,000Active3 beds 2 baths1,328 sq. ft.
5109 Pueblo Street, ORLANDO, FL 32819
MLS# O6425710Listed by: LORI GILMORE REAL ESTATE LLC - New
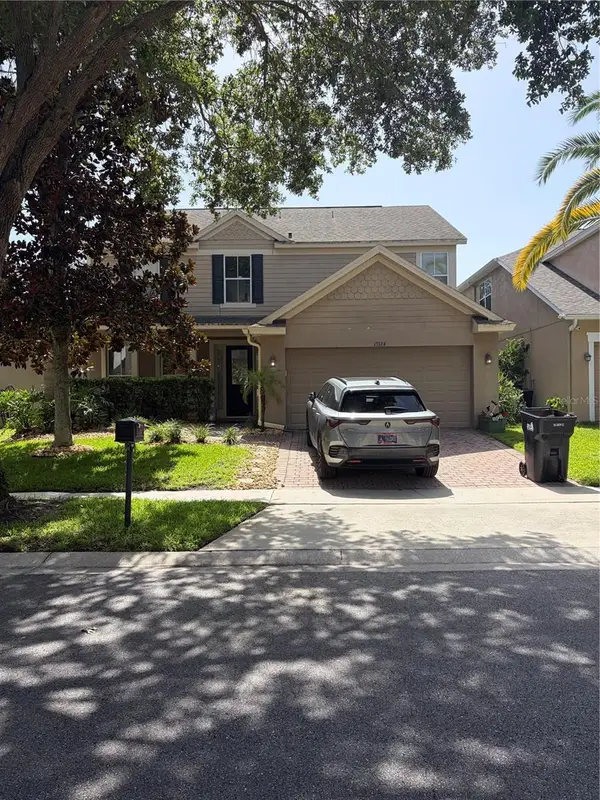 $695,000Active5 beds 4 baths2,557 sq. ft.
13324 Hatherton Circle, ORLANDO, FL 32832
MLS# R4911636Listed by: OMG REALTY & MGMT OF FL LLC - Open Sat, 12 to 4pmNew
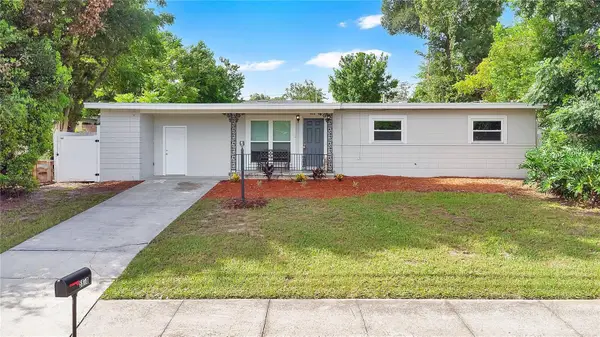 $310,000Active3 beds 2 baths1,606 sq. ft.
5910 Indian Hill Road, ORLANDO, FL 32808
MLS# O6424205Listed by: MAPLEVEST REALTY - New
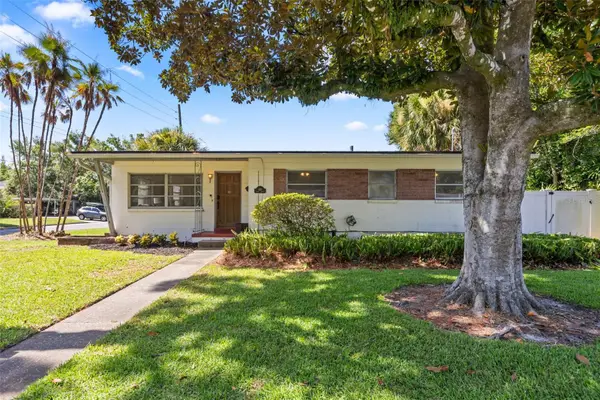 $649,900Active3 beds 2 baths1,472 sq. ft.
820 Rugby Street, ORLANDO, FL 32804
MLS# O6425577Listed by: REALTY HUB - New
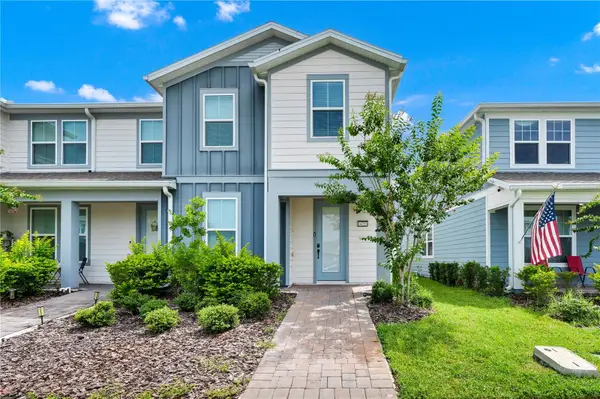 $495,000Active4 beds 3 baths1,858 sq. ft.
14253 Lanikai Beach Drive, ORLANDO, FL 32827
MLS# O6425897Listed by: GOLDEN SUN REALTY INC - New
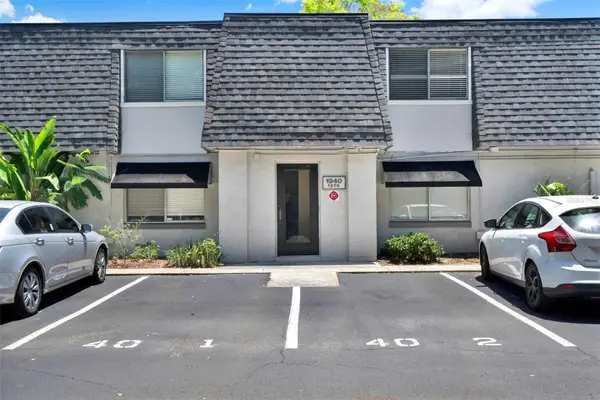 $160,000Active3 beds 2 baths1,100 sq. ft.
1940 Conway #8, ORLANDO, FL 32812
MLS# O6424570Listed by: REAL BROKER, LLC - New
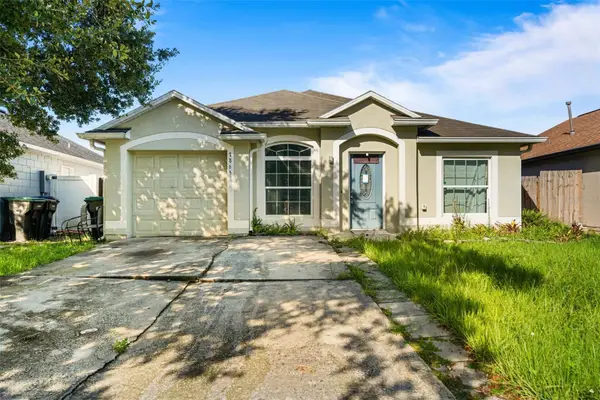 $280,000Active3 beds 2 baths1,309 sq. ft.
7865 Pine Fork Drive, ORLANDO, FL 32822
MLS# O6425174Listed by: NEW HEIGHTS REALTY GROUP - New
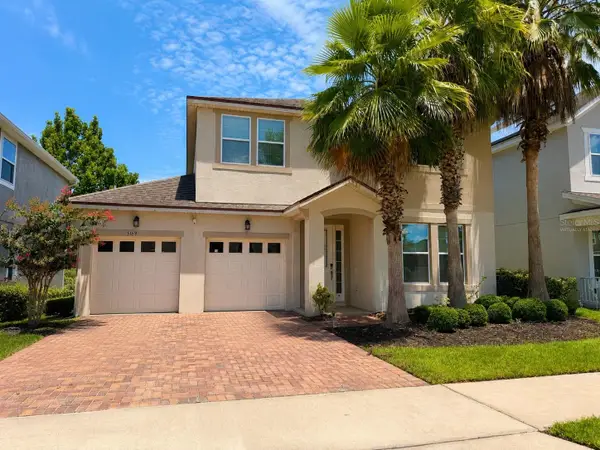 $580,000Active4 beds 3 baths2,448 sq. ft.
5169 Dove Tree Street, ORLANDO, FL 32811
MLS# O6425516Listed by: EXP REALTY LLC - New
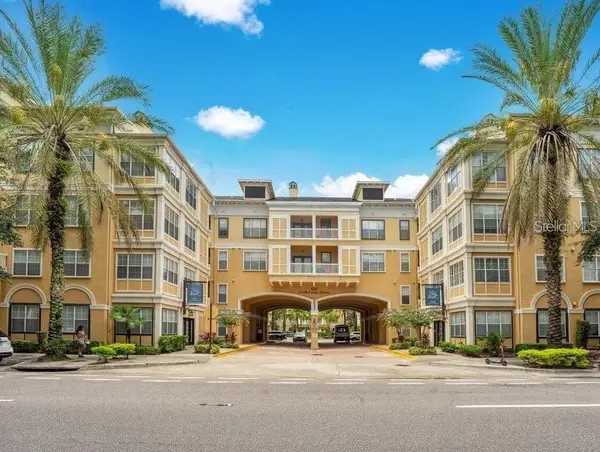 $158,700Active1 beds 1 baths411 sq. ft.
860 N Orange Avenue #145, ORLANDO, FL 32801
MLS# S5153829Listed by: PROPERTY OUTLET INTERNATIONAL


Protect your home and budget from life's surprises with an Assurant Home Warranty, backed by a partner that supports you through every step of homeownership. Explore Plans.
© 2023 - 2026 ERA Franchise Systems LLC. All rights reserved. ERA Franchise Systems LLC fully supports the principles of the Fair Housing Act and the Equal Opportunity Act. ERA, ERA Real Estate powered, and their respective logos are registered service marks of ERA Franchise Systems LLC. Each office is independently owned and operated.