
3326 Robert Trent Jones Drive #30102, Orlando, FL 32835
Local realty services provided by:Gulf Shores Realty ERA Powered
Listed by: caroline de castro marcellini, talita pinheiro
Office: compass florida, llc.
MLS#:O6399879
Source:MFRMLS
Price summary
- Price:$198,900
- Price per sq. ft.:$159.5
- Monthly HOA dues:$666
About this home
Nestled inside the gated community of Stonebridge Reserve in Metrowest, this 3-bedroom, 2-bath condo is the kind of space that makes daily life feel effortless. From the moment you walk in, the open floor plan, natural light, and tree-lined views from the private screened-in balcony set a tone that is calm, refined, and genuinely livable.
The kitchen was thoughtfully updated — solid surface countertops, rich wood cabinetry, stainless steel appliances, built-in microwave and dishwasher. The living and dining areas flow naturally together, creating a space that works just as well for a quiet evening at home as it does for entertaining guests.
The primary suite offers a walk-in closet and a private en-suite bath. The two additional bedrooms adapt to whatever your life requires — a home office, guest space, or room for family. Practical touches elevate the day-to-day: in-unit laundry, vinyl plank flooring throughout, and elevator access.
Beyond the unit itself, the community delivers — resort-style pool, clubhouse, scenic walking paths, and beautifully landscaped grounds that make coming home feel like an arrival.
Location? Strategic. Minutes from Valencia College, Universal Studios, and with direct access to I-4, the Turnpike, and 408 — plus dining and shopping within easy reach.
This is a move-in ready home in one of Orlando's most convenient and desirable addresses....
Contact an agent
Home facts
- Year built:2006
- Subdivision & Development:STONEBRIDGE RESERVE PH 2
- Listing ID #:O6399879
- Added:128 day(s) ago
- Updated:August 22, 2026 at 08:08 PM
Rooms and interior
- Bedrooms:3
- Total bathrooms:2
- Full bathrooms:2
- Flooring:Tile, Vinyl
- Dining Description:Living Room/Dining Room Combo
- Kitchen Description:Dishwasher, Disposal, Microwave, Range, Refrigerator
- Bedroom Description:Walk-In Closet(s)
- Living area:1,247 sq. ft.
Heating and cooling
- Cooling:Central Air
- Heating:Central
- Central air:Yes
Structure and exterior
- Roof:Tile
- Year built:2006
- Building area:1,247 sq. ft.
- Lot area:0.38 Acres
- Construction Materials:Stucco
- Exterior Features:Balcony
- Foundation Description:Slab
- Levels:Three Or More Story
Utilities
- Water:Public, Water Connected
- Sewer:Public Sewer
Finances and disclosures
- Price:$198,900
- Price per sq. ft.:$159.5
- Tax amount:$2,811 (2025)
Features and amenities
- Appliances:Dishwasher, Disposal, Microwave, Range, Refrigerator
- Laundry features:Laundry Closet
- Amenities:Living Room/Dining Room Combo, Walk-In Closet(s)
- Pool features:Public Pool
 The information being provided by Stellar Mls is for the consumer's personal, non-commercial use and may not be used for any purpose other than to identify prospective properties consumer may be interested in purchasing. Any information relating to real estate for sale referenced on this web site comes from the Internet Data Exchange (IDX) program of the Stellar Mls. Gulf Shores Realty ERA Powered is not a Multiple Listing Service (MLS), nor does it offer MLS access. This website is a service of Gulf Shores Realty ERA Powered, a broker participant of Stellar Mls. This web site may reference real estate listing(s) held by a brokerage firm other than the broker and/or agent who owns this web site.
The accuracy of all information, regardless of source, including but not limited to open house information, square footages and lot sizes, is deemed reliable but not guaranteed and should be personally verified through personal inspection by and/or with the appropriate professionals. The data contained herein is copyrighted by Stellar Mls and is protected by all applicable copyright laws. Any unauthorized dissemination of this information is in violation of copyright laws and is strictly prohibited.
Properties in listings may have been sold or may no longer be available.
Copyright 2026 Stellar Mls. All rights reserved.
The information being provided by Stellar Mls is for the consumer's personal, non-commercial use and may not be used for any purpose other than to identify prospective properties consumer may be interested in purchasing. Any information relating to real estate for sale referenced on this web site comes from the Internet Data Exchange (IDX) program of the Stellar Mls. Gulf Shores Realty ERA Powered is not a Multiple Listing Service (MLS), nor does it offer MLS access. This website is a service of Gulf Shores Realty ERA Powered, a broker participant of Stellar Mls. This web site may reference real estate listing(s) held by a brokerage firm other than the broker and/or agent who owns this web site.
The accuracy of all information, regardless of source, including but not limited to open house information, square footages and lot sizes, is deemed reliable but not guaranteed and should be personally verified through personal inspection by and/or with the appropriate professionals. The data contained herein is copyrighted by Stellar Mls and is protected by all applicable copyright laws. Any unauthorized dissemination of this information is in violation of copyright laws and is strictly prohibited.
Properties in listings may have been sold or may no longer be available.
Copyright 2026 Stellar Mls. All rights reserved.New listings near 3326 Robert Trent Jones Drive #30102
- Coming Soon
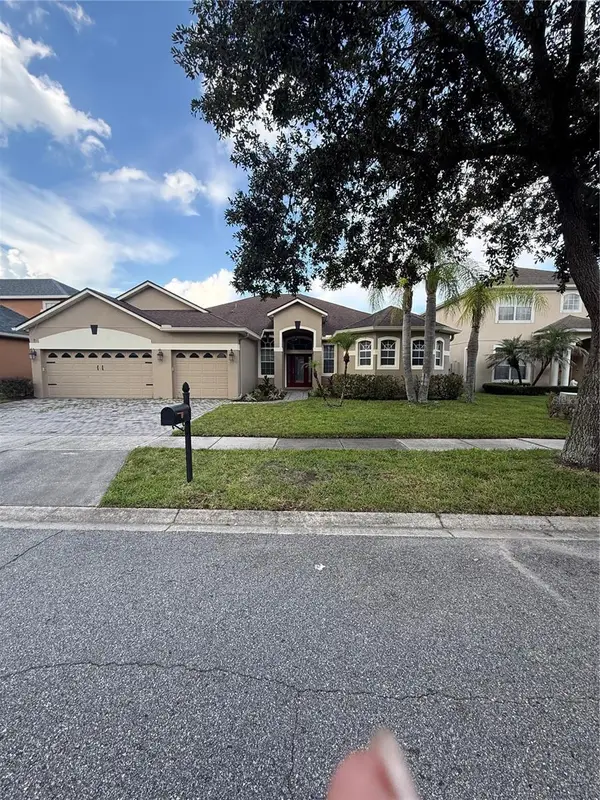 $649,000Coming Soon4 beds 3 baths2,708 sq. ft.
3149 Curving Oaks Way, ORLANDO, FL 32820
MLS# O6435136Listed by: THE WILKINS WAY LLC - Coming Soon
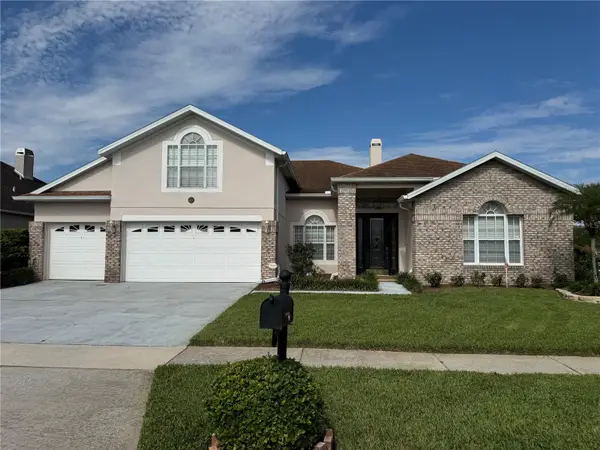 $675,000Coming Soon5 beds 3 baths3,229 sq. ft.
1630 Morgans Mill Circle, ORLANDO, FL 32825
MLS# O6435209Listed by: HOMEVEST REALTY - Coming Soon
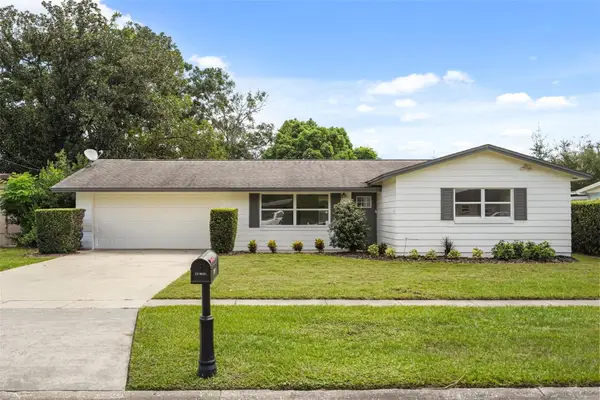 $325,000Coming Soon3 beds 2 baths1,240 sq. ft.
7917 Plunkett Avenue, ORLANDO, FL 32810
MLS# O6435374Listed by: KELLER WILLIAMS WINTER PARK - Coming Soon
 $550,000Coming Soon4 beds 3 baths2,520 sq. ft.
4736 Sudbury Drive, ORLANDO, FL 32826
MLS# O6435507Listed by: KELLER WILLIAMS ADVANTAGE III - Coming Soon
 $375,000Coming Soon3 beds 2 baths1,612 sq. ft.
4517 Fetrow Drive, ORLANDO, FL 32812
MLS# O6435603Listed by: LPT REALTY, LLC - Coming Soon
 $350,000Coming Soon3 beds 2 baths1,778 sq. ft.
1905 Arlington Street, ORLANDO, FL 32805
MLS# O6435703Listed by: CHARLES RUTENBERG REALTY ORLANDO - Coming Soon
 $695,000Coming Soon3 beds 3 baths2,398 sq. ft.
2186 Countryside Circle N, ORLANDO, FL 32804
MLS# S5156088Listed by: MONTSAI - Coming Soon
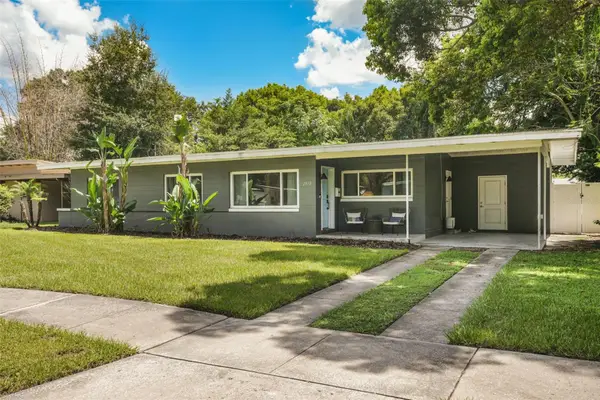 $470,000Coming Soon3 beds 2 baths1,460 sq. ft.
2812 Dellwood Drive, ORLANDO, FL 32806
MLS# O6434836Listed by: COMPASS FLORIDA LLC - Coming Soon
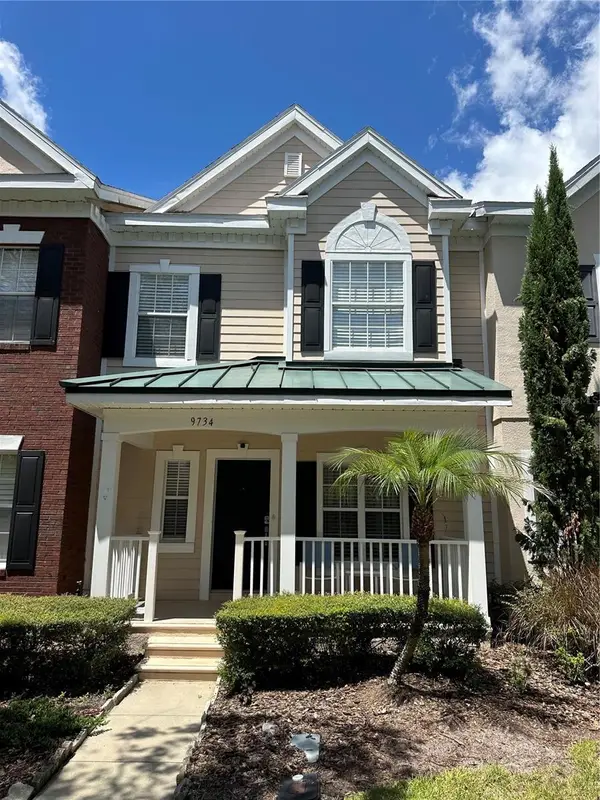 $415,000Coming Soon3 beds 3 baths1,779 sq. ft.
9734 Cypress Pine Street, ORLANDO, FL 32827
MLS# O6434945Listed by: THE WILKINS WAY LLC - Coming Soon
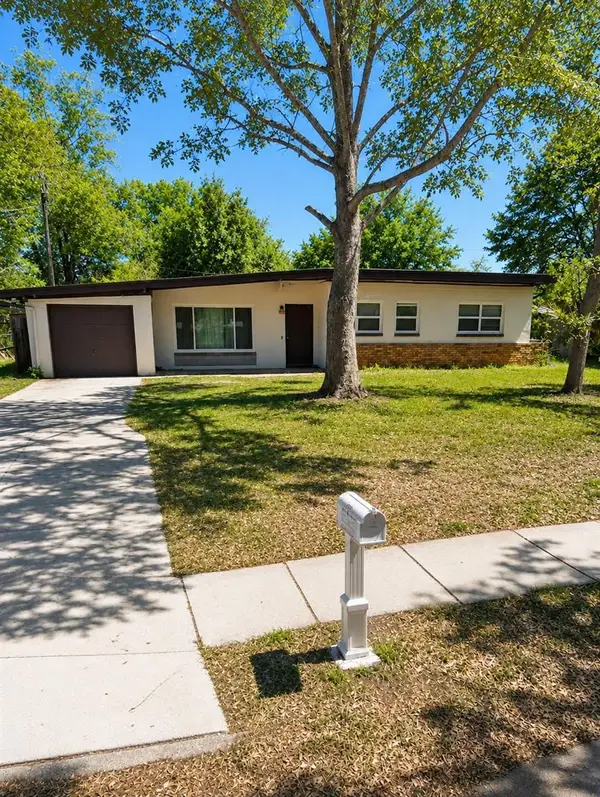 $235,000Coming Soon3 beds 2 baths1,139 sq. ft.
3625 Ranchwood Road, ORLANDO, FL 32808
MLS# O6435118Listed by: LIFESTYLE INTERNATIONAL REALTY


Protect your home and budget from life's surprises with an Assurant Home Warranty, backed by a partner that supports you through every step of homeownership. Explore Plans.
© 2023 - 2026 ERA Franchise Systems LLC. All rights reserved. ERA Franchise Systems LLC fully supports the principles of the Fair Housing Act and the Equal Opportunity Act. ERA, ERA Real Estate powered, and their respective logos are registered service marks of ERA Franchise Systems LLC. Each office is independently owned and operated.