
3375 Carriage Lake Drive, Orlando, FL 32828
Local realty services provided by:ERA Advantage Realty, Inc.
Listed by: melanie thomas
Office: real broker, llc.
MLS#:O6456594
Source:MFRMLS
Price summary
- Price:$479,000
- Price per sq. ft.:$190.76
- Monthly HOA dues:$150
About this home
Enjoy your morning coffee from your front porch with a view of the woods! Tucked toward the back of Avalon Park, this single-story, 3-bedroom, 2-bath home faces wooded conservation but is still close by to all Avalon Park has to offer.
Inside you'll enter into an elegant foyer which flows to the combined living and dining room. The separate family room off the kitchen is an easy spot to settle in for movie night. Your fully appointed kitchen offers stainless steel appliances, wood look tile and a breakfast nook for extra eating space. The split-bedroom layout gives the primary suite some space of its own, and the fully renovated bath might be your favorite update. It features a freestanding pedestal soaking tub, a separate tiled corner shower with frameless glass, textured wave tile, and a granite vanity.
The roof was replaced in 2024 so there's one big ticket item to check off your list. There is a spacious indoor laundry room with a utility sink for additional convenience. Out back, there’s a screened patio looking onto a fully fenced yard with room for pets and play, and a rear-entry two-car garage. Your HOA dues include cable and internet!
Weekends are easy to fill in Avalon Park. Grab coffee downtown, or take the bike out on more than 16 miles of trails winding past ponds and preserves. Afterwards cool off in the Community pool. The Avalon Park neighborhood calendar brings outdoor movies, farmers markets, food truck rallies, and lots of other fun and fabulous events.
Waterford Lakes is nearby for shopping, dinner, and a movie, and UCF and Central Florida Research Park are a short drive away. With access to SR 408, SR 417, and SR 528, it’s easy to head downtown, get to the airport, or spend a day on the Space Coast. Schedule your private showing today for this fantastic home in beautiful Avalon Park!...
Contact an agent
Home facts
- Year built:2002
- Subdivision & Development:AVALON PARK VILLAGE 02 44/68
- Listing ID #:O6456594
- Added:3 day(s) ago
- Updated:November 15, 2026 at 07:57 PM
Rooms and interior
- Bedrooms:3
- Total bathrooms:2
- Full bathrooms:2
- Flooring:Tile
- Dining Description:Living Room/Dining Room Combo
- Kitchen Description:Dishwasher, Microwave, Range, Refrigerator
- Bedroom Description:Primary Bedroom Main Floor, Walk-In Closet(s)
- Living area:1,739 sq. ft.
Heating and cooling
- Cooling:Central Air
- Heating:Central, Electric
- Central air:Yes
Structure and exterior
- Roof:Shingle
- Year built:2002
- Building area:1,739 sq. ft.
- Lot area:0.13 Acres
- Construction Materials:Block, Concrete, Stucco
- Foundation Description:Slab
- Levels:1 Story
Utilities
- Water:Public
- Sewer:Public Sewer
Finances and disclosures
- Price:$479,000
- Price per sq. ft.:$190.76
- Tax amount:$3,634 (2025)
Features and amenities
- Appliances:Dishwasher, Irrigation Equipment, Microwave, Range, Refrigerator
- Laundry features:Electric Dryer Hookup, Inside, Washer Hookup
- Amenities:BB/HS Internet Available, Cable Available, Ceiling Fans(s), Irrigation Equipment, Living Room/Dining Room Combo, Primary Bedroom Main Floor, Walk-In Closet(s)
- Pool features:Public Pool
Parking
- Parking description:Attached Garage
- Garage:Yes
- Garage spaces:2
 The information being provided by Stellar Mls is for the consumer's personal, non-commercial use and may not be used for any purpose other than to identify prospective properties consumer may be interested in purchasing. Any information relating to real estate for sale referenced on this web site comes from the Internet Data Exchange (IDX) program of the Stellar Mls. ERA Advantage Realty, Inc. is not a Multiple Listing Service (MLS), nor does it offer MLS access. This website is a service of ERA Advantage Realty, Inc., a broker participant of Stellar Mls. This web site may reference real estate listing(s) held by a brokerage firm other than the broker and/or agent who owns this web site.
The accuracy of all information, regardless of source, including but not limited to open house information, square footages and lot sizes, is deemed reliable but not guaranteed and should be personally verified through personal inspection by and/or with the appropriate professionals. The data contained herein is copyrighted by Stellar Mls and is protected by all applicable copyright laws. Any unauthorized dissemination of this information is in violation of copyright laws and is strictly prohibited.
Properties in listings may have been sold or may no longer be available.
Copyright 2026 Stellar Mls. All rights reserved.
New listings near 3375 Carriage Lake Drive
- Coming Soon
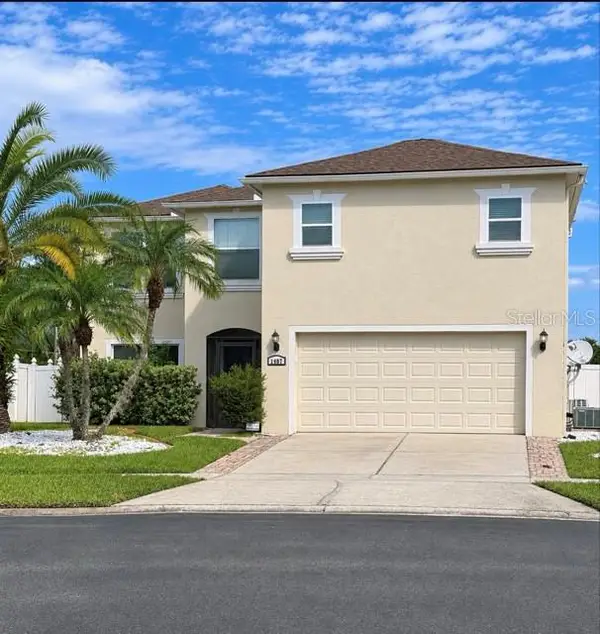 $549,990Coming Soon5 beds 3 baths3,170 sq. ft.
1407 Clarks Summit Court, ORLANDO, FL 32828
MLS# O6456889Listed by: EXP REALTY LLC - Coming Soon
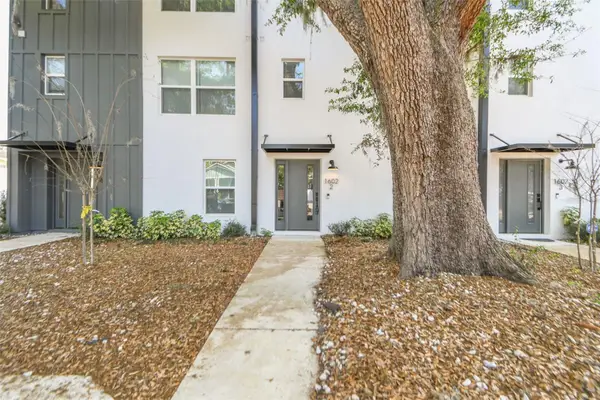 $590,000Coming Soon3 beds 4 baths1,960 sq. ft.
1602 Park Lake Street #2, ORLANDO, FL 32803
MLS# O6457274Listed by: GATE PROPERTIES & MANAGEMENT INC - Coming Soon
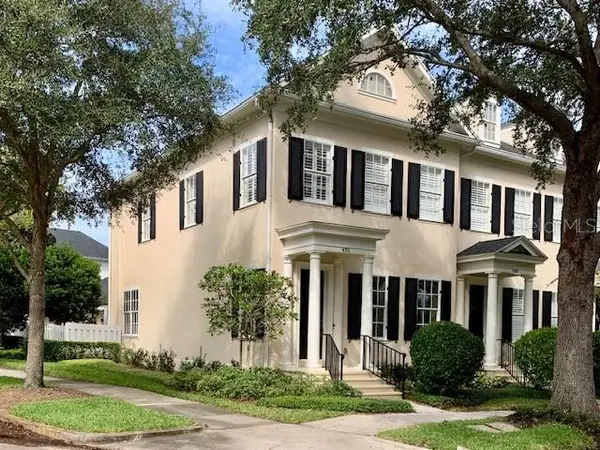 $765,000Coming Soon2 beds 3 baths2,055 sq. ft.
4701 Fox Street, ORLANDO, FL 32814
MLS# S5161233Listed by: NONA LEGACY POWERED BY LA ROSA - Coming Soon
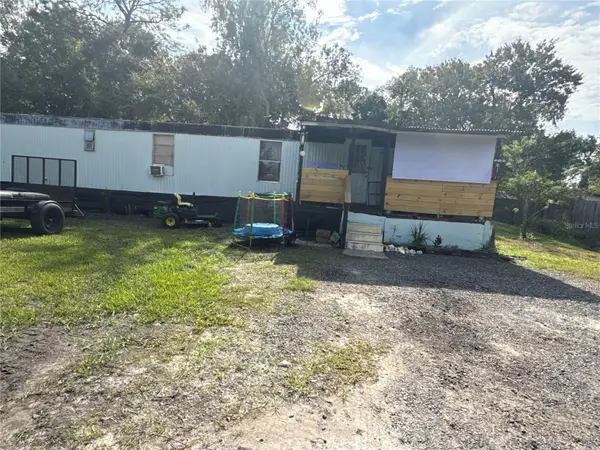 $99,000Coming Soon2 beds 1 baths741 sq. ft.
18664 12th Avenue, ORLANDO, FL 32833
MLS# O6456860Listed by: EXP REALTY LLC - Coming Soon
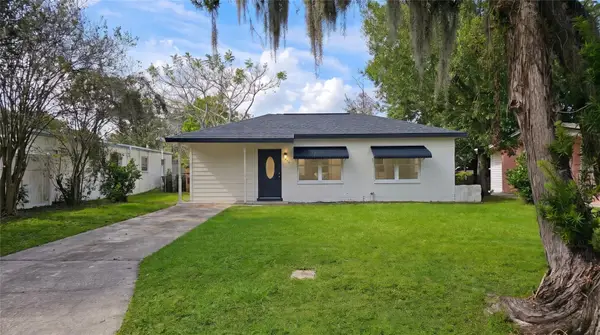 $255,000Coming Soon3 beds 2 baths922 sq. ft.
1206 Dewey Avenue, ORLANDO, FL 32808
MLS# O6457161Listed by: CHARLES RUTENBERG REALTY ORLANDO - Coming Soon
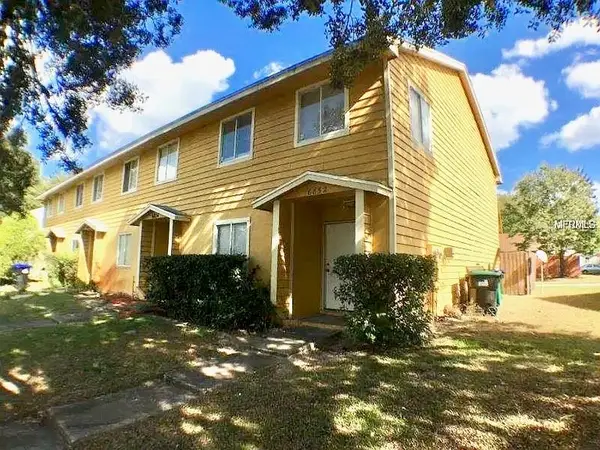 $250,000Coming Soon4 beds 2 baths1,436 sq. ft.
6852 Magnolia Pointe Circle, ORLANDO, FL 32810
MLS# S5160699Listed by: CENTURY 21 CARIOTI - Coming Soon
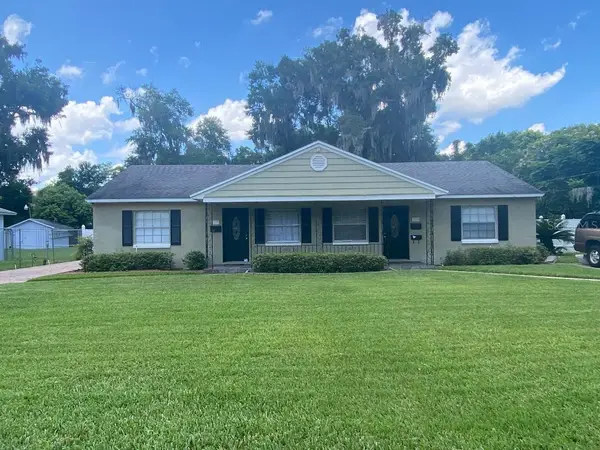 $750,000Coming Soon6 beds 4 baths2,678 sq. ft.
137 E Harding Street, ORLANDO, FL 32806
MLS# R4912323Listed by: FL PROPERTY REALTY INC. - Coming Soon
 $436,000Coming Soon3 beds 2 baths1,724 sq. ft.
20827 Melville Street, ORLANDO, FL 32833
MLS# O6456310Listed by: KELLER WILLIAMS CLASSIC - Coming Soon
 $404,990Coming Soon3 beds 3 baths1,652 sq. ft.
1035 Lemongrass Alley, ORLANDO, FL 32820
MLS# O6456379Listed by: PULTE REALTY OF NORTH FLORIDA LLC - Coming Soon
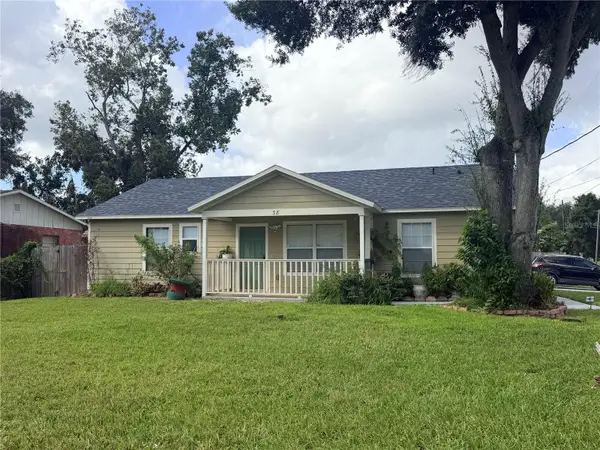 $315,000Coming Soon4 beds 2 baths1,260 sq. ft.
38 Ferguson Drive, ORLANDO, FL 32805
MLS# O6454126Listed by: COLDWELL BANKER REALTY


Protect your home and budget from life's surprises with an Assurant Home Warranty, backed by a partner that supports you through every step of homeownership. Explore Plans.
© 2023 - 2026 ERA Franchise Systems LLC. All rights reserved. ERA Franchise Systems LLC fully supports the principles of the Fair Housing Act and the Equal Opportunity Act. ERA, ERA Real Estate powered, and their respective logos are registered service marks of ERA Franchise Systems LLC. Each office is independently owned and operated.