
3509 Coronet Avenue, Orlando, FL 32833
Local realty services provided by:Tomlin St Cyr Real Estate Services ERA Powered
Listed by: walter mackelburg
Office: premier sothebys int'l realty
MLS#:S5145494
Source:MFRMLS
Price summary
- Price:$1,100,000
- Price per sq. ft.:$180.51
About this home
One or more photo(s) has been virtually staged. Set on 2.33 acres spanning two separate, contiguous parcels with no HOA, this exceptional single-story estate offers privacy, versatility, and resort-style living. The property includes a 1.33-acre home site and an adjoining 1.03-acre vacant lot, providing abundant room for recreation, gardening, future expansion, or simply enjoying the peaceful surroundings. Fenced areas accommodate pets, while raised garden bed is ideal for vegetables, herbs, and flowers. Designed for entertaining and everyday comfort, the home features 10-foot ceilings, tray ceilings rising to approximately 12 feet, and 8-foot interior doors throughout. The impressive 31-by-31-foot great room is highlighted by a tray ceiling and a dramatic 16-foot floor-to-ceiling disappearing glass wall that seamlessly connects the interior to the outdoor living spaces and also features an electric shade to provide privacy when desired. Twelve ceiling fans and expansive windows fill the home with natural light and refreshing airflow. Plantation shutters throughout the home open providing an abundance of light. The spacious 24-by-15-foot kitchen is the heart of the home, centered around a large granite island with generous prep space, perfectly suited for gatherings large and small. Approximately 22 feet of additional Granite countertop accommodates everything you'll need. Entertainment continues with a 24-by-19-foot game room featuring a high tray ceiling with specialty black-light party lighting, great for kids glow parties. Game room also features its own private entrance to the lanai and pool area. A dedicated, separate 12-by-19-foot dark theater room complete with a raised rear platform, three reclining leather seats and four theater-style seats is adjacent to the game room. Theater includes a high definition projector and 120” fixed framed screen. The private primary suite measures approximately 19 by 19 feet and offers a tray ceiling and a walk-in closet and private entrance to the lanai and pool area. Three additional bedrooms, ranging from approximately 12 by 15 feet to 16 by 12 feet, including one with a walk-in closet, provide comfortable accommodations for family and guests. A separate 16-by-14-foot office creates an ideal work-from-home space. Outdoor living is equally impressive; beginning with a 40-by-16-foot covered and screened lanai featuring an outdoor kitchen with sink, granite countertops, and grill hood. Two additional screened lanais further expand the living space. The open-air pool boasts multi-level beach shelves with bubblers, two umbrella holders, two deck jets and four spa jets, creating a true backyard retreat. Lanai and pool area also have an entrance to the adjacent pool bath which also has entrance inside the home. Additional highlights include dual-zone HVAC systems, two tankless water heaters, whole-house surge protection, professionally designed LED landscape lighting with Wi-Fi smart controls, a three-car garage, and dedicated RV parking. A 36-by-24-foot steel building with two 10-foot overhead doors and a walk-in door provides exceptional flexibility for a workshop, storage, or hobby space. Combining acreage, extensive indoor and outdoor entertaining areas, and versatile outbuildings, this remarkable property offers the freedom and flexibility of country-style living with all the comforts of a thoughtfully designed modern home. You have to see this gem....
Contact an agent
Home facts
- Year built:2018
- Subdivision & Development:CAPE ORLANDO ESTATES
- Listing ID #:S5145494
- Added:170 day(s) ago
- Updated:August 31, 2026 at 11:39 AM
Rooms and interior
- Bedrooms:4
- Total bathrooms:4
- Full bathrooms:4
- Flooring:Carpet, Ceramic Tile
- Dining Description:Living Room/Dining Room Combo
- Kitchen Description:Dishwasher, Disposal, Exhaust Fan, Ice Maker, Kitchen/Family Room Combo, Microwave, Range, Refrigerator, Solid Wood Cabinets, Stone Counters, Water Filtration System, Water Softener
- Bedroom Description:High Ceilings, Primary Bedroom Main Floor, Walk-In Closet(s)
- Living area:4,344 sq. ft.
Heating and cooling
- Cooling:Central Air
- Heating:Electric, Heat Pump
- Central air:Yes
Structure and exterior
- Roof:Shingle
- Year built:2018
- Building area:4,344 sq. ft.
- Lot area:2.33 Acres
- Lot Features:Cleared, Corner Lot, Drainage Canal, Landscaped, Oversized, Paved, Zoned for Horses
- Architectural Style:Contemporary, Florida
- Construction Materials:Block, Brick, Stucco
- Exterior Features:Covered Porch/Patio, Enclosed, Outdoor Kitchen, Patio, Rain Gutters, Rear Porch, Screened, Side Porch, Sprinkler Metered, Wrap Around
- Foundation Description:Slab
- Levels:1 Story
Schools
- High school:East River High
- Middle school:Wedgefield
- Elementary school:Wedgefield
Utilities
- Water:Water Available, Well
- Sewer:Private Sewer, Septic Tank
Finances and disclosures
- Price:$1,100,000
- Price per sq. ft.:$180.51
- Tax amount:$8,005 (2024)
Features and amenities
- Appliances:Dishwasher, Disposal, Dryer, Exhaust Fan, Gas Water Heater, Ice Maker, Irrigation Equipment, Microwave, Range, Refrigerator, Tankless Water Heater, Washer, Water Filtration System, Water Softener
- Laundry features:Dryer, Electric Dryer Hookup, Gas Dryer Hookup, Laundry Room, Washer, Washer Hookup
- Amenities:BB/HS Internet Available, Cable Available, Cable Connected, Ceiling Fans(s), Electricity Available, High Ceilings, Irrigation Equipment, Kitchen/Family Room Combo, Living Room/Dining Room Combo, Open Floorplan, Pest Guard System, Phone Available, Primary Bedroom Main Floor, Solid Wood Cabinets, Stone Counters, Thermostat, Tray Ceiling(s), Walk-In Closet(s), Window Treatments
- Pool features:Gunite, In Ground, Outside Bath Access, Private Pool, Salt Water, Self Cleaning, Tile
Parking
- Parking description:Attached Garage, Driveway, Garage Door Opener, Open, RV Access/Parking
- Garage:Yes
- Garage spaces:3
 The information being provided by Stellar Mls is for the consumer's personal, non-commercial use and may not be used for any purpose other than to identify prospective properties consumer may be interested in purchasing. Any information relating to real estate for sale referenced on this web site comes from the Internet Data Exchange (IDX) program of the Stellar Mls. Tomlin St Cyr Real Estate Services ERA Powered is not a Multiple Listing Service (MLS), nor does it offer MLS access. This website is a service of Tomlin St Cyr Real Estate Services ERA Powered, a broker participant of Stellar Mls. This web site may reference real estate listing(s) held by a brokerage firm other than the broker and/or agent who owns this web site.
The accuracy of all information, regardless of source, including but not limited to open house information, square footages and lot sizes, is deemed reliable but not guaranteed and should be personally verified through personal inspection by and/or with the appropriate professionals. The data contained herein is copyrighted by Stellar Mls and is protected by all applicable copyright laws. Any unauthorized dissemination of this information is in violation of copyright laws and is strictly prohibited.
Properties in listings may have been sold or may no longer be available.
Copyright 2026 Stellar Mls. All rights reserved.
The information being provided by Stellar Mls is for the consumer's personal, non-commercial use and may not be used for any purpose other than to identify prospective properties consumer may be interested in purchasing. Any information relating to real estate for sale referenced on this web site comes from the Internet Data Exchange (IDX) program of the Stellar Mls. Tomlin St Cyr Real Estate Services ERA Powered is not a Multiple Listing Service (MLS), nor does it offer MLS access. This website is a service of Tomlin St Cyr Real Estate Services ERA Powered, a broker participant of Stellar Mls. This web site may reference real estate listing(s) held by a brokerage firm other than the broker and/or agent who owns this web site.
The accuracy of all information, regardless of source, including but not limited to open house information, square footages and lot sizes, is deemed reliable but not guaranteed and should be personally verified through personal inspection by and/or with the appropriate professionals. The data contained herein is copyrighted by Stellar Mls and is protected by all applicable copyright laws. Any unauthorized dissemination of this information is in violation of copyright laws and is strictly prohibited.
Properties in listings may have been sold or may no longer be available.
Copyright 2026 Stellar Mls. All rights reserved.New listings near 3509 Coronet Avenue
- Coming Soon
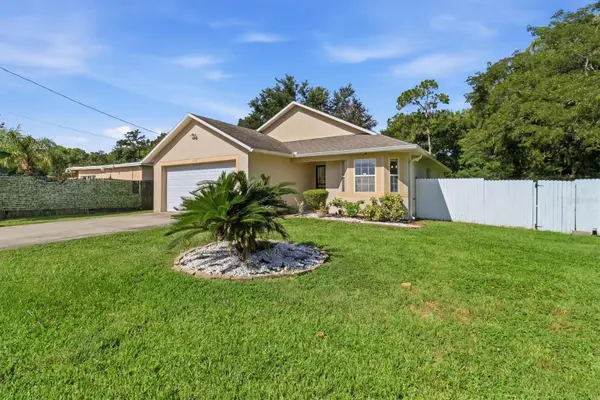 $375,000Coming Soon3 beds 2 baths1,356 sq. ft.
6100 Lee Lan Drive, ORLANDO, FL 32809
MLS# O6437698Listed by: RE/MAX ASSURED - Coming Soon
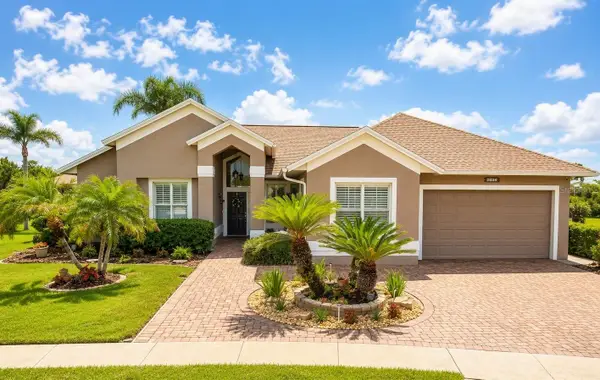 $699,900Coming Soon5 beds 4 baths2,462 sq. ft.
2524 Raccoon Run Lane, ORLANDO, FL 32837
MLS# O6435970Listed by: ORLANDO REGIONAL REALTY - Coming Soon
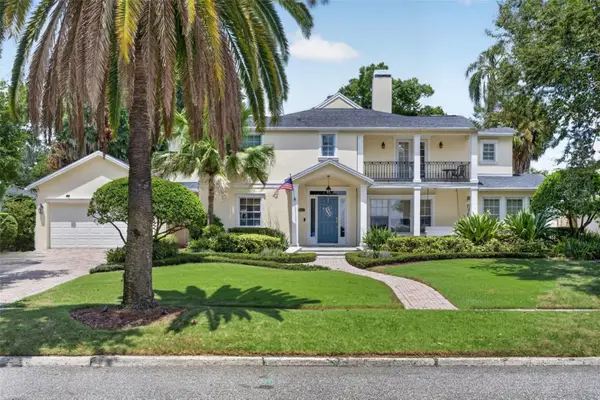 $2,295,000Coming Soon6 beds 6 baths3,781 sq. ft.
1221 Dorchester Street, ORLANDO, FL 32803
MLS# O6436124Listed by: KELLY PRICE & COMPANY LLC - Coming Soon
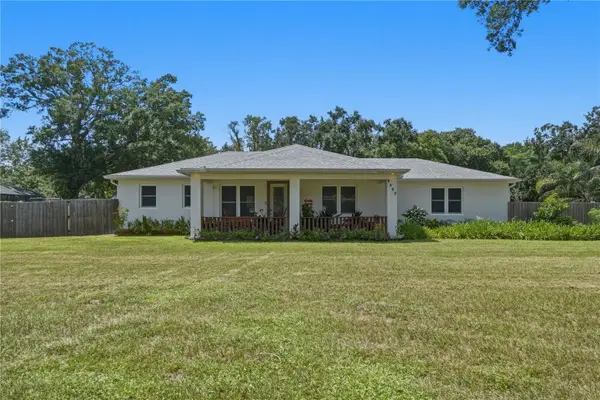 $420,000Coming Soon3 beds 3 baths1,350 sq. ft.
9420 Waldstrasse Court, ORLANDO, FL 32824
MLS# O6437040Listed by: KELLER WILLIAMS ADVANTAGE III - Coming Soon
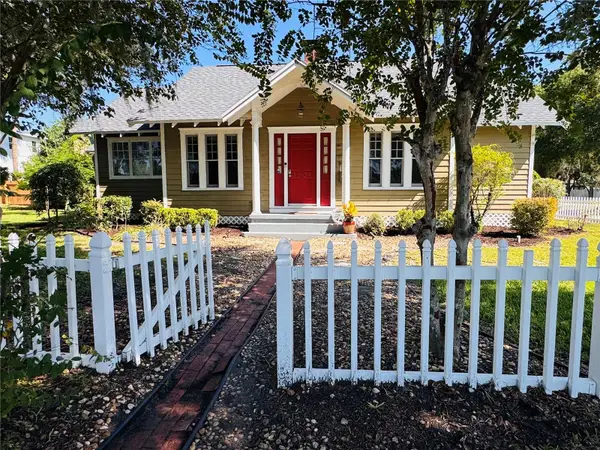 $425,000Coming Soon2 beds 2 baths1,215 sq. ft.
1601 Bryn Mawr Street, ORLANDO, FL 32804
MLS# O6437309Listed by: ZEN LIVING HOMES LLC - Coming Soon
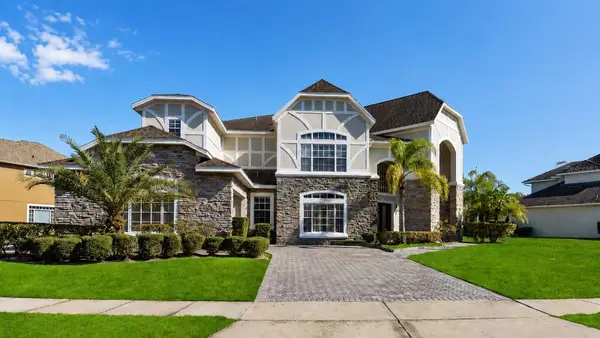 $799,999Coming Soon4 beds 6 baths4,574 sq. ft.
2555 Rose Spring Drive, ORLANDO, FL 32825
MLS# O6437393Listed by: RE/MAX TOWN CENTRE - Coming Soon
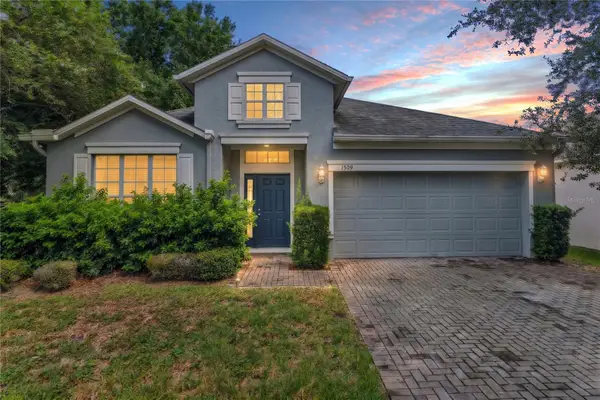 $349,990Coming Soon4 beds 2 baths1,972 sq. ft.
1509 Cristalli Court, ORLANDO, FL 32828
MLS# S5156170Listed by: WATSON REALTY CORP - Coming Soon
 $250,000Coming Soon1 beds 1 baths751 sq. ft.
1100 Delaney Avenue #F204, ORLANDO, FL 32806
MLS# S5156521Listed by: WHITE OAK REALTY, LLC - Coming SoonOpen Sat, 11am to 1pm
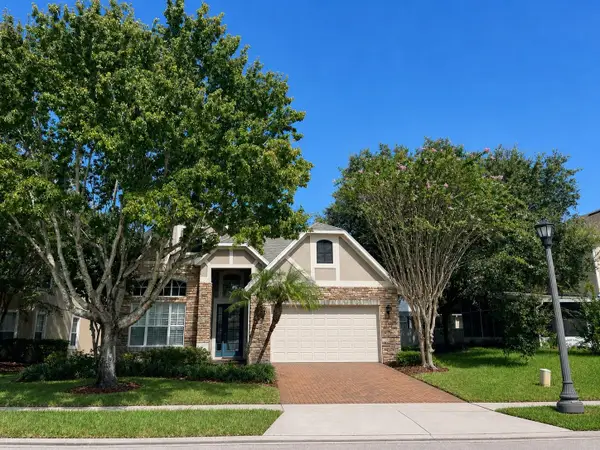 $659,000Coming Soon4 beds 4 baths2,744 sq. ft.
16002 Oak Spring Drive, ORLANDO, FL 32828
MLS# O6436080Listed by: LPT REALTY, LLC - Coming Soon
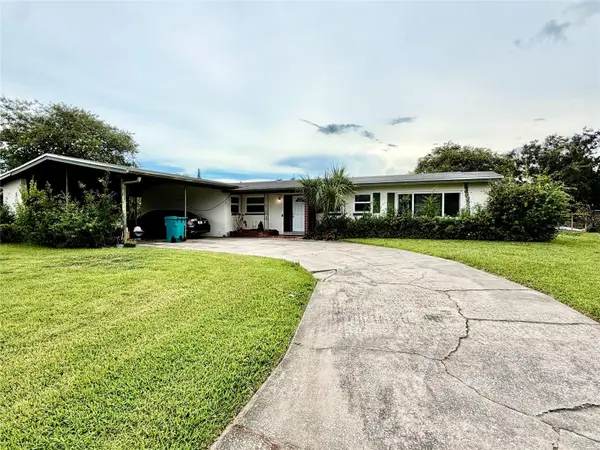 $385,000Coming Soon4 beds 2 baths1,737 sq. ft.
3120 Tradewinds Trail, ORLANDO, FL 32805
MLS# O6436475Listed by: WEICHERT REALTORS HALLMARK PRO


Protect your home and budget from life's surprises with an Assurant Home Warranty, backed by a partner that supports you through every step of homeownership. Explore Plans.
© 2023 - 2026 ERA Franchise Systems LLC. All rights reserved. ERA Franchise Systems LLC fully supports the principles of the Fair Housing Act and the Equal Opportunity Act. ERA, ERA Real Estate powered, and their respective logos are registered service marks of ERA Franchise Systems LLC. Each office is independently owned and operated.