
3525 Oriskany Drive, Orlando, FL 32820
Local realty services provided by:ERA American Suncoast
3525 Oriskany Drive,Orlando, FL 32820
$1,450,000
- 5 Beds
- 5 Baths
- 5,035 sq. ft.
- Single family
- Active
Listed by: cassandra king
Office: compass florida llc.
MLS#:O6410203
Source:MFRMLS
Price summary
- Price:$1,450,000
- Price per sq. ft.:$226.24
- Monthly HOA dues:$199
About this home
Lakefront living like this is almost impossible to find in Orlando. Sitting on 1.33 acres on quiet but skiable Lake Drawdy, this beautifully updated 5 bedroom, 4.5 bathroom estate offers over 5,000 square feet, a private dock with boat lift, a screened pool and spa, and the kind of lifestyle people spend years searching for. The home has been tastefully renovated throughout with beautiful upgrades that blend modern design with comfortable everyday living. From the moment you walk inside, the home feels grand yet welcoming, with natural light pouring through the living spaces and lake views pulling your attention straight to the backyard. The layout was designed for both everyday living and entertaining with multiple gathering spaces, generously sized bedrooms, a huge upstairs loft, and a separate entertainment room that could easily become a movie theater, game room, gym, golf simulator, yoga studio, or whatever fits your lifestyle best. The primary suite feels like its own private escape with an air-conditioned sunroom featuring floor-to-ceiling windows overlooking the water. Whether it becomes your home office, workout space, reading room, or morning coffee spot, it is one of those rooms you will never want to leave. The kitchen opens directly into the main living areas while overlooking the pool, spa, and lake, creating seamless indoor-outdoor living and making the entire back of the home feel like a private resort. And then there’s the lake lifestyle itself. Lake Drawdy is an 80-acre spring-fed recreational lake where you can spend your weekends powerboating, water skiing on the professional ski course, jet skiing, paddleboarding, kayaking, fishing, or simply watching the sunset from your dock. Finding a true recreational lake this private and peaceful while still being in Orlando is incredibly rare. Beyond the lifestyle and cosmetic updates, the major items have already been handled with HVAC units replaced in 2023, a brand-new TILE roof completed in 2026, exterior paint in 2026, and hurricane-resistant, impact windows from 2026. Located inside the gated boutique community of Lake Drawdy Reserve, made up of only 28 homes with just 12 lakefront lots, opportunities like this rarely hit the market. And despite how private it feels, you are still just minutes from UCF, Research Park, Waterford Lakes, Oviedo shopping and dining, with the 408 nearby to seamlessly get you anywhere else in town you need to be. This is more than just a lakefront home - it is a lifestyle that is incredibly hard to recreate in Central Florida. Schedule your private showing today....
Contact an agent
Home facts
- Year built:2013
- Listing ID #:O6410203
- Added:1 day(s) ago
- Updated:May 26, 2026 at 06:48 PM
Rooms and interior
- Bedrooms:5
- Total bathrooms:5
- Full bathrooms:4
- Half bathrooms:1
- Flooring:Tile, Wood
- Dining Description:Eat In Kitchen, Formal Dining Room
- Kitchen Description:Dishwasher, Disposal, Dry Bar, Eat-in Kitchen, Kitchen/Family Room Combo, Microwave, Range, Refrigerator, Solid Surface Counters, Solid Wood Cabinets, Wet Bar
- Bedroom Description:High Ceilings, Primary Bedroom Upstairs, Split Bedroom, Walk-In Closet(s)
- Living area:5,035 sq. ft.
Heating and cooling
- Cooling:Central Air
- Heating:Central, Electric
- Central air:Yes
Structure and exterior
- Roof:Tile
- Year built:2013
- Building area:5,035 sq. ft.
- Lot area:1.33 Acres
- Lot Features:Landscaped, Oversized, Paved, Sidewalk
- Architectural Style:Contemporary
- Construction Materials:Block, Frame, Stucco
- Exterior Features:Covered Porch/Patio, Patio, Porch, Private Mailbox, Rain Gutters, Sidewalk
- Foundation Description:Slab
- Levels:2 Story
Schools
- High school:East River High
- Middle school:Corner Lake Middle
- Elementary school:East Lake Elem
Utilities
- Water:Public, Water Connected
- Sewer:Septic Tank
Finances and disclosures
- Price:$1,450,000
- Price per sq. ft.:$226.24
- Tax amount:$12,885 (2025)
Features and amenities
- Appliances:Dishwasher, Disposal, Microwave, Range, Refrigerator
- Laundry features:Inside, Laundry Room, Laundry Upper Level
- Amenities:Built-In Features, Ceiling Fans(s), Crown Molding, Dry Bar, Eat-in Kitchen, High Ceilings, Kitchen/Family Room Combo, Open Floorplan, Primary Bedroom Upstairs, Solid Surface Counters, Solid Wood Cabinets, Split Bedroom, Walk-In Closet(s), Wet Bar, Window Treatments
- Pool features:Gunite, In Ground, Private Pool
Parking
- Parking description:Attached Garage, Driveway, Garage Door Opener
- Garage:Yes
- Garage spaces:3
 The information being provided by Stellar Mls is for the consumer's personal, non-commercial use and may not be used for any purpose other than to identify prospective properties consumer may be interested in purchasing. Any information relating to real estate for sale referenced on this web site comes from the Internet Data Exchange (IDX) program of the Stellar Mls. ERA American Suncoast is not a Multiple Listing Service (MLS), nor does it offer MLS access. This website is a service of ERA American Suncoast, a broker participant of Stellar Mls. This web site may reference real estate listing(s) held by a brokerage firm other than the broker and/or agent who owns this web site.
The accuracy of all information, regardless of source, including but not limited to open house information, square footages and lot sizes, is deemed reliable but not guaranteed and should be personally verified through personal inspection by and/or with the appropriate professionals. The data contained herein is copyrighted by Stellar Mls and is protected by all applicable copyright laws. Any unauthorized dissemination of this information is in violation of copyright laws and is strictly prohibited.
Properties in listings may have been sold or may no longer be available.
Copyright 2026 Stellar Mls. All rights reserved.
The information being provided by Stellar Mls is for the consumer's personal, non-commercial use and may not be used for any purpose other than to identify prospective properties consumer may be interested in purchasing. Any information relating to real estate for sale referenced on this web site comes from the Internet Data Exchange (IDX) program of the Stellar Mls. ERA American Suncoast is not a Multiple Listing Service (MLS), nor does it offer MLS access. This website is a service of ERA American Suncoast, a broker participant of Stellar Mls. This web site may reference real estate listing(s) held by a brokerage firm other than the broker and/or agent who owns this web site.
The accuracy of all information, regardless of source, including but not limited to open house information, square footages and lot sizes, is deemed reliable but not guaranteed and should be personally verified through personal inspection by and/or with the appropriate professionals. The data contained herein is copyrighted by Stellar Mls and is protected by all applicable copyright laws. Any unauthorized dissemination of this information is in violation of copyright laws and is strictly prohibited.
Properties in listings may have been sold or may no longer be available.
Copyright 2026 Stellar Mls. All rights reserved.New listings near 3525 Oriskany Drive
- New
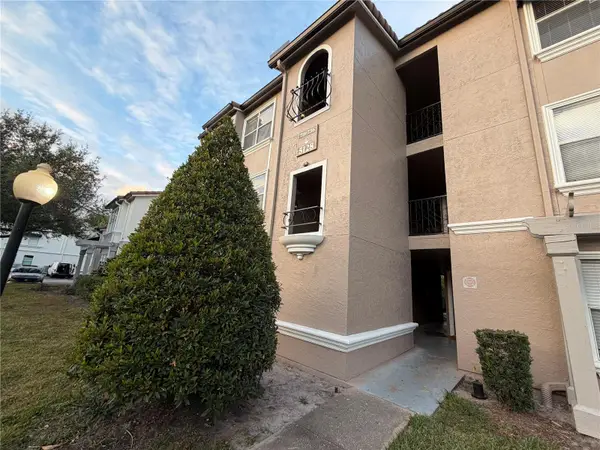 $135,000Active1 beds 1 baths597 sq. ft.
5128 Conroy Road #725, ORLANDO, FL 32811
MLS# O6410885Listed by: VESTA REALTY LLC - New
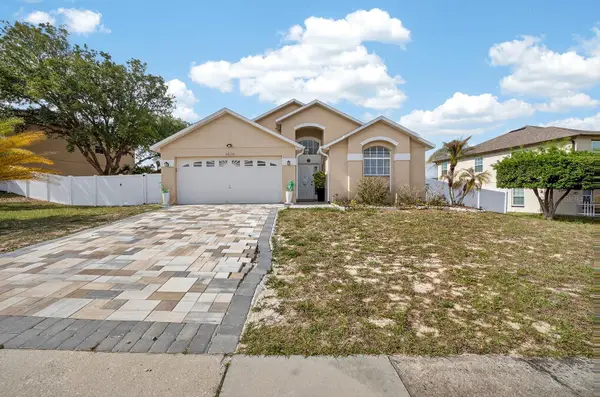 $385,000Active3 beds 2 baths1,662 sq. ft.
4524 Settlement Circle, ORLANDO, FL 32818
MLS# O6401790Listed by: DESIR LEGACY REALTY LLC - New
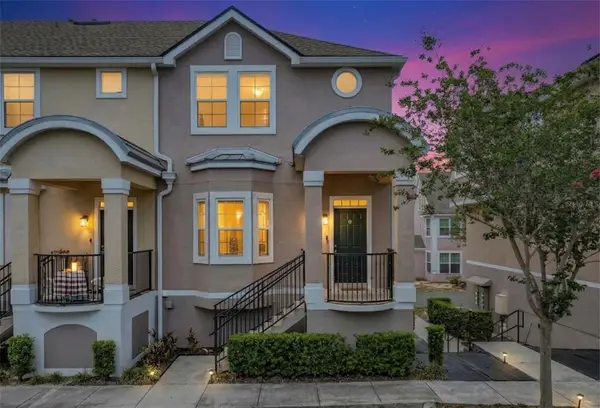 $269,000Active3 beds 3 baths1,634 sq. ft.
6635 Time Square Avenue #101, ORLANDO, FL 32835
MLS# O6405490Listed by: FOLIO REALTY LLC - New
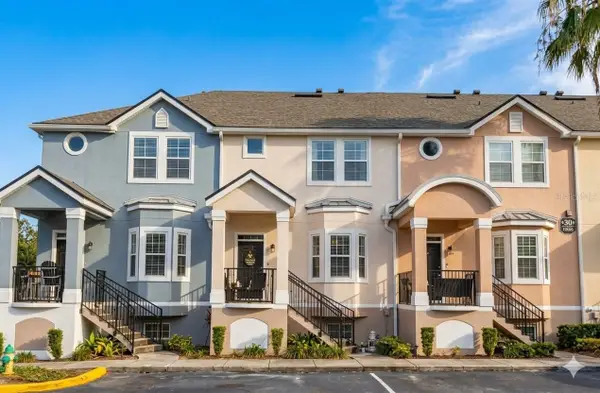 $234,000Active2 beds 3 baths1,548 sq. ft.
6624 Time Square Avenue #104, ORLANDO, FL 32835
MLS# O6405719Listed by: FOLIO REALTY LLC - New
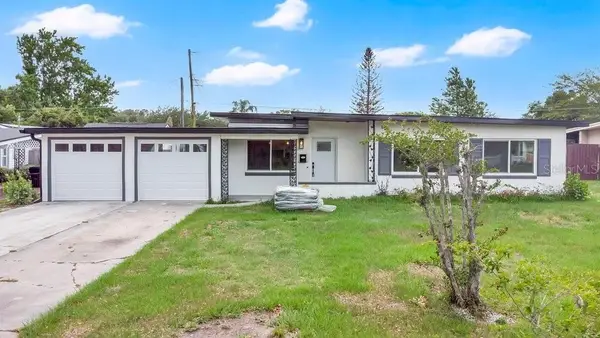 $429,900Active3 beds 2 baths1,138 sq. ft.
5418 Chenault Avenue, ORLANDO, FL 32839
MLS# O6408866Listed by: BEAR TEAM REAL ESTATE - New
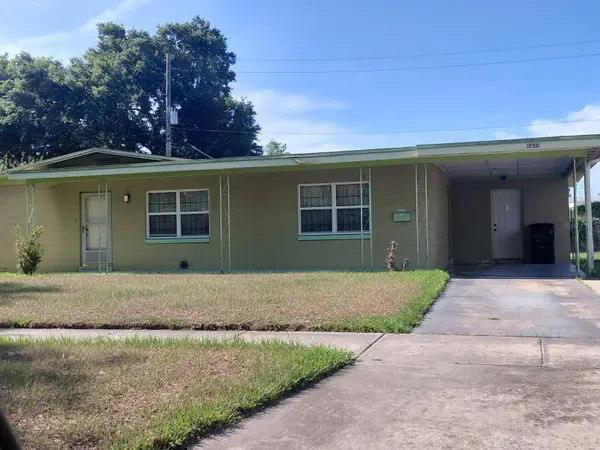 $150,000Active3 beds 2 baths1,466 sq. ft.
4449 Malibu Street, ORLANDO, FL 32811
MLS# O6410299Listed by: KELLER WILLIAMS ADVANTAGE REALTY - New
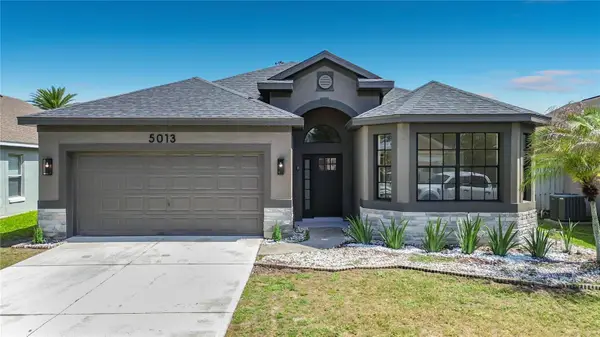 $530,000Active3 beds 2 baths1,640 sq. ft.
5013 Terra Vista Way, ORLANDO, FL 32837
MLS# O6410831Listed by: LOKATION - New
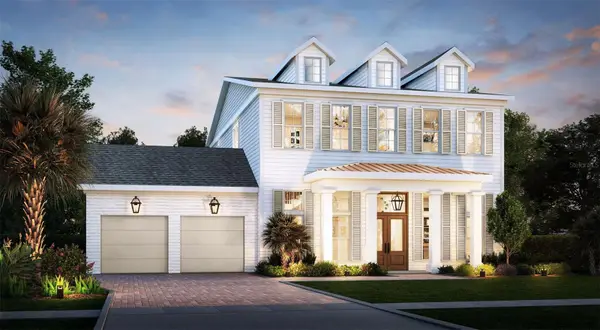 $2,300,000Active5 beds 5 baths4,123 sq. ft.
1 W Rosevear Street, ORLANDO, FL 32804
MLS# O6410859Listed by: COMPASS FLORIDA LLC - New
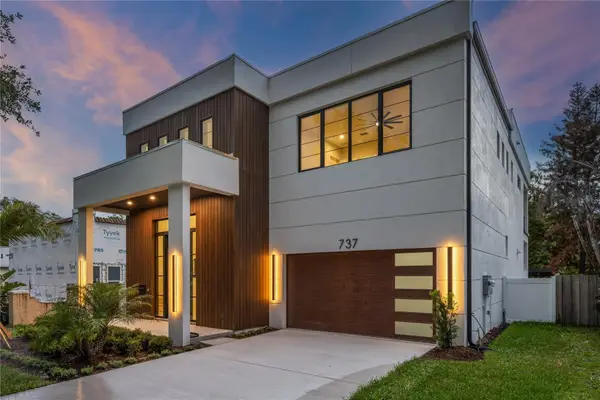 $1,695,000Active3 beds 4 baths3,266 sq. ft.
737 N Summerlin Avenue, ORLANDO, FL 32803
MLS# O6407103Listed by: ONE LUXURY INTERNATIONAL LLC


Protect your home and budget from life's surprises with an Assurant Home Warranty, backed by a partner that supports you through every step of homeownership. Explore Plans.
© 2023 - 2026 ERA Franchise Systems LLC. All rights reserved. ERA Franchise Systems LLC fully supports the principles of the Fair Housing Act and the Equal Opportunity Act. ERA, ERA Real Estate powered, and their respective logos are registered service marks of ERA Franchise Systems LLC. Each office is independently owned and operated.