
3526 E Crystal Lake Avenue, Orlando, FL 32806
Local realty services provided by:ERA Grizzard Real Estate
3526 E Crystal Lake Avenue,Orlando, FL 32806
$819,000
- 4 Beds
- 5 Baths
- 2,960 sq. ft.
- Single family
- Active
Listed by: irina paul, llc., nadia eggers
Office: future home realty inc
MLS#:O6407270
Source:MFRMLS
Price summary
- Price:$819,000
- Price per sq. ft.:$218.11
About this home
Modern design, thoughtful spaces, and an exceptional location come together in this custom-built 2019 home in Orlando’s sought-after 32806 area. Offering nearly 3,000 square feet of living space with NO HOA, the home features 4 bedrooms, 4.5 bathrooms, a dedicated first-floor office, and a private first-floor guest suite with its own en-suite bath—an ideal arrangement for guests, extended family, or multigenerational living.
A dramatic entry introduces soaring 19-foot ceilings and an abundance of natural light, while oversized windows, designer blackout shades, and 8-foot interior doors add to the home’s contemporary feel. At the heart of the open living space is a spacious chef’s kitchen featuring solid wood cabinetry, stone countertops, an oversized island, dry bar, and built-in wine refrigerator—designed equally well for everyday living and entertaining.
Upstairs, a generous 15' x 20' loft provides valuable additional living space and can easily serve as a media room, playroom, home gym, or second family room. Outside, enjoy a fully fenced backyard with mature landscaping, along with an attached two-car garage and extended driveway.
The location is hard to beat—just minutes from Downtown Orlando, SoDo, the Hourglass District, Orlando Health, dining, shopping, and some of Orlando’s most popular neighborhoods and local destinations. Located in the Crystal Lake/Delaney Park area and zoned for Boone High School, this home offers quick access to everything Central Orlando has to offer while still giving you the freedom of NO HOA.
With newer construction, a flexible floor plan, nearly 3,000 square feet of living space, and a highly convenient 32806 location, this home offers a combination that is increasingly difficult to find. Schedule your private showing today....
Contact an agent
Home facts
- Year built:2019
- Subdivision & Development:REST HAVEN
- Listing ID #:O6407270
- Added:142 day(s) ago
- Updated:October 05, 2026 at 07:17 PM
Rooms and interior
- Bedrooms:4
- Total bathrooms:5
- Full bathrooms:4
- Half bathrooms:1
- Flooring:Tile, Vinyl, Wood
- Dining Description:Eat In Kitchen, Formal Dining Room
- Kitchen Description:Cooktop, Dishwasher, Disposal, Dry Bar, Eat-in Kitchen, Kitchen/Family Room Combo, Microwave, Range, Range Hood, Refrigerator, Solid Wood Cabinets, Stone Counters, Wine Refrigerator
- Bedroom Description:High Ceilings, Primary Bedroom Upstairs, Walk-In Closet(s)
- Living area:2,960 sq. ft.
Heating and cooling
- Cooling:Central Air
- Heating:Central
- Central air:Yes
Structure and exterior
- Roof:Shingle
- Year built:2019
- Building area:2,960 sq. ft.
- Lot area:0.14 Acres
- Architectural Style:Contemporary
- Construction Materials:Block, Stucco
- Exterior Features:Lighting, Rain Gutters
- Foundation Description:Slab
- Levels:2 Story
Schools
- High school:Boone High
- Middle school:Conway Middle
- Elementary school:Conway Elem
Utilities
- Water:Public, Water Connected
- Sewer:Public, Septic Tank
Finances and disclosures
- Price:$819,000
- Price per sq. ft.:$218.11
- Tax amount:$12,622 (2025)
Features and amenities
- Appliances:Cooktop, Dishwasher, Disposal, Dryer, Irrigation Equipment, Microwave, Range, Range Hood, Refrigerator, Wine Refrigerator
- Laundry features:Dryer, Inside, Laundry Room
- Amenities:BB/HS Internet Available, Built-In Features, Cable Available, Ceiling Fans(s), Dry Bar, Eat-in Kitchen, High Ceilings, Irrigation Equipment, Kitchen/Family Room Combo, Open Floorplan, Primary Bedroom Upstairs, Solid Wood Cabinets, Stone Counters, Walk-In Closet(s), Window Treatments
- Pool features:Public Pool
Parking
- Parking description:Attached Garage, Driveway
- Garage:Yes
- Garage spaces:2
 The information being provided by Stellar Mls is for the consumer's personal, non-commercial use and may not be used for any purpose other than to identify prospective properties consumer may be interested in purchasing. Any information relating to real estate for sale referenced on this web site comes from the Internet Data Exchange (IDX) program of the Stellar Mls. ERA Grizzard Real Estate is not a Multiple Listing Service (MLS), nor does it offer MLS access. This website is a service of ERA Grizzard Real Estate, a broker participant of Stellar Mls. This web site may reference real estate listing(s) held by a brokerage firm other than the broker and/or agent who owns this web site.
The accuracy of all information, regardless of source, including but not limited to open house information, square footages and lot sizes, is deemed reliable but not guaranteed and should be personally verified through personal inspection by and/or with the appropriate professionals. The data contained herein is copyrighted by Stellar Mls and is protected by all applicable copyright laws. Any unauthorized dissemination of this information is in violation of copyright laws and is strictly prohibited.
Properties in listings may have been sold or may no longer be available.
Copyright 2026 Stellar Mls. All rights reserved.
The information being provided by Stellar Mls is for the consumer's personal, non-commercial use and may not be used for any purpose other than to identify prospective properties consumer may be interested in purchasing. Any information relating to real estate for sale referenced on this web site comes from the Internet Data Exchange (IDX) program of the Stellar Mls. ERA Grizzard Real Estate is not a Multiple Listing Service (MLS), nor does it offer MLS access. This website is a service of ERA Grizzard Real Estate, a broker participant of Stellar Mls. This web site may reference real estate listing(s) held by a brokerage firm other than the broker and/or agent who owns this web site.
The accuracy of all information, regardless of source, including but not limited to open house information, square footages and lot sizes, is deemed reliable but not guaranteed and should be personally verified through personal inspection by and/or with the appropriate professionals. The data contained herein is copyrighted by Stellar Mls and is protected by all applicable copyright laws. Any unauthorized dissemination of this information is in violation of copyright laws and is strictly prohibited.
Properties in listings may have been sold or may no longer be available.
Copyright 2026 Stellar Mls. All rights reserved.New listings near 3526 E Crystal Lake Avenue
- Coming Soon
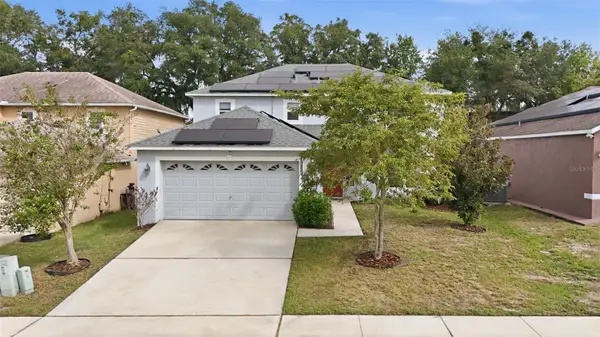 $486,000Coming Soon4 beds 3 baths1,989 sq. ft.
6526 Pomeroy Circle, ORLANDO, FL 32810
MLS# O6447187Listed by: CHARLES RUTENBERG REALTY ORLANDO - Coming Soon
 $775,000Coming Soon5 beds 3 baths3,389 sq. ft.
14542 Riviera Pointe Drive, ORLANDO, FL 32828
MLS# O6447189Listed by: THE WILKINS WAY LLC - Coming Soon
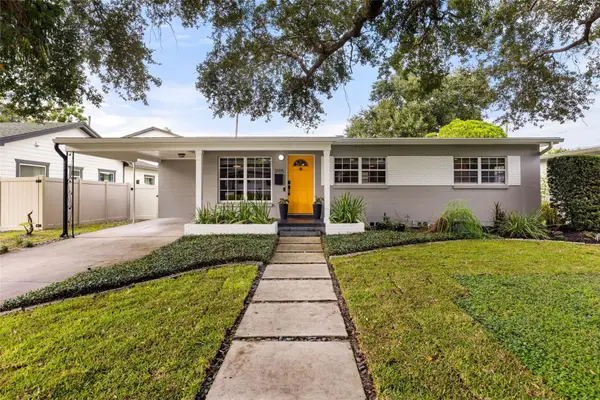 $465,000Coming Soon3 beds 2 baths1,232 sq. ft.
3105 Pickfair Street, ORLANDO, FL 32803
MLS# O6440693Listed by: COLDWELL BANKER REALTY - Coming Soon
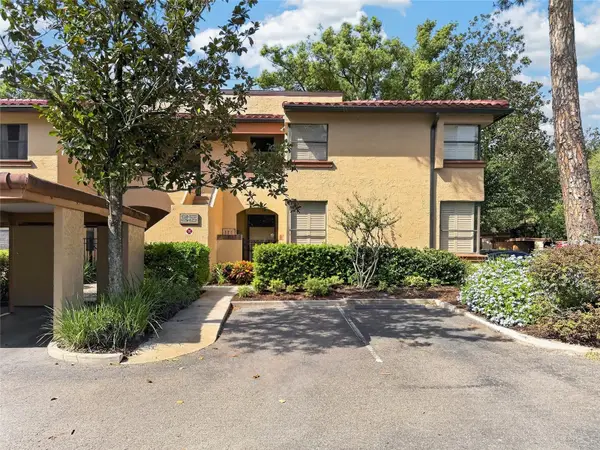 $450,000Coming Soon3 beds 2 baths1,404 sq. ft.
2845 Palermo Court #2845, ORLANDO, FL 32806
MLS# O6444457Listed by: NONA LEGACY POWERED BY LA ROSA - Coming Soon
 $1,875,000Coming Soon5 beds 4 baths4,339 sq. ft.
729 Alameda Street, ORLANDO, FL 32804
MLS# O6444833Listed by: BALDWIN PARK REALTY LLC - Coming Soon
 $550,000Coming Soon3 beds 2 baths1,328 sq. ft.
9 W King Street, ORLANDO, FL 32804
MLS# O6445048Listed by: EDISON REAL ESTATE SERVICES - Coming Soon
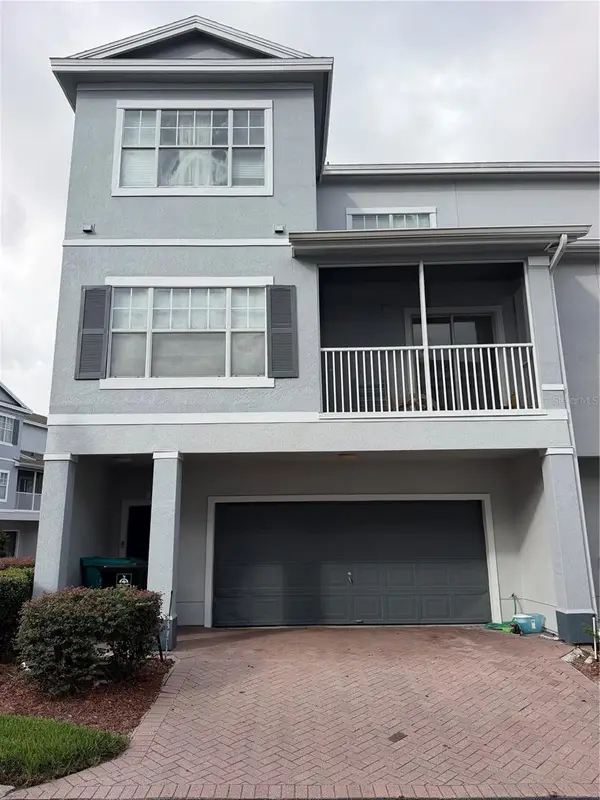 $264,900Coming Soon3 beds 2 baths1,465 sq. ft.
2388 Grand Central Parkway #8, ORLANDO, FL 32839
MLS# O6445406Listed by: EXP REALTY LLC - Coming Soon
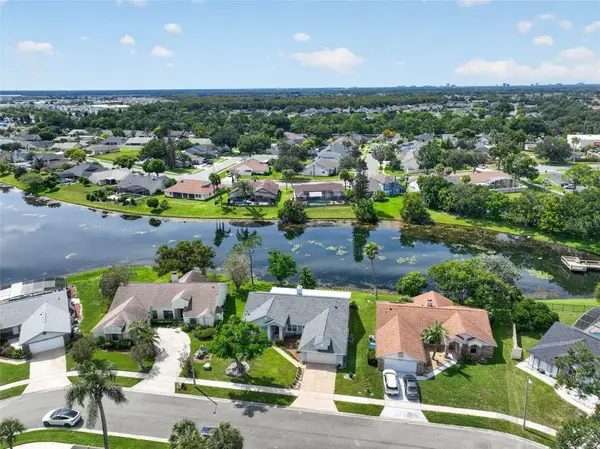 $498,500Coming Soon3 beds 2 baths1,956 sq. ft.
2925 Eagle Lake Drive, ORLANDO, FL 32837
MLS# O6446092Listed by: FANNIE HILLMAN & ASSOCIATES - Coming Soon
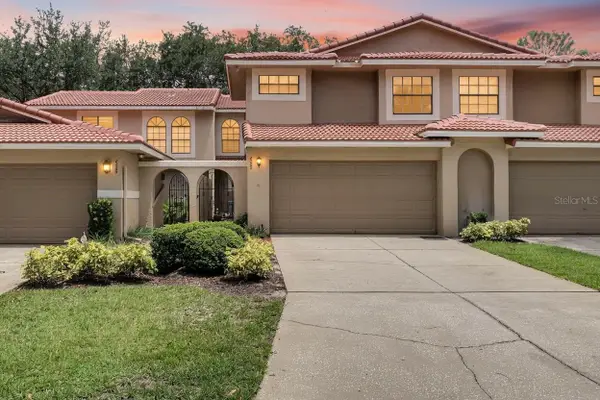 $505,000Coming Soon3 beds 3 baths1,850 sq. ft.
8235 Ambrose Cove Way, ORLANDO, FL 32819
MLS# O6446808Listed by: COLDWELL BANKER REALTY - Coming Soon
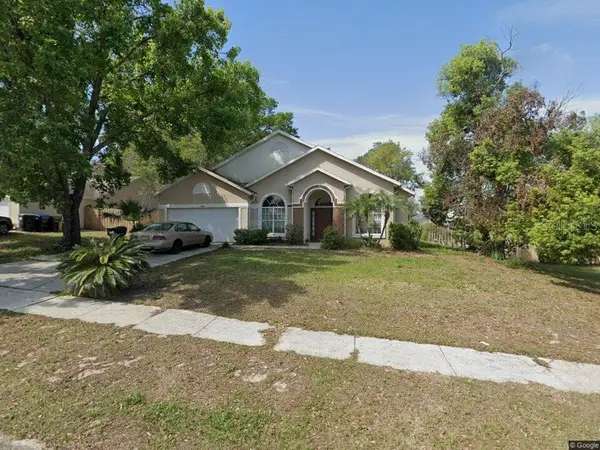 $310,000Coming Soon4 beds 3 baths2,128 sq. ft.
6030 Long Peak Drive, ORLANDO, FL 32810
MLS# O6446958Listed by: COLDWELL BANKER REALTY


Protect your home and budget from life's surprises with an Assurant Home Warranty, backed by a partner that supports you through every step of homeownership. Explore Plans.
© 2023 - 2026 ERA Franchise Systems LLC. All rights reserved. ERA Franchise Systems LLC fully supports the principles of the Fair Housing Act and the Equal Opportunity Act. ERA, ERA Real Estate powered, and their respective logos are registered service marks of ERA Franchise Systems LLC. Each office is independently owned and operated.