
3792 Dunwich Avenue, Orlando, FL 32817
Local realty services provided by:ERA ONETEAM REALTY
Listed by: hilton soto
Office: hj best properties llc.
MLS#:O6423085
Source:MFRMLS
Price summary
- Price:$399,900
- Price per sq. ft.:$194.13
- Monthly HOA dues:$10
About this home
POOL HOME WITH THREE BEDROOMS, TWO BATHS AT DESIDERABLE LOCATION NEAR UCF, SHOPS, REATURANTS AND MAIN HWYS. THIS HOME HAS A COMTENPORARY LOOK WITH AN OPEN FLOOR PLAN FOR YOUR ENJOYMENT... COMPLETE FENCED LOT WITH A ONE-OF-A-KIND LARGE SWIMMING POOL. NICE FAMILY ROOM & KITCHEN COMBO FACING TO A TO THE PRIVATE PEACEFULL SEMI-OLYMPIC SIZE POOL. HOME HAD ALL CERAMIC TILE FLOORS AND INCLUDED A FULL SET OF APPLIANCES. READY FOR YOU TO MOVE IN. A MUST SEE. LOCATED FOR TOP-RATED SCHOOLS. ALSO ICLUDED IS ONE YEAR HOME WARRANTY FROM AHS FOR BUYER'S PEACE OF MIND. OWNER IS A REAL ESTATE AGENT
Contact an agent
Home facts
- Year built:1985
- Subdivision & Development:HUNTERS TRACE
- Listing ID #:O6423085
- Added:41 day(s) ago
- Updated:August 17, 2026 at 09:20 PM
Rooms and interior
- Bedrooms:3
- Total bathrooms:2
- Full bathrooms:2
- Flooring:Tile
- Dining Description:Eat In Kitchen, Formal Dining Room
- Kitchen Description:Dishwasher, Disposal, Eat-in Kitchen, Kitchen/Family Room Combo, Microwave, Range, Refrigerator, Solid Wood Cabinets
- Bedroom Description:High Ceilings, Primary Bedroom Main Floor, Split Bedroom, Walk-In Closet(s)
- Basement Description:Block
- Living area:1,556 sq. ft.
Heating and cooling
- Cooling:Central Air
- Heating:Central
- Central air:Yes
Structure and exterior
- Roof:Shingle
- Year built:1985
- Building area:1,556 sq. ft.
- Lot area:0.17 Acres
- Architectural Style:Contemporary
- Construction Materials:Block
- Exterior Features:Deck, Patio
- Foundation Description:Block, Slab
- Levels:1 Story
Schools
- High school:University High
- Middle school:Arbor Ridge Middle
- Elementary school:Arbor Ridge Elem
Utilities
- Water:Public
- Sewer:Public, Public Sewer, Sewer Connected
Finances and disclosures
- Price:$399,900
- Price per sq. ft.:$194.13
- Tax amount:$5,324 (2025)
Features and amenities
- Appliances:Dishwasher, Disposal, Dryer, Electric Water Heater, Irrigation Equipment, Microwave, Range, Refrigerator, Washer
- Laundry features:Dryer, Electric Dryer Hookup, In Garage, Washer, Washer Hookup
- Amenities:Cable Available, Cathedral Ceiling(s), Ceiling Fans(s), Eat-in Kitchen, High Ceilings, Irrigation Equipment, Kitchen/Family Room Combo, Open Floorplan, Primary Bedroom Main Floor, Solid Wood Cabinets, Split Bedroom, Underground Utilities, Walk-In Closet(s)
- Pool features:In Ground, Private Pool
Parking
- Parking description:Attached Garage, Garage Door Opener, Oversized
- Garage:Yes
- Garage spaces:2
 The information being provided by Stellar Mls is for the consumer's personal, non-commercial use and may not be used for any purpose other than to identify prospective properties consumer may be interested in purchasing. Any information relating to real estate for sale referenced on this web site comes from the Internet Data Exchange (IDX) program of the Stellar Mls. ERA ONETEAM REALTY is not a Multiple Listing Service (MLS), nor does it offer MLS access. This website is a service of ERA ONETEAM REALTY, a broker participant of Stellar Mls. This web site may reference real estate listing(s) held by a brokerage firm other than the broker and/or agent who owns this web site.
The accuracy of all information, regardless of source, including but not limited to open house information, square footages and lot sizes, is deemed reliable but not guaranteed and should be personally verified through personal inspection by and/or with the appropriate professionals. The data contained herein is copyrighted by Stellar Mls and is protected by all applicable copyright laws. Any unauthorized dissemination of this information is in violation of copyright laws and is strictly prohibited.
Properties in listings may have been sold or may no longer be available.
Copyright 2026 Stellar Mls. All rights reserved.
The information being provided by Stellar Mls is for the consumer's personal, non-commercial use and may not be used for any purpose other than to identify prospective properties consumer may be interested in purchasing. Any information relating to real estate for sale referenced on this web site comes from the Internet Data Exchange (IDX) program of the Stellar Mls. ERA ONETEAM REALTY is not a Multiple Listing Service (MLS), nor does it offer MLS access. This website is a service of ERA ONETEAM REALTY, a broker participant of Stellar Mls. This web site may reference real estate listing(s) held by a brokerage firm other than the broker and/or agent who owns this web site.
The accuracy of all information, regardless of source, including but not limited to open house information, square footages and lot sizes, is deemed reliable but not guaranteed and should be personally verified through personal inspection by and/or with the appropriate professionals. The data contained herein is copyrighted by Stellar Mls and is protected by all applicable copyright laws. Any unauthorized dissemination of this information is in violation of copyright laws and is strictly prohibited.
Properties in listings may have been sold or may no longer be available.
Copyright 2026 Stellar Mls. All rights reserved.New listings near 3792 Dunwich Avenue
- New
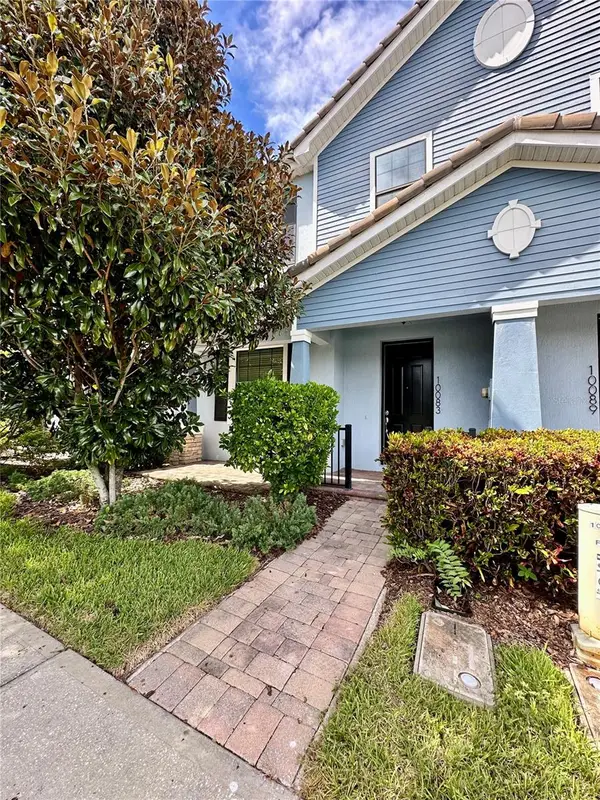 $270,000Active2 beds 3 baths1,639 sq. ft.
10083 Eagle Creek Center Boulevard, ORLANDO, FL 32832
MLS# S5155790Listed by: THE FIRM RE - New
 $364,900Active4 beds 3 baths2,103 sq. ft.
2245 Chatham Place Drive, ORLANDO, FL 32824
MLS# S5155786Listed by: HELP U OWN REALTY , LLC - New
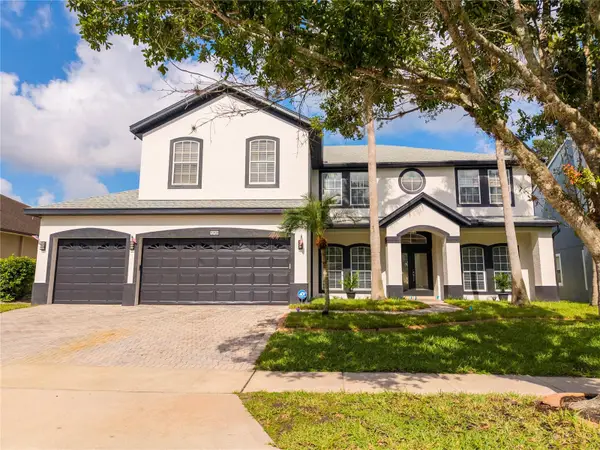 $927,000Active6 beds 3 baths3,567 sq. ft.
13138 Paloma Drive, ORLANDO, FL 32837
MLS# O6429986Listed by: MS LAND & BUILDING LLC - New
 $315,000Active3 beds 2 baths2,129 sq. ft.
3368 Robert Trent Jones Drive #10408, ORLANDO, FL 32835
MLS# O6434259Listed by: COLDWELL BANKER REALTY - Open Sat, 11am to 1pmNew
 $475,000Active3 beds 2 baths1,864 sq. ft.
320 Benton Street, ORLANDO, FL 32839
MLS# O6434265Listed by: COMPASS FLORIDA LLC - New
 $549,000Active4 beds 4 baths3,342 sq. ft.
6500 Bayboro Court, ORLANDO, FL 32829
MLS# TB8537725Listed by: SEFAIR INVESTMENTS INC - New
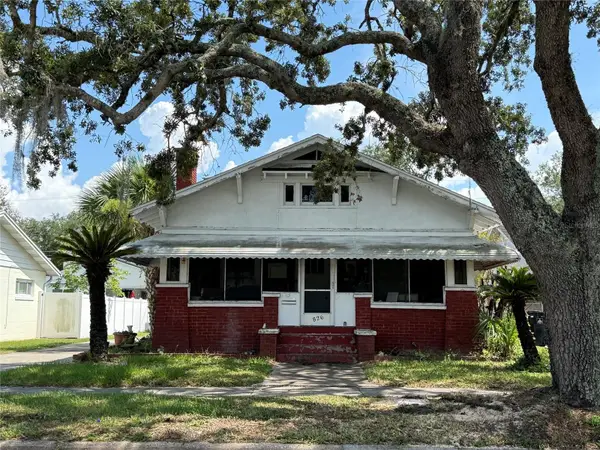 $375,000Active0.16 Acres
826 W Princeton Street, ORLANDO, FL 32804
MLS# O6430580Listed by: ACME REAL ESTATE FLORIDA LLC - New
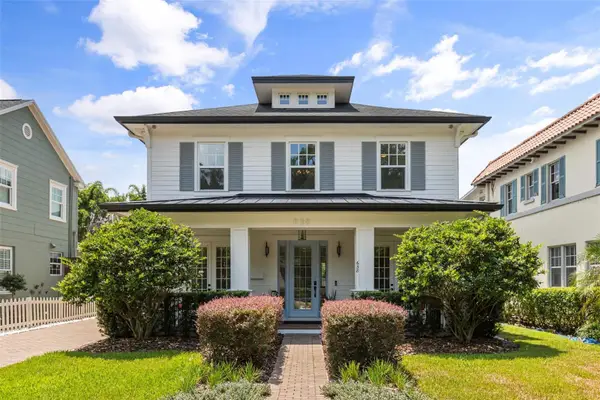 $1,599,000Active4 beds 5 baths3,312 sq. ft.
638 E Livingston Street, ORLANDO, FL 32803
MLS# O6433881Listed by: MAINFRAME REAL ESTATE - New
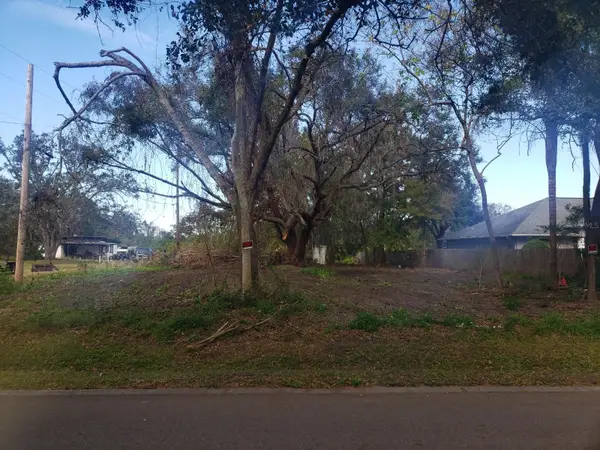 $144,900Active0.73 Acres
4217 W Jackson Street, ORLANDO, FL 32811
MLS# O6433993Listed by: OMNIONE REALTY GROUP, INC. - New
 $279,900Active3 beds 2 baths988 sq. ft.
432 N John Street, ORLANDO, FL 32835
MLS# O6434069Listed by: NATIONAL REALTY SERV GRP, INC


Protect your home and budget from life's surprises with an Assurant Home Warranty, backed by a partner that supports you through every step of homeownership. Explore Plans.
© 2023 - 2026 ERA Franchise Systems LLC. All rights reserved. ERA Franchise Systems LLC fully supports the principles of the Fair Housing Act and the Equal Opportunity Act. ERA, ERA Real Estate powered, and their respective logos are registered service marks of ERA Franchise Systems LLC. Each office is independently owned and operated.