
3884 Villa Rose Lane, Orlando, FL 32808
Local realty services provided by:ERA Advantage Realty, Inc.
Listed by: devin panlaque
Office: keller williams advantage iii
MLS#:O6435960
Source:MFRMLS
Price summary
- Price:$299,000
- Price per sq. ft.:$222.64
- Monthly HOA dues:$160
About this home
Welcome to 3884 Villa Rose Ln, a beautifully upgraded 1,343 sq. ft. home featuring 2 bedrooms, 2 bathrooms, and a 2-car carport in Orlando’s sought-after Rose Arts District. This thoughtfully improved property combines modern efficiency, smart-home technology, and extensive exterior upgrades for comfortable Florida living. Major improvements include a $50K COMPLETE 7kW HOME SOLAR (2020) with FULL HOUSE BATTERY BACKUP POWER from 2 each TESLA POWER WALL 3 BATTERY BANKS (2026), EV CHARGER (2025), NEW ROOF (2018), UPGRADED DRIVEWAY (2019, UPGRADED CELLULOSE ATTIC INSULATION (2020), INTERIOR DOORS (2021), NEW HVAC WITH SOFT START (2022), NEW RANGE AND MICROWAVE (2026), NEW SMART WATER HEATER (2018) and AWNINGS (2019). The sale INCLUDES ALL APPLIANCES, INCLUDING WASHER AND DRYER, exterior storage units, all potted plants and the extensive smart-home equipment. Smart-home features include a Tesla Gateway, Ring security system, six exterior cameras, door/window contact sensors, three motion sensors, leak detection, Nest thermostat, Nest Protect smoke and CO protection, Ring landscape lighting, Hunter Douglas PowerView blinds, Hue Bridge with 10 bulbs, August smart door lock, iFLO A/C drain cleaner, and Rheem water-heater technology. With substantial infrastructure upgrades, solar and energy-storage capabilities, EV charging, and integrated smart-home features, 3884 Villa Rose Ln offers a rare combination of comfort, technology, and long-term improvements in the Rose Arts District. HOA includes complete lawn and landscape maintenance, providing a true low-maintenance lifestyle with no separate lawn-care expense....
Contact an agent
Home facts
- Year built:1980
- Subdivision & Development:ROSEMONT VILLAS
- Listing ID #:O6435960
- Added:56 day(s) ago
- Updated:October 22, 2026 at 08:05 PM
Rooms and interior
- Bedrooms:2
- Total bathrooms:2
- Full bathrooms:2
- Flooring:Carpet, Ceramic Tile
- Kitchen Description:Convection Oven, Dishwasher, Disposal, Exhaust Fan, Microwave, Range, Refrigerator
- Bedroom Description:Walk-In Closet(s)
- Living area:1,343 sq. ft.
Heating and cooling
- Cooling:Central Air
- Heating:Central
- Central air:Yes
Structure and exterior
- Roof:Shingle
- Year built:1980
- Building area:1,343 sq. ft.
- Lot area:0.13 Acres
- Construction Materials:Frame, Wood Siding
- Exterior Features:Sidewalk
- Foundation Description:Slab
- Levels:1 Story
Schools
- High school:Edgewater High
- Middle school:College Park Middle
- Elementary school:Rosemont Elem
Utilities
- Water:Public, Water Connected
- Sewer:Public Sewer, Sewer Connected
Finances and disclosures
- Price:$299,000
- Price per sq. ft.:$222.64
- Tax amount:$825 (2025)
Features and amenities
- Appliances:Convection Oven, Dishwasher, Disposal, Dryer, Electric Water Heater, Exhaust Fan, Irrigation Equipment, Microwave, Range, Refrigerator, Washer
- Laundry features:Dryer, Laundry Room, Washer
- Amenities:Cable Connected, Ceiling Fans(s), Irrigation Equipment, Maintenance, Smart Home, Thermostat, Vaulted Ceiling(s), Walk-In Closet(s)
- Pool features:Public Pool
- Smart home:Yes
Parking
- Parking description:2 Car Carport
- Carport spaces:2
 The information being provided by Stellar Mls is for the consumer's personal, non-commercial use and may not be used for any purpose other than to identify prospective properties consumer may be interested in purchasing. Any information relating to real estate for sale referenced on this web site comes from the Internet Data Exchange (IDX) program of the Stellar Mls. ERA Advantage Realty, Inc. is not a Multiple Listing Service (MLS), nor does it offer MLS access. This website is a service of ERA Advantage Realty, Inc., a broker participant of Stellar Mls. This web site may reference real estate listing(s) held by a brokerage firm other than the broker and/or agent who owns this web site.
The accuracy of all information, regardless of source, including but not limited to open house information, square footages and lot sizes, is deemed reliable but not guaranteed and should be personally verified through personal inspection by and/or with the appropriate professionals. The data contained herein is copyrighted by Stellar Mls and is protected by all applicable copyright laws. Any unauthorized dissemination of this information is in violation of copyright laws and is strictly prohibited.
Properties in listings may have been sold or may no longer be available.
Copyright 2026 Stellar Mls. All rights reserved.
The information being provided by Stellar Mls is for the consumer's personal, non-commercial use and may not be used for any purpose other than to identify prospective properties consumer may be interested in purchasing. Any information relating to real estate for sale referenced on this web site comes from the Internet Data Exchange (IDX) program of the Stellar Mls. ERA Advantage Realty, Inc. is not a Multiple Listing Service (MLS), nor does it offer MLS access. This website is a service of ERA Advantage Realty, Inc., a broker participant of Stellar Mls. This web site may reference real estate listing(s) held by a brokerage firm other than the broker and/or agent who owns this web site.
The accuracy of all information, regardless of source, including but not limited to open house information, square footages and lot sizes, is deemed reliable but not guaranteed and should be personally verified through personal inspection by and/or with the appropriate professionals. The data contained herein is copyrighted by Stellar Mls and is protected by all applicable copyright laws. Any unauthorized dissemination of this information is in violation of copyright laws and is strictly prohibited.
Properties in listings may have been sold or may no longer be available.
Copyright 2026 Stellar Mls. All rights reserved.New listings near 3884 Villa Rose Lane
- Coming Soon
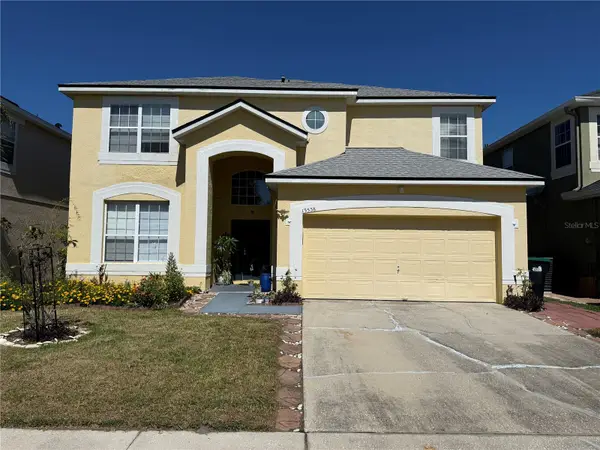 $639,900Coming Soon5 beds 5 baths2,840 sq. ft.
13538 Hidden Forest Circle, ORLANDO, FL 32828
MLS# O6451585Listed by: KELLER WILLIAMS ADVANTAGE 2 REALTY - Coming Soon
 $650,000Coming Soon3 beds 3 baths2,451 sq. ft.
7268 Hawksnest Boulevard, ORLANDO, FL 32835
MLS# O6451107Listed by: FLORIDA REALTY INVESTMENTS - Coming Soon
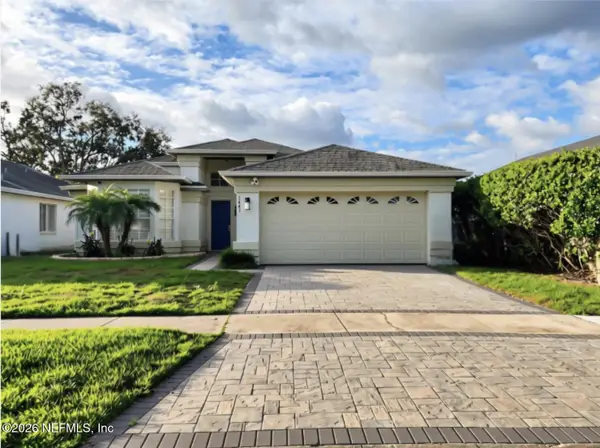 $415,000Coming Soon3 beds 2 baths1,406 sq. ft.
1441 Avleigh Circle, Orlando, FL 32824
MLS# 2169982Listed by: KELLER WILLIAMS REALTY ATLANTIC PARTNERS SOUTHSIDE - Coming Soon
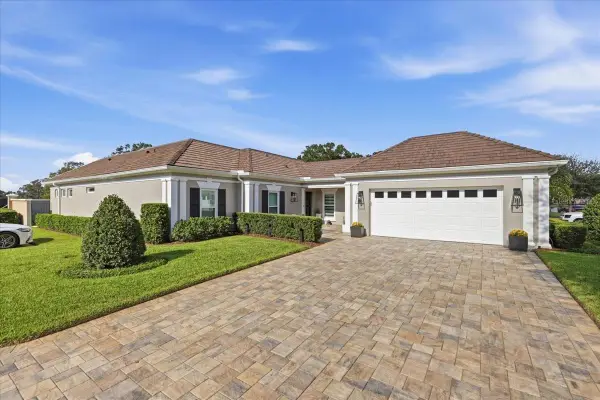 $1,825,000Coming Soon3 beds 3 baths2,364 sq. ft.
8953 Charleston Park #18, ORLANDO, FL 32819
MLS# O6449844Listed by: JULIAN PROPERTIES, INC. - Coming Soon
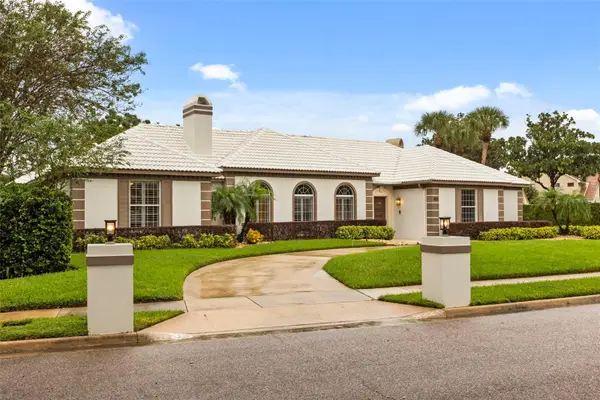 $1,250,000Coming Soon3 beds 4 baths3,371 sq. ft.
9226 Hidden Bay Lane, ORLANDO, FL 32819
MLS# O6448526Listed by: PREMIER SOTHEBYS INT'L REALTY - Coming Soon
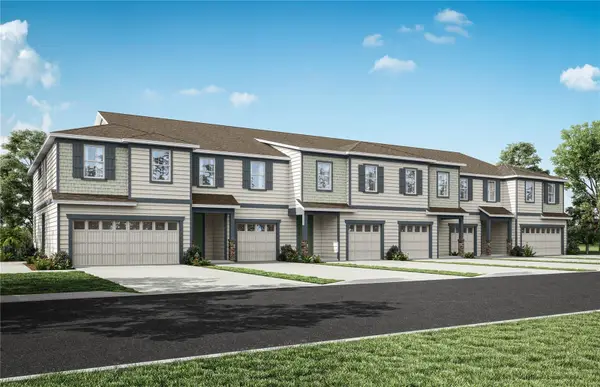 $403,990Coming Soon3 beds 3 baths1,659 sq. ft.
3438 Somerset Lakes Street, ORLANDO, FL 32824
MLS# O6449619Listed by: PULTE REALTY OF NORTH FLORIDA LLC - New
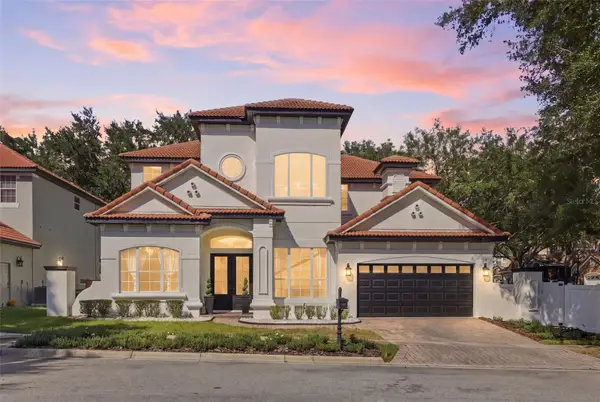 $1,595,000Active5 beds 5 baths3,652 sq. ft.
7002 Phillips Cove Court, ORLANDO, FL 32819
MLS# S5160000Listed by: TONYDAVIDSHOMES.COM, LLC - New
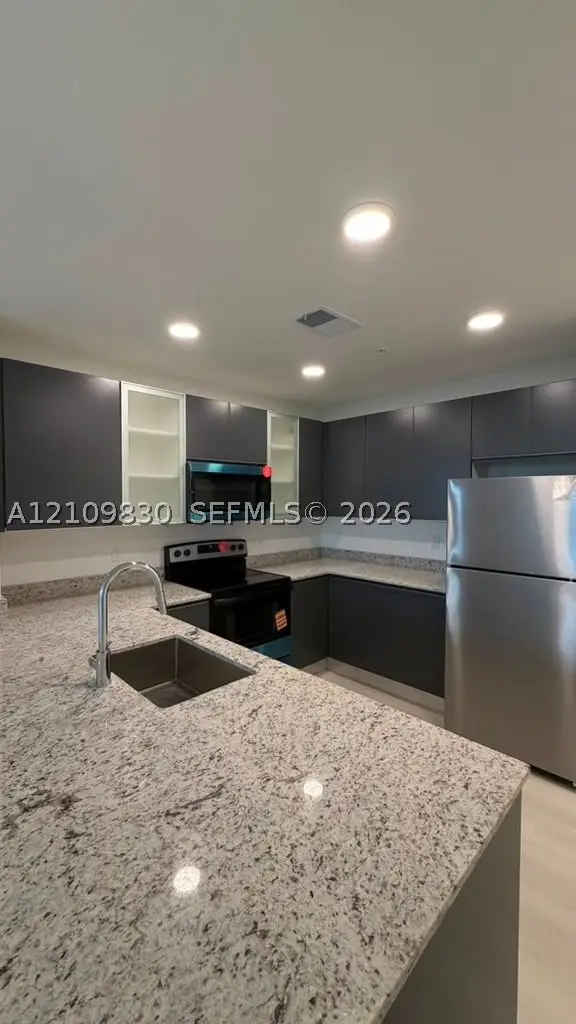 $280,000Active1 beds 2 baths
5563 Millenia Park Blvd #519, Orlando, FL 32839
MLS# A12109830Listed by: AVANTI WAY REALTY LLC - New
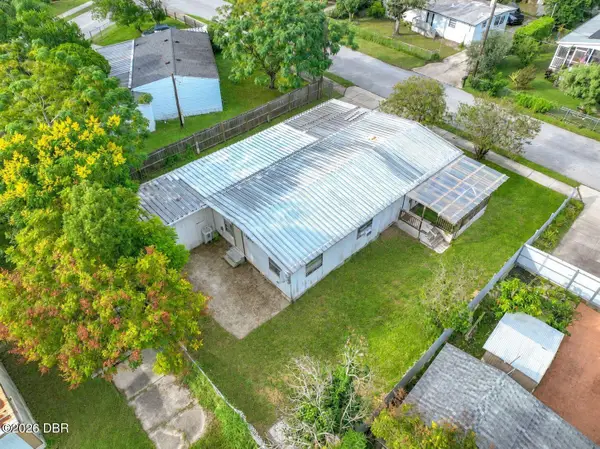 $134,900Active3 beds 2 baths1,152 sq. ft.
8250 Mount Riga Road, Orlando, FL 32822
MLS# 1232024Listed by: JASON MITCHELL REAL ESTATE FLORIDA LLC - Open Sun, 1 to 4pmNew
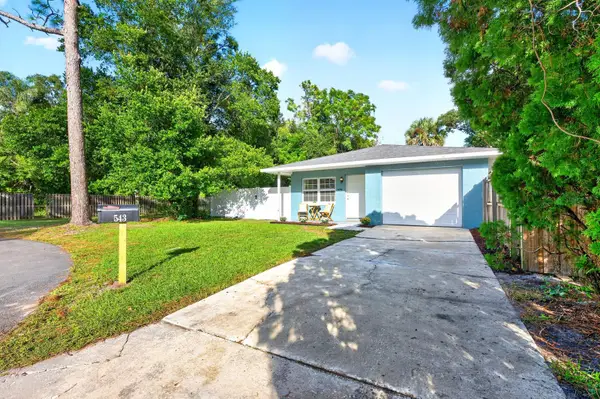 $349,000Active2 beds 2 baths996 sq. ft.
543 Hibiscus Way #9C, ORLANDO, FL 32807
MLS# O6451396Listed by: WEMERT GROUP REALTY LLC


Protect your home and budget from life's surprises with an Assurant Home Warranty, backed by a partner that supports you through every step of homeownership. Explore Plans.
© 2023 - 2026 ERA Franchise Systems LLC. All rights reserved. ERA Franchise Systems LLC fully supports the principles of the Fair Housing Act and the Equal Opportunity Act. ERA, ERA Real Estate powered, and their respective logos are registered service marks of ERA Franchise Systems LLC. Each office is independently owned and operated.