
3939 Rose Petal Lane, Orlando, FL 32808
Local realty services provided by:Tomlin St Cyr Real Estate Services ERA Powered
Listed by: david woolford
Office: charles rutenberg realty orlando
MLS#:O6392562
Source:MFRMLS
Price summary
- Price:$427,000
- Price per sq. ft.:$108.02
About this home
Back on market, buyer's financing fell through. Take a look at this awesome split level, with pool, 4 bedroom, 3 bath home! More than 2,900 Heated Square Feet. You enter this home from the street on the second floor. There is a Living room, Dining room, Kitchen, Nook, Master Bedroom, 2 Bedrooms, 2 baths and a Laundry room, all on the second floor. As you walk in you will overlook the pool and backyard, from above. As you walk down the stairs, there is a spacious living room with a stone faced fireplace and a bar and storage area. On the other side of the stairs is a third full bathroom and a fourth bedroom, complete with a nice size walk in closet that can double as a storage area, if needed. There is a door and a wide set of glass sliding doors that open onto the pool deck and a very nice in-ground diamond bright finished pool, great for entertaining and relaxing. There is also a large screened in porch, extra seating and a 4-6 person hot spa for your enjoyment. This home and property sits in the City limits of Orlando and is on one of the highest pieces of land in the community. There is no termite damage and the owners have an ongoing termite Contract with Massey Services. There are two HVAC systems in the home. One is 2 years old and the 2nd one is 6 years old. Both are regularly maintained and serviced. The roof is about 10 years old. Orlando Utilities handles the Electric, Water, and Garbage pickup. The Community of Rosemont sits on Lake Orlando and has a park and sidewalk along the water to enjoy. The HOA for the community is optional and is not required. This home has a two car...oversized garage. Room for a boat or golf cart, if so desired. There is a workbench in the garage for those special projects. There is shopping and restaurants close by and the well known, highly desired Edgewater High School is close by as well. The Packing District is just down the road with some new places to eat and shop. Come take a look at this unique and special home that may be perfect for you and/or your family. The current owners have enjoyed this home for many years. Great place to call home!...
Contact an agent
Home facts
- Year built:1981
- Listing ID #:O6392562
- Added:105 day(s) ago
- Updated:July 05, 2026 at 08:42 AM
Rooms and interior
- Bedrooms:4
- Total bathrooms:3
- Full bathrooms:3
- Flooring:Carpet, Ceramic Tile, Laminate
- Dining Description:Eat In Kitchen
- Kitchen Description:Dishwasher, Disposal, Eat-in Kitchen, Microwave, Range, Refrigerator, Solid Wood Cabinets
- Bedroom Description:High Ceilings, Primary Bedroom Main Floor, Split Bedroom
- Basement Description:Block
- Living area:2,909 sq. ft.
Heating and cooling
- Cooling:Attic Fan, Central Air
- Heating:Central, Electric
- Central air:Yes
Structure and exterior
- Roof:Shingle
- Year built:1981
- Building area:2,909 sq. ft.
- Lot area:0.28 Acres
- Lot Features:Key Lot, Landscaped, Near Public Transit, Paved, Sidewalk
- Architectural Style:Ranch
- Construction Materials:Block, Stucco, Wood Siding
- Exterior Features:Balcony, Covered Porch/Patio, Front Porch, Patio, Rain Gutters, Rear Porch, Screened, Sidewalk
- Foundation Description:Block, Slab
- Levels:2 Story
Schools
- High school:Edgewater High
- Middle school:College Park Middle
- Elementary school:Rosemont Elem
Utilities
- Water:Public, Water Connected
- Sewer:Public, Public Sewer, Sewer Connected
Finances and disclosures
- Price:$427,000
- Price per sq. ft.:$108.02
- Tax amount:$2,858 (2025)
Features and amenities
- Appliances:Dishwasher, Disposal, Dryer, Electric Water Heater, Irrigation Equipment, Microwave, Range, Refrigerator, Washer
- Laundry features:Dryer, Electric Dryer Hookup, Inside, Laundry Room, Washer, Washer Hookup
- Amenities:Eat-in Kitchen, Fire Hydrant, High Ceilings, Irrigation Equipment, Primary Bedroom Main Floor, Solid Wood Cabinets, Split Bedroom, Underground Utilities, Window Treatments
- Pool features:Automatic Cleaner, Gunite, In Ground, Private Pool
Parking
- Parking description:Attached Garage, Driveway, Garage Door Opener, Off Street, On Street, Oversized, Workshop in Garage
- Garage:Yes
- Garage spaces:2
 The information being provided by Stellar Mls is for the consumer's personal, non-commercial use and may not be used for any purpose other than to identify prospective properties consumer may be interested in purchasing. Any information relating to real estate for sale referenced on this web site comes from the Internet Data Exchange (IDX) program of the Stellar Mls. Tomlin St Cyr Real Estate Services ERA Powered is not a Multiple Listing Service (MLS), nor does it offer MLS access. This website is a service of Tomlin St Cyr Real Estate Services ERA Powered, a broker participant of Stellar Mls. This web site may reference real estate listing(s) held by a brokerage firm other than the broker and/or agent who owns this web site.
The accuracy of all information, regardless of source, including but not limited to open house information, square footages and lot sizes, is deemed reliable but not guaranteed and should be personally verified through personal inspection by and/or with the appropriate professionals. The data contained herein is copyrighted by Stellar Mls and is protected by all applicable copyright laws. Any unauthorized dissemination of this information is in violation of copyright laws and is strictly prohibited.
Properties in listings may have been sold or may no longer be available.
Copyright 2026 Stellar Mls. All rights reserved.
The information being provided by Stellar Mls is for the consumer's personal, non-commercial use and may not be used for any purpose other than to identify prospective properties consumer may be interested in purchasing. Any information relating to real estate for sale referenced on this web site comes from the Internet Data Exchange (IDX) program of the Stellar Mls. Tomlin St Cyr Real Estate Services ERA Powered is not a Multiple Listing Service (MLS), nor does it offer MLS access. This website is a service of Tomlin St Cyr Real Estate Services ERA Powered, a broker participant of Stellar Mls. This web site may reference real estate listing(s) held by a brokerage firm other than the broker and/or agent who owns this web site.
The accuracy of all information, regardless of source, including but not limited to open house information, square footages and lot sizes, is deemed reliable but not guaranteed and should be personally verified through personal inspection by and/or with the appropriate professionals. The data contained herein is copyrighted by Stellar Mls and is protected by all applicable copyright laws. Any unauthorized dissemination of this information is in violation of copyright laws and is strictly prohibited.
Properties in listings may have been sold or may no longer be available.
Copyright 2026 Stellar Mls. All rights reserved.New listings near 3939 Rose Petal Lane
- New
 $725,000Active3 beds 3 baths1,835 sq. ft.
343 Broadway Avenue, ORLANDO, FL 32803
MLS# O6405360Listed by: MAINFRAME REAL ESTATE - New
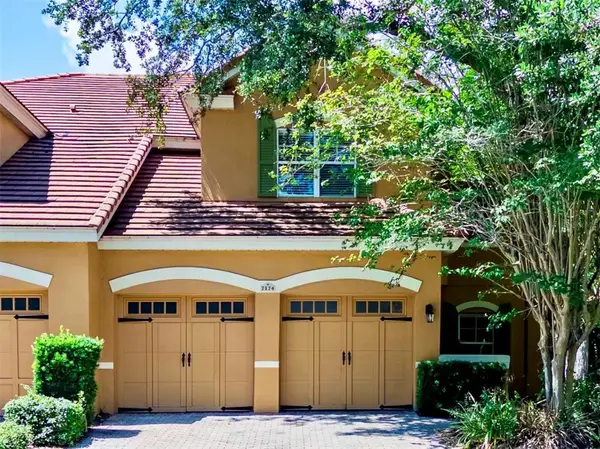 $599,990Active3 beds 3 baths2,489 sq. ft.
7174 Regina Way, ORLANDO, FL 32819
MLS# O6421371Listed by: DALTON WADE INC - New
 $289,000Active3 beds 2 baths1,221 sq. ft.
5301 Pinebury Court, ORLANDO, FL 32808
MLS# O6420175Listed by: FLORIDA REAL ESTATE PROPERTIES LLC - New
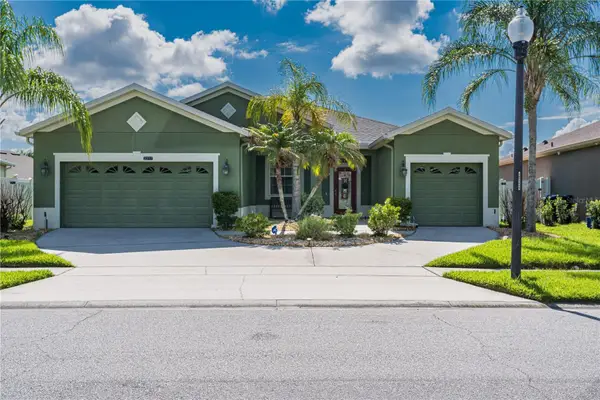 $530,000Active4 beds 3 baths2,114 sq. ft.
2317 Crosston Circle, ORLANDO, FL 32824
MLS# O6421753Listed by: EPIQUE REALTY INC. - New
 $339,000Active3 beds 2 baths1,155 sq. ft.
5327 Rundle Road, ORLANDO, FL 32810
MLS# O6422137Listed by: PALMANO GROUP RE BROKERAGE LLC - New
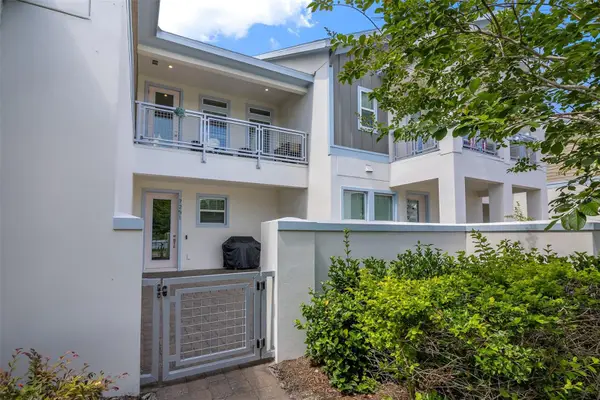 $449,000Active2 beds 2 baths1,644 sq. ft.
7251 Nemours Parkway, ORLANDO, FL 32827
MLS# O6422358Listed by: TOP HOUSING LLC - New
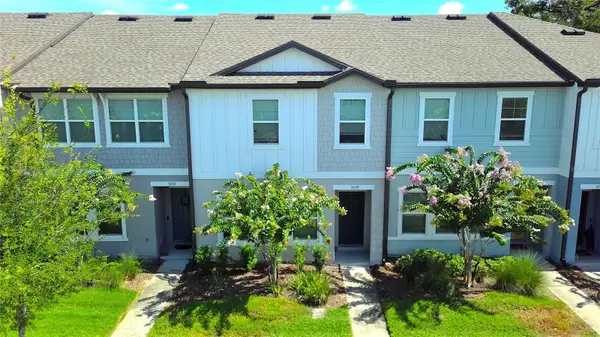 $275,000Active3 beds 3 baths1,570 sq. ft.
3139 Azolla Street, ORLANDO, FL 32808
MLS# O6422186Listed by: CENTURY 21 CARIOTI - New
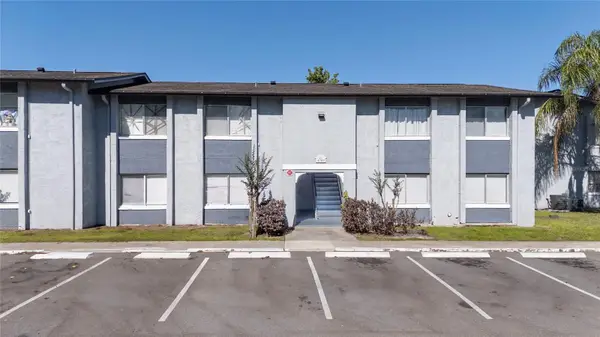 $128,000Active2 beds 2 baths976 sq. ft.
4789 S Texas Avenue #4789D, ORLANDO, FL 32839
MLS# S5153043Listed by: ROMAN'S PRO REALTY LLC - New
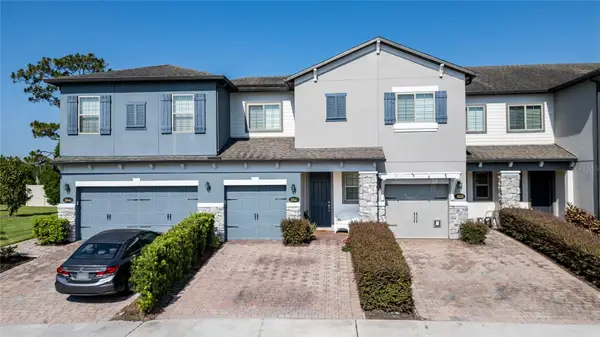 $339,000Active3 beds 3 baths1,862 sq. ft.
2480 White Isle Ln, ORLANDO, FL 32825
MLS# O6420998Listed by: LA ROSA REALTY ORLANDO LLC - New
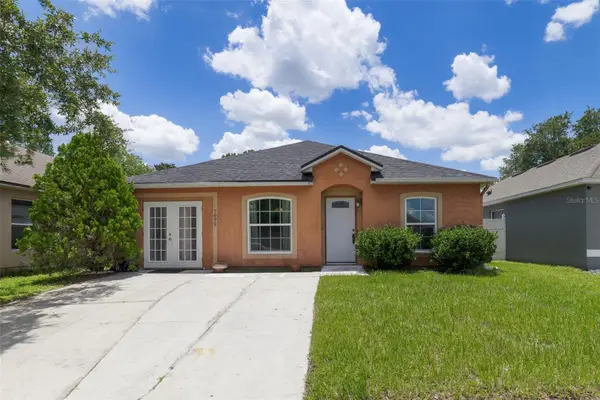 $335,000Active4 beds 2 baths1,139 sq. ft.
7692 Pine Fork Drive, ORLANDO, FL 32822
MLS# O6422226Listed by: KELLER WILLIAMS ADVANTAGE 2 REALTY


Protect your home and budget from life's surprises with an Assurant Home Warranty, backed by a partner that supports you through every step of homeownership. Explore Plans.
© 2023 - 2026 ERA Franchise Systems LLC. All rights reserved. ERA Franchise Systems LLC fully supports the principles of the Fair Housing Act and the Equal Opportunity Act. ERA, ERA Real Estate powered, and their respective logos are registered service marks of ERA Franchise Systems LLC. Each office is independently owned and operated.