
4195 Fallwood Circle, Orlando, FL 32812
Local realty services provided by:Bingham Realty ERA Powered
4195 Fallwood Circle,Orlando, FL 32812
$584,000
- 4 Beds
- 2 Baths
- - sq. ft.
- Single family
- Sold
Listed by: amanda binns
Office: strickland realty group inc
MLS#:O6424711
Source:MFRMLS
Sorry, we are unable to map this address
Price summary
- Price:$584,000
- Monthly HOA dues:$29.83
About this home
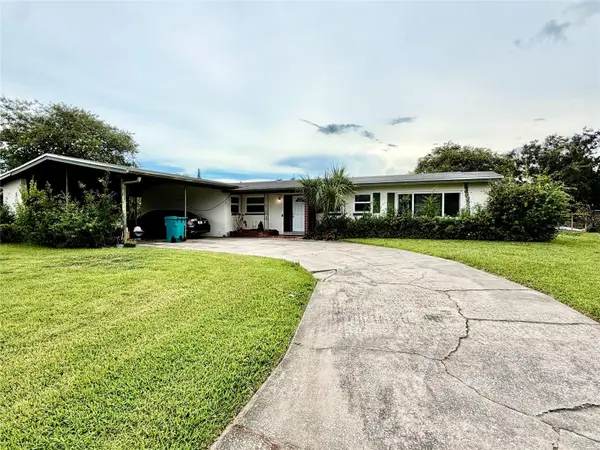
****UNDER CONTRACT TAKING BACK UP OFFERS*****Welcome to 4195 Fallwood Circle—a rare opportunity in the highly sought-after Lake Conway Woods community!
This beautifully updated 4-bedroom, 2-bath home offers a desirable split floor plan, spacious living areas, and timeless character throughout. Situated on a large, private lot, this move-in-ready home has been thoughtfully refreshed while maintaining the warmth and charm that make it truly one of a kind.
From the moment you arrive, you'll appreciate the exceptional curb appeal with fresh landscaping, a paver driveway, and a charming courtyard entrance that creates a warm first impression. The beautiful wooden double front doors welcome you into an inviting floor plan designed for both everyday living and entertaining.
Freshly painted inside and out, the home features updated lighting throughout, new appliances including a cooktop, dishwasher, and refrigerator, a new water heater (2026), and a complete whole-house replumb (2026). The stunning fireplace serves as the focal point of the home, creating a warm and inviting living space full of character.
The kitchen offers solid wood cabinetry, a modern feel, and overlooks both the fireplace and the backyard, with a cozy breakfast nook that's perfect for morning coffee or casual dining.
The split-bedroom layout provides privacy for the primary suite while offering comfortable accommodations for family or guests. Additional updates include new plumbing fixtures, updated ceiling fans, and new carpet in the flex/family room.
Step outside to enjoy the screened lanai and expansive paver patio overlooking a spacious backyard with plenty of room to add a pool. Mature landscaping provides exceptional privacy and creates the perfect setting for entertaining or simply enjoying your own backyard retreat.
What truly sets this home apart is its location within Lake Conway Woods, one of Conway's most desirable neighborhoods where homes rarely come on the market. Residents enjoy exclusive access to a private boat ramp, neighborhood dock, park, and picnic area on the Lake Conway Chain of Lakes. The neighborhood is known for its strong sense of community, holiday celebrations, and family-friendly events throughout the year.
Conveniently located just minutes from Downtown Orlando, Orlando International Airport, major highways, shopping, dining, and entertainment, this home offers the perfect balance of privacy, community, and convenience.
Don't miss your opportunity to own this exceptional home in one of Central Florida's most sought-after neighborhoods. Schedule your private showing of 4195 Fallwood Circle today!...
Contact an agent
Home facts
- Year built:1974
- Subdivision & Development:LAKE CONWAY WOODS REP 02
- Listing ID #:O6424711
- Added:41 day(s) ago
- Updated:September 01, 2026 at 10:28 AM
Rooms and interior
- Bedrooms:4
- Total bathrooms:2
- Full bathrooms:2
- Flooring:Carpet, Laminate, Tile
- Dining Description:Eat In Kitchen, Formal Dining Room
- Kitchen Description:Convection Oven, Cooktop, Disposal, Eat-in Kitchen, Range Hood, Refrigerator, Solid Surface Counters
- Bedroom Description:Split Bedroom, Walk-In Closet(s)
Heating and cooling
- Cooling:Central Air
- Heating:Central
- Central air:Yes
Structure and exterior
- Roof:Shingle
- Year built:1974
- Lot Features:Landscaped
- Construction Materials:Block, Stucco
- Exterior Features:Covered Porch/Patio, Front Porch, Patio, Porch, Private Mailbox, Rain Gutters, Rear Porch, Sidewalk
- Foundation Description:Slab
- Levels:1 Story
Schools
- High school:Boone High
- Middle school:Conway Middle
- Elementary school:Shenandoah Elem
Utilities
- Water:Public, Water Connected
- Sewer:Public Sewer
Finances and disclosures
- Price:$584,000
- Tax amount:$8,401 (2025)
Features and amenities
- Appliances:Convection Oven, Cooktop, Disposal, Range Hood, Refrigerator
- Laundry features:In Garage
- Amenities:Ceiling Fans(s), Crown Molding, Eat-in Kitchen, Playground, Solid Surface Counters, Split Bedroom, Thermostat, Walk-In Closet(s)
- Pool features:Public Pool
Parking
- Parking description:Attached Garage
- Garage:Yes
- Garage spaces:2
 The information being provided by Stellar Mls is for the consumer's personal, non-commercial use and may not be used for any purpose other than to identify prospective properties consumer may be interested in purchasing. Any information relating to real estate for sale referenced on this web site comes from the Internet Data Exchange (IDX) program of the Stellar Mls. Bingham Realty ERA Powered is not a Multiple Listing Service (MLS), nor does it offer MLS access. This website is a service of Bingham Realty ERA Powered, a broker participant of Stellar Mls. This web site may reference real estate listing(s) held by a brokerage firm other than the broker and/or agent who owns this web site.
The accuracy of all information, regardless of source, including but not limited to open house information, square footages and lot sizes, is deemed reliable but not guaranteed and should be personally verified through personal inspection by and/or with the appropriate professionals. The data contained herein is copyrighted by Stellar Mls and is protected by all applicable copyright laws. Any unauthorized dissemination of this information is in violation of copyright laws and is strictly prohibited.
Properties in listings may have been sold or may no longer be available.
Copyright 2026 Stellar Mls. All rights reserved.
The information being provided by Stellar Mls is for the consumer's personal, non-commercial use and may not be used for any purpose other than to identify prospective properties consumer may be interested in purchasing. Any information relating to real estate for sale referenced on this web site comes from the Internet Data Exchange (IDX) program of the Stellar Mls. Bingham Realty ERA Powered is not a Multiple Listing Service (MLS), nor does it offer MLS access. This website is a service of Bingham Realty ERA Powered, a broker participant of Stellar Mls. This web site may reference real estate listing(s) held by a brokerage firm other than the broker and/or agent who owns this web site.
The accuracy of all information, regardless of source, including but not limited to open house information, square footages and lot sizes, is deemed reliable but not guaranteed and should be personally verified through personal inspection by and/or with the appropriate professionals. The data contained herein is copyrighted by Stellar Mls and is protected by all applicable copyright laws. Any unauthorized dissemination of this information is in violation of copyright laws and is strictly prohibited.
Properties in listings may have been sold or may no longer be available.
Copyright 2026 Stellar Mls. All rights reserved.New listings near 4195 Fallwood Circle
- Coming Soon
 $1,250,000Coming Soon3 beds 3 baths2,159 sq. ft.
150 E Robinson Street #3102, ORLANDO, FL 32801
MLS# O6437730Listed by: LOKATION - Coming Soon
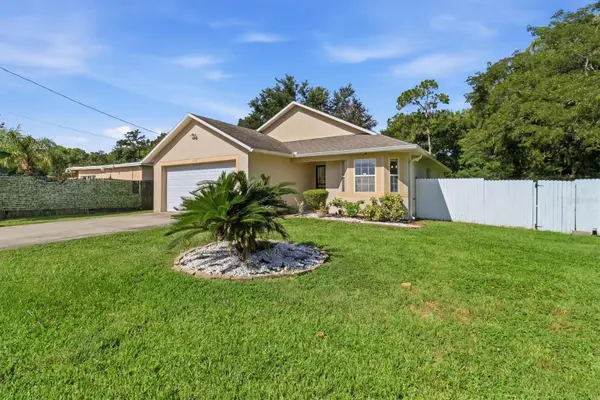 $375,000Coming Soon3 beds 2 baths1,356 sq. ft.
6100 Lee Lan Drive, ORLANDO, FL 32809
MLS# O6437698Listed by: RE/MAX ASSURED - Coming Soon
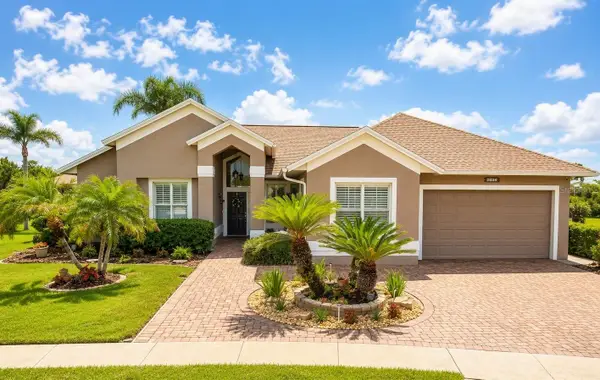 $699,900Coming Soon5 beds 4 baths2,462 sq. ft.
2524 Raccoon Run Lane, ORLANDO, FL 32837
MLS# O6435970Listed by: ORLANDO REGIONAL REALTY - Coming Soon
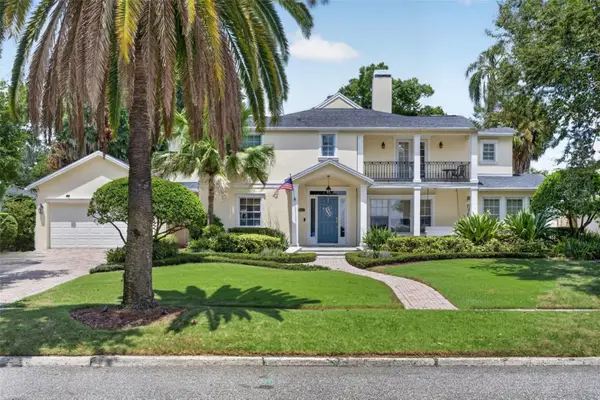 $2,295,000Coming Soon6 beds 6 baths3,781 sq. ft.
1221 Dorchester Street, ORLANDO, FL 32803
MLS# O6436124Listed by: KELLY PRICE & COMPANY LLC - Coming Soon
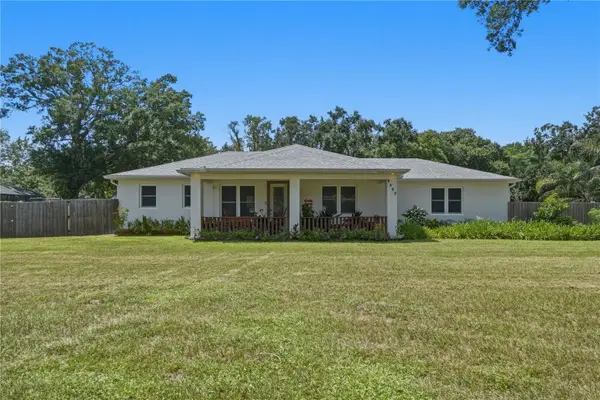 $420,000Coming Soon3 beds 3 baths1,350 sq. ft.
9420 Waldstrasse Court, ORLANDO, FL 32824
MLS# O6437040Listed by: KELLER WILLIAMS ADVANTAGE III - Coming Soon
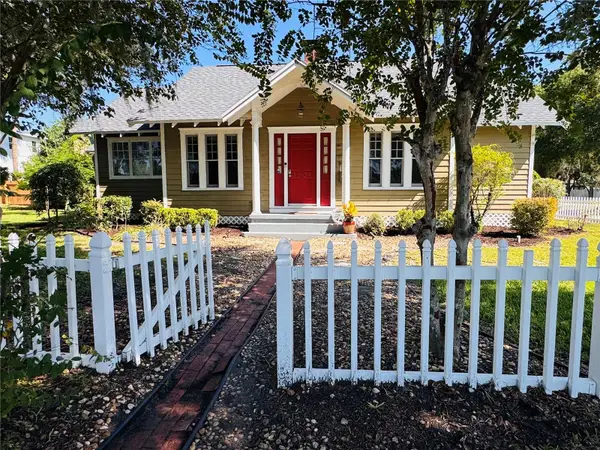 $425,000Coming Soon2 beds 2 baths1,215 sq. ft.
1601 Bryn Mawr Street, ORLANDO, FL 32804
MLS# O6437309Listed by: ZEN LIVING HOMES LLC - Coming Soon
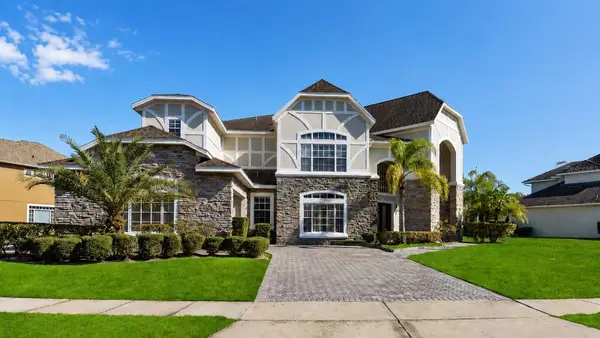 $799,999Coming Soon4 beds 6 baths4,574 sq. ft.
2555 Rose Spring Drive, ORLANDO, FL 32825
MLS# O6437393Listed by: RE/MAX TOWN CENTRE - Coming Soon
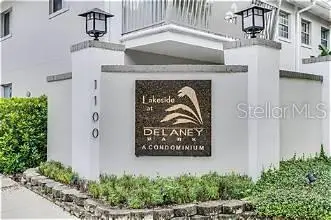 $250,000Coming Soon1 beds 1 baths751 sq. ft.
1100 Delaney Avenue #F204, ORLANDO, FL 32806
MLS# S5156521Listed by: WHITE OAK REALTY, LLC - Coming SoonOpen Sat, 11am to 1pm
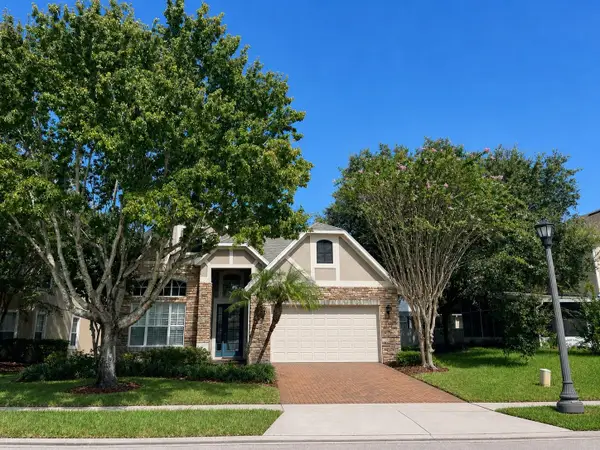 $659,000Coming Soon4 beds 4 baths2,744 sq. ft.
16002 Oak Spring Drive, ORLANDO, FL 32828
MLS# O6436080Listed by: LPT REALTY, LLC - Coming Soon
 $385,000Coming Soon4 beds 2 baths1,737 sq. ft.
3120 Tradewinds Trail, ORLANDO, FL 32805
MLS# O6436475Listed by: WEICHERT REALTORS HALLMARK PRO


Protect your home and budget from life's surprises with an Assurant Home Warranty, backed by a partner that supports you through every step of homeownership. Explore Plans.
© 2023 - 2026 ERA Franchise Systems LLC. All rights reserved. ERA Franchise Systems LLC fully supports the principles of the Fair Housing Act and the Equal Opportunity Act. ERA, ERA Real Estate powered, and their respective logos are registered service marks of ERA Franchise Systems LLC. Each office is independently owned and operated.