
4301 E Michigan Street #4301, Orlando, FL 32812
Local realty services provided by:Gulf Shores Realty ERA Powered
Listed by: robert neyor
Office: lpt realty, llc.
MLS#:G5114711
Source:MFRMLS
Price summary
- Price:$106,000
- Price per sq. ft.:$193.43
About this home
1BR 1BA Updated - Single Level Condo, Cozy Community, The Crossings at Conway, Front Screened Patio, Wood Flooring, Central Location - 417, 408, Florida Turnpike, I4 - This 1BR 1BA Single Level Condo is tucked away in the cozy community of The Crossings at Conway a highly sought after location that is within minutes of Downtown, 417, 408, Florida Turnpike and Interstate 4. Enjoy the benefits of a quiet, serene and well cared for community. Lots of friendly faces! Once you enter the gates you will feel right at home. There is additional guest parking throughout the community. Light - Bright - Clean! This cornet unit is well designed with a large front screened in patio for relaxing and entertaining, new wood flooring throughout the home as well as new paint job in December. The bedroom has a lighted ceiling fan. The kitchen is equipped with cabinetry matching appliances - dishwasher, range, microwave and refrigerator. Ready for immediate occupancy. 1 Reserved parking spot right outside your home. Hurry this will go fast!! Contact us today to schedule your showing soon. HOA Restrictions, Applications and Fees may apply....
Contact an agent
Home facts
- Year built:1980
- Subdivision & Development:CROSSINGS/CONWAY
- Listing ID #:G5114711
- Added:132 day(s) ago
- Updated:November 18, 2026 at 09:09 PM
Rooms and interior
- Bedrooms:1
- Total bathrooms:1
- Full bathrooms:1
- Flooring:Laminate
- Kitchen Description:Freezer, Microwave, Range, Refrigerator
- Living area:548 sq. ft.
Heating and cooling
- Cooling:Mini-Split Unit(s), Wall/Window Unit(s)
Structure and exterior
- Roof:Shingle
- Year built:1980
- Building area:548 sq. ft.
- Lot area:0.12 Acres
- Exterior Features:Garden
- Foundation Description:Slab
- Levels:1 Story
Schools
- High school:Boone High
- Middle school:Conway Middle
- Elementary school:Conway Elem
Utilities
- Water:Public, Water Available
- Sewer:Public, Public Sewer
Finances and disclosures
- Price:$106,000
- Price per sq. ft.:$193.43
- Tax amount:$1,921 (2025)
Features and amenities
- Appliances:Electric Water Heater, Freezer, Microwave, Range, Refrigerator
- Laundry features:In Common Area, Same Floor As Condo Unit
- Amenities:BB/HS Internet Available, Cable Available, Electricity Available, Open Floorplan, Phone Available
- Pool features:Public Pool
 The information being provided by Stellar Mls is for the consumer's personal, non-commercial use and may not be used for any purpose other than to identify prospective properties consumer may be interested in purchasing. Any information relating to real estate for sale referenced on this web site comes from the Internet Data Exchange (IDX) program of the Stellar Mls. Gulf Shores Realty ERA Powered is not a Multiple Listing Service (MLS), nor does it offer MLS access. This website is a service of Gulf Shores Realty ERA Powered, a broker participant of Stellar Mls. This web site may reference real estate listing(s) held by a brokerage firm other than the broker and/or agent who owns this web site.
The accuracy of all information, regardless of source, including but not limited to open house information, square footages and lot sizes, is deemed reliable but not guaranteed and should be personally verified through personal inspection by and/or with the appropriate professionals. The data contained herein is copyrighted by Stellar Mls and is protected by all applicable copyright laws. Any unauthorized dissemination of this information is in violation of copyright laws and is strictly prohibited.
Properties in listings may have been sold or may no longer be available.
Copyright 2026 Stellar Mls. All rights reserved.
New listings near 4301 E Michigan Street #4301
- Coming Soon
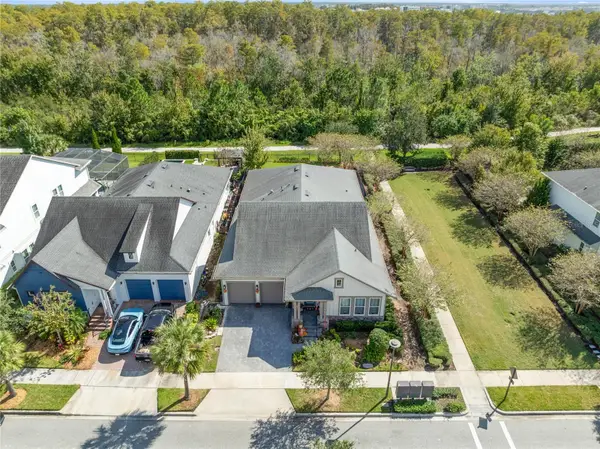 $999,990Coming Soon4 beds 4 baths2,947 sq. ft.
9420 Reymont Street, ORLANDO, FL 32827
MLS# O6455674Listed by: REAL BROKER, LLC - Coming Soon
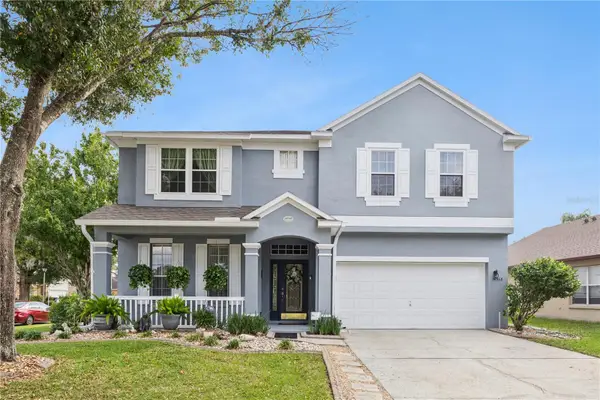 $535,000Coming Soon6 beds 3 baths3,040 sq. ft.
14568 Kristenright Lane, ORLANDO, FL 32826
MLS# O6457785Listed by: ACME REAL ESTATE FLORIDA LLC - Coming Soon
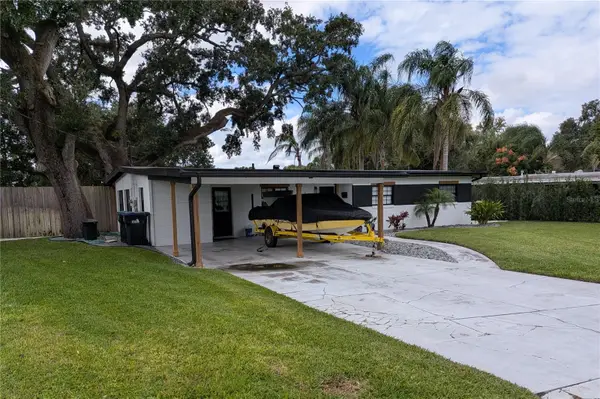 $435,000Coming Soon3 beds 2 baths1,379 sq. ft.
2910 Rogan Road, ORLANDO, FL 32812
MLS# O6458156Listed by: CHARLES RUTENBERG REALTY ORLANDO - Coming Soon
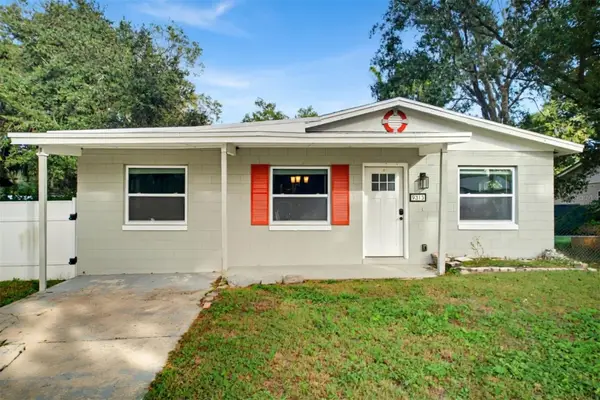 $309,900Coming Soon3 beds 1 baths1,114 sq. ft.
9313 6th Avenue, ORLANDO, FL 32824
MLS# TB8568477Listed by: RADIUS REALTY GROUP LLC - Coming Soon
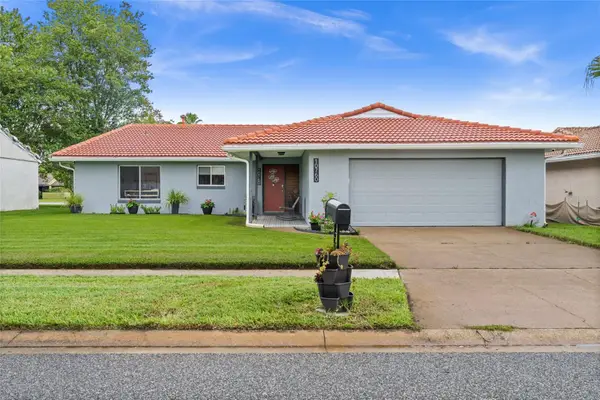 $398,900Coming Soon3 beds 2 baths1,873 sq. ft.
10760 Wilderness Court, ORLANDO, FL 32821
MLS# O6457776Listed by: PRECISION APPROACH REALTY LLC - Coming Soon
 $589,000Coming Soon3 beds 3 baths2,707 sq. ft.
9856 Old Patina Way, ORLANDO, FL 32832
MLS# S5161378Listed by: NONA LEGACY POWERED BY LA ROSA - Coming SoonOpen Sat, 1 to 4pm
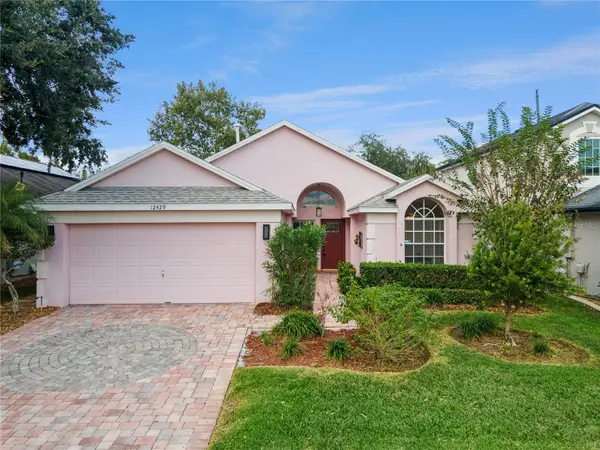 $399,500Coming Soon3 beds 2 baths1,612 sq. ft.
12429 Castlemain Trl, ORLANDO, FL 32828
MLS# O6456511Listed by: COLDWELL BANKER REALTY - Coming Soon
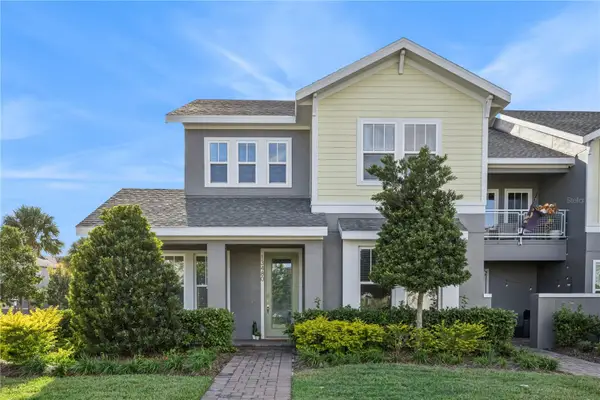 $495,000Coming Soon3 beds 3 baths1,945 sq. ft.
13480 Stoddart Avenue, ORLANDO, FL 32827
MLS# O6456539Listed by: COLDWELL BANKER REALTY - Coming Soon
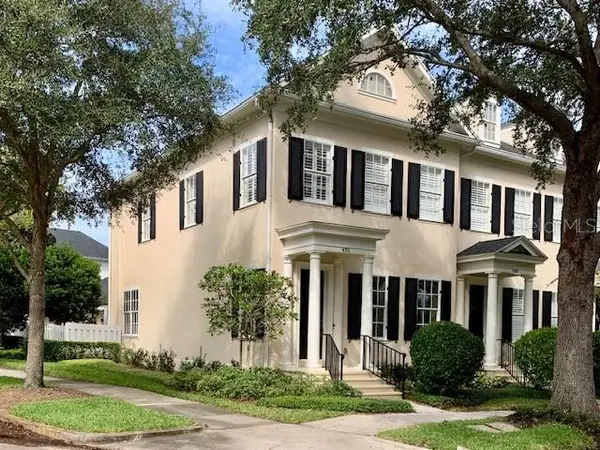 $765,000Coming Soon2 beds 3 baths2,055 sq. ft.
4701 Fox Street, ORLANDO, FL 32814
MLS# S5161233Listed by: NONA LEGACY POWERED BY LA ROSA - Coming Soon
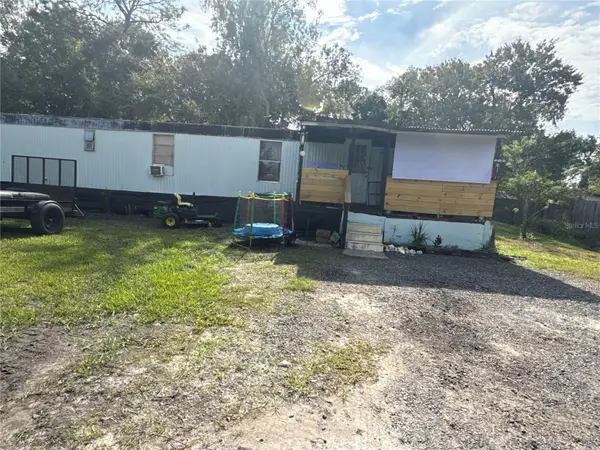 $99,000Coming Soon2 beds 1 baths741 sq. ft.
18664 12th Avenue, ORLANDO, FL 32833
MLS# O6456860Listed by: EXP REALTY LLC


Protect your home and budget from life's surprises with an Assurant Home Warranty, backed by a partner that supports you through every step of homeownership. Explore Plans.
© 2023 - 2026 ERA Franchise Systems LLC. All rights reserved. ERA Franchise Systems LLC fully supports the principles of the Fair Housing Act and the Equal Opportunity Act. ERA, ERA Real Estate powered, and their respective logos are registered service marks of ERA Franchise Systems LLC. Each office is independently owned and operated.