
4301 Upper Union Road, Orlando, FL 32814
Local realty services provided by:ERA ONETEAM REALTY
Listed by: stacy wright
Office: megan dowdy realty, llc.
MLS#:O6415559
Source:MFRMLS
Price summary
- Price:$1,549,000
- Price per sq. ft.:$371.02
- Monthly HOA dues:$102
About this home
Welcome to this beautifully updated one-story Baldwin Park residence, ideally situated in the heart of the community between parks, playgrounds, and resort-style pools. Offering 3 bedrooms, 2 bathrooms, a private office/den (easily converted to a 4th bedroom), and an exceptional detached guest apartment, this home combines luxury, flexibility, and an unbeatable location. Spanning 3,107 square feet, including an 840 square foot fully remodeled apartment above the 3-car garage, this property provides endless possibilities. The private apartment features 1 bedroom, 1 bathroom, a full kitchen, laundry area, private entrance, and dedicated garage space - perfect as an in-law suite, guest retreat, home office, or income-producing rental opportunity. Inside the main home, rich wood flooring flows throughout a bright and open split bedroom floor plan. The gourmet kitchen is designed for both everyday living and entertaining, featuring quartz countertops, a spacious 7-foot center island with bar seating, 42-inch cabinetry, a Miele induction range, Asko dishwasher, Viking wine refrigerator, and updated Café refrigerator and microwave. The kitchen opens seamlessly to the expansive family room, where tray ceilings and abundant natural light create a warm and inviting atmosphere. The spacious primary suite offers a true retreat with wood floors, tray ceiling, professionally designed walk-in closet, and French doors leading to the outdoor living space. The renovated primary bath showcases an oversized glass-enclosed shower, dual sink vanity, and designer finishes. This home opens to a private backyard oasis designed for entertaining and relaxation. Enjoy the brick paver patio, outdoor grill, fire pit, above-ground spa, artificial turf, and lush landscaping that provides privacy and year-round enjoyment. Recent improvements include a new roof (2022), tankless water heaters (2022), interior paint (2022), exterior paint (2025), plantation shutters throughout, professionally designed closets, and a completely remodeled garage apartment. Location is everything, and this home delivers. Just steps from Corrine Commons Park, Union Park playground, one of Baldwin Park's three community pools, fitness center, and highly rated schools. Enjoy a short stroll to Baldwin Park Village Center with its restaurants, shops, Publix, and CVS. Audubon Park Garden District, Mills 50, and Park Avenue are all less than 15 minutes away. Move-in ready and offering the rare combination of a premium Baldwin Park location, extensive updates, and a separate income-producing guest apartment, this exceptional home truly has it all....
Contact an agent
Home facts
- Year built:2004
- Listing ID #:O6415559
- Added:23 day(s) ago
- Updated:July 06, 2026 at 08:15 AM
Rooms and interior
- Bedrooms:4
- Total bathrooms:3
- Full bathrooms:3
- Flooring:Tile, Wood
- Dining Description:Eat In Kitchen, Formal Dining Room
- Kitchen Description:Dishwasher, Disposal, Eat-in Kitchen, Kitchen/Family Room Combo, Microwave, Range, Refrigerator, Stone Counters, Wine Refrigerator
- Bedroom Description:Primary Bedroom Main Floor, Split Bedroom, Walk-In Closet(s)
- Living area:3,107 sq. ft.
Heating and cooling
- Cooling:Central Air
- Heating:Central
- Central air:Yes
Structure and exterior
- Roof:Shingle
- Year built:2004
- Building area:3,107 sq. ft.
- Lot area:0.16 Acres
- Lot Features:Paved, Sidewalk
- Construction Materials:Block, Stucco
- Exterior Features:Covered Porch/Patio, Front Porch, Lighting, Outdoor Grill, Rear Porch, Sidewalk
- Foundation Description:Slab
- Levels:2 Story
Schools
- High school:Winter Park High
- Middle school:Glenridge Middle
- Elementary school:Baldwin Park Elementary
Utilities
- Water:Public, Water Connected
- Sewer:Public, Public Sewer, Sewer Connected
Finances and disclosures
- Price:$1,549,000
- Price per sq. ft.:$371.02
- Tax amount:$16,475 (2025)
Features and amenities
- Appliances:Dishwasher, Disposal, Dryer, Irrigation Equipment, Microwave, Range, Refrigerator, Tankless Water Heater, Washer, Wine Refrigerator
- Laundry features:Dryer, Inside, Laundry Room, Washer
- Amenities:Cable Available, Ceiling Fans(s), Crown Molding, Eat-in Kitchen, Irrigation Equipment, Kitchen/Family Room Combo, Open Floorplan, Primary Bedroom Main Floor, Split Bedroom, Stone Counters, Tray Ceiling(s), Walk-In Closet(s)
- Pool features:Public Pool
Parking
- Parking description:Alley Access, Attached Garage, Driveway, Garage, Garage Door Opener, Garage Faces Rear, Golf Cart Parking, On Street
- Garage:Yes
- Garage spaces:3
 The information being provided by Stellar Mls is for the consumer's personal, non-commercial use and may not be used for any purpose other than to identify prospective properties consumer may be interested in purchasing. Any information relating to real estate for sale referenced on this web site comes from the Internet Data Exchange (IDX) program of the Stellar Mls. ERA ONETEAM REALTY is not a Multiple Listing Service (MLS), nor does it offer MLS access. This website is a service of ERA ONETEAM REALTY, a broker participant of Stellar Mls. This web site may reference real estate listing(s) held by a brokerage firm other than the broker and/or agent who owns this web site.
The accuracy of all information, regardless of source, including but not limited to open house information, square footages and lot sizes, is deemed reliable but not guaranteed and should be personally verified through personal inspection by and/or with the appropriate professionals. The data contained herein is copyrighted by Stellar Mls and is protected by all applicable copyright laws. Any unauthorized dissemination of this information is in violation of copyright laws and is strictly prohibited.
Properties in listings may have been sold or may no longer be available.
Copyright 2026 Stellar Mls. All rights reserved.
The information being provided by Stellar Mls is for the consumer's personal, non-commercial use and may not be used for any purpose other than to identify prospective properties consumer may be interested in purchasing. Any information relating to real estate for sale referenced on this web site comes from the Internet Data Exchange (IDX) program of the Stellar Mls. ERA ONETEAM REALTY is not a Multiple Listing Service (MLS), nor does it offer MLS access. This website is a service of ERA ONETEAM REALTY, a broker participant of Stellar Mls. This web site may reference real estate listing(s) held by a brokerage firm other than the broker and/or agent who owns this web site.
The accuracy of all information, regardless of source, including but not limited to open house information, square footages and lot sizes, is deemed reliable but not guaranteed and should be personally verified through personal inspection by and/or with the appropriate professionals. The data contained herein is copyrighted by Stellar Mls and is protected by all applicable copyright laws. Any unauthorized dissemination of this information is in violation of copyright laws and is strictly prohibited.
Properties in listings may have been sold or may no longer be available.
Copyright 2026 Stellar Mls. All rights reserved.New listings near 4301 Upper Union Road
- New
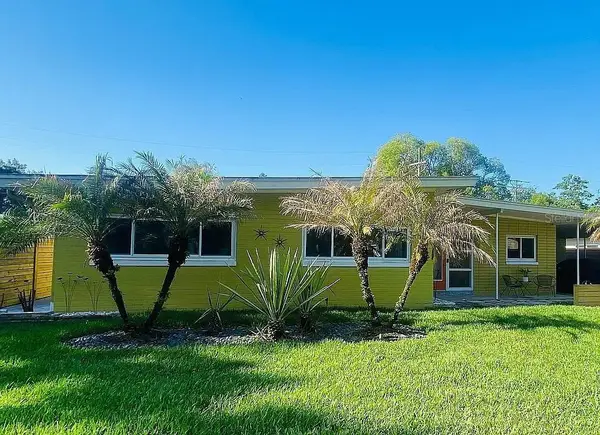 $769,000Active3 beds 2 baths1,615 sq. ft.
1402 Cumbie Street, ORLANDO, FL 32804
MLS# O6421656Listed by: KELLER WILLIAMS ADVANTAGE 2 REALTY - New
 $674,900Active3 beds 3 baths1,892 sq. ft.
1810 Illinois Street, ORLANDO, FL 32803
MLS# O6421000Listed by: EXIT REAL ESTATE RESULTS - New
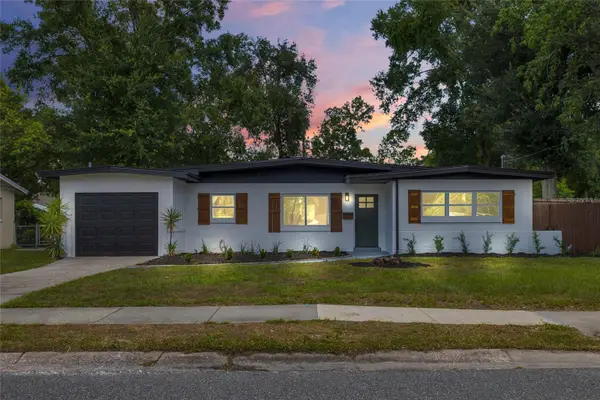 $369,900Active4 beds 2 baths1,750 sq. ft.
5325 Satel Drive, ORLANDO, FL 32810
MLS# O6420864Listed by: KELLER WILLIAMS ADVANTAGE 2 REALTY 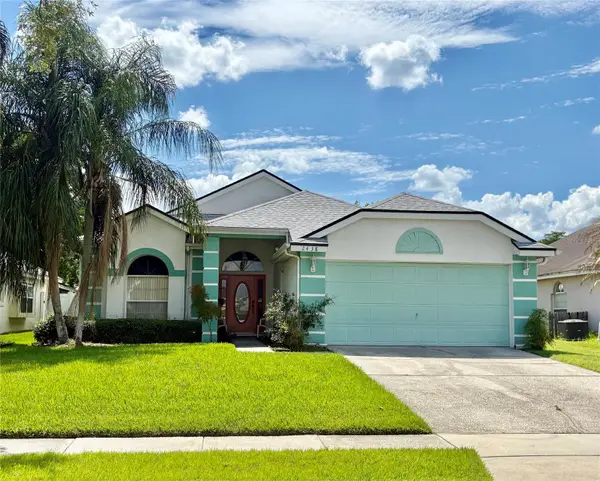 $375,000Pending3 beds 2 baths1,544 sq. ft.
2438 Palm Creek Avenue, ORLANDO, FL 32822
MLS# O6419910Listed by: WEICHERT REALTORS HALLMARK PRO- New
 $725,000Active3 beds 3 baths1,835 sq. ft.
343 Broadway Avenue, ORLANDO, FL 32803
MLS# O6405360Listed by: MAINFRAME REAL ESTATE - New
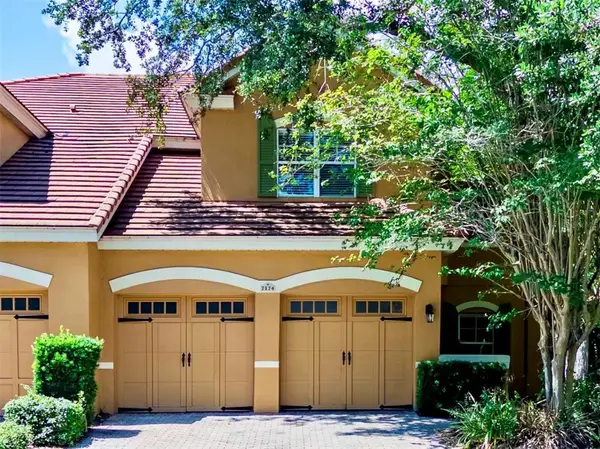 $599,990Active3 beds 3 baths2,489 sq. ft.
7174 Regina Way, ORLANDO, FL 32819
MLS# O6421371Listed by: DALTON WADE INC - New
 $289,000Active3 beds 2 baths1,221 sq. ft.
5301 Pinebury Court, ORLANDO, FL 32808
MLS# O6420175Listed by: FLORIDA REAL ESTATE PROPERTIES LLC - New
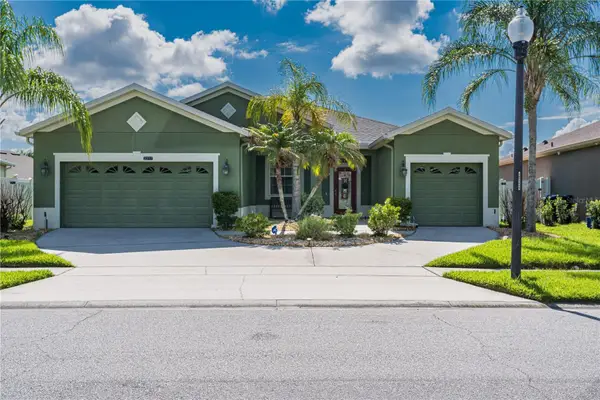 $530,000Active4 beds 3 baths2,114 sq. ft.
2317 Crosston Circle, ORLANDO, FL 32824
MLS# O6421753Listed by: EPIQUE REALTY INC. - New
 $339,000Active3 beds 2 baths1,155 sq. ft.
5327 Rundle Road, ORLANDO, FL 32810
MLS# O6422137Listed by: PALMANO GROUP RE BROKERAGE LLC - New
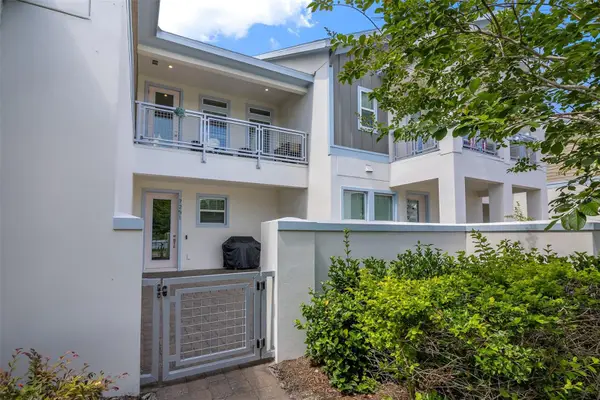 $449,000Active2 beds 2 baths1,644 sq. ft.
7251 Nemours Parkway, ORLANDO, FL 32827
MLS# O6422358Listed by: TOP HOUSING LLC


Protect your home and budget from life's surprises with an Assurant Home Warranty, backed by a partner that supports you through every step of homeownership. Explore Plans.
© 2023 - 2026 ERA Franchise Systems LLC. All rights reserved. ERA Franchise Systems LLC fully supports the principles of the Fair Housing Act and the Equal Opportunity Act. ERA, ERA Real Estate powered, and their respective logos are registered service marks of ERA Franchise Systems LLC. Each office is independently owned and operated.