
438 Harbour Oaks Pointe Drive, Orlando, FL 32809
Local realty services provided by:Tomlin St Cyr Real Estate Services ERA Powered
438 Harbour Oaks Pointe Drive,Orlando, FL 32809
$1,395,000
- 5 Beds
- 4 Baths
- 3,221 sq. ft.
- Single family
- Active
Upcoming open houses
- Sat, Sep 1912:00 am - 02:00 pm
Listed by: miguel anastacio
Office: coldwell banker realty
MLS#:O6439794
Source:MFRMLS
Price summary
- Price:$1,395,000
- Price per sq. ft.:$346.41
- Monthly HOA dues:$107.92
About this home
Experience an exceptional waterfront lifestyle in this beautifully appointed two-story home, ideally situated on a wide canal with direct access to the highly sought-after Conway Chain of Lakes. Located in the desirable Harbour Oaks Pointe community just off Lake Conway Drive and minutes from South Orange Avenue, this property offers the perfect blend of elegance, privacy, convenience, and year-round Florida living.
From the moment you enter, the impressive two-story living room creates a dramatic first impression, complemented by a warm gas fireplace and an abundance of natural light. The open and spacious floor plan flows effortlessly into the beautifully upgraded kitchen, featuring granite countertops, top-of-the-line appliances, and a custom mosaic backsplash accented with hand-dipped brick for a distinctive designer touch.
Throughout the home, upgraded high-end light fixtures add elegance and character, while Italian floor tile in both the primary suite and guest bedroom elevates the interior finishes. One of the bedrooms offers a truly unexpected feature—a hidden secret room, providing a fun and versatile space that can be transformed into a playroom, gaming room, media space, creative studio, or private retreat.
Additional features include rich wood and travertine flooring, central vacuum, two built-in entertainment centers, an interior laundry room with utility sink and cabinetry, and a spacious loft ideal for a media room, office, playroom, or additional living space.
The outdoor living experience is equally impressive. A screened and enclosed pool overlooks the peaceful canal, creating a private setting for relaxing, entertaining, or enjoying the Florida sunshine. Just beyond the pool, a private boat dock and boathouse provide direct access to the Conway Chain of Lakes—an exceptional opportunity for boating, fishing, watersports, and sunset cruises right from your own backyard.
Conveniently located near major roads, shopping, dining, downtown Orlando, and Orlando International Airport, the Conway area is prized for its established residential character and rare combination of lakefront living and urban convenience.
Offering generous living space, custom finishes, unique architectural details, a private pool, and direct canal access to one of Orlando's most desirable boating destinations, this exceptional residence delivers a truly distinctive Florida lifestyle—with a few surprises waiting to be discovered.
Contact today for your private showing....
Contact an agent
Home facts
- Year built:2008
- Subdivision & Development:HARBOUR OAKS POINTE
- Listing ID #:O6439794
- Added:9 day(s) ago
- Updated:September 17, 2026 at 05:53 PM
Rooms and interior
- Bedrooms:5
- Total bathrooms:4
- Full bathrooms:4
- Flooring:Carpet, Tile, Wood
- Kitchen Description:Dishwasher, Disposal, Microwave, Range, Range Hood, Refrigerator
- Bedroom Description:High Ceilings, Primary Bedroom Main Floor
- Living area:3,221 sq. ft.
Heating and cooling
- Cooling:Central Air
- Heating:Central, Electric
- Central air:Yes
Structure and exterior
- Roof:Shingle
- Year built:2008
- Building area:3,221 sq. ft.
- Lot area:0.35 Acres
- Construction Materials:Stucco
- Exterior Features:Covered Porch/Patio, Enclosed, Patio, Rain Gutters, Screened
- Foundation Description:Slab
- Levels:2 Story
Schools
- High school:Oak Ridge High
- Middle school:PERSHING K-8
- Elementary school:Pershing Elem
Utilities
- Water:Public, Water Connected
- Sewer:Public Sewer, Sewer Connected
Finances and disclosures
- Price:$1,395,000
- Price per sq. ft.:$346.41
- Tax amount:$8,161 (2025)
Features and amenities
- Appliances:Dishwasher, Disposal, Dryer, Electric Water Heater, Irrigation Equipment, Microwave, Range, Range Hood, Refrigerator, Washer
- Laundry features:Dryer, Laundry Room, Washer
- Amenities:Built-In Features, Cable Connected, Ceiling Fans(s), Central Vaccum, Crown Molding, High Ceilings, Irrigation Equipment, Primary Bedroom Main Floor, Tray Ceiling(s)
- Pool features:Child Safety Fence, Gunite, In Ground, Private Pool, Screen Enclosure
Parking
- Parking description:Attached Garage
- Garage:Yes
- Garage spaces:2
 The information being provided by Stellar Mls is for the consumer's personal, non-commercial use and may not be used for any purpose other than to identify prospective properties consumer may be interested in purchasing. Any information relating to real estate for sale referenced on this web site comes from the Internet Data Exchange (IDX) program of the Stellar Mls. Tomlin St Cyr Real Estate Services ERA Powered is not a Multiple Listing Service (MLS), nor does it offer MLS access. This website is a service of Tomlin St Cyr Real Estate Services ERA Powered, a broker participant of Stellar Mls. This web site may reference real estate listing(s) held by a brokerage firm other than the broker and/or agent who owns this web site.
The accuracy of all information, regardless of source, including but not limited to open house information, square footages and lot sizes, is deemed reliable but not guaranteed and should be personally verified through personal inspection by and/or with the appropriate professionals. The data contained herein is copyrighted by Stellar Mls and is protected by all applicable copyright laws. Any unauthorized dissemination of this information is in violation of copyright laws and is strictly prohibited.
Properties in listings may have been sold or may no longer be available.
Copyright 2026 Stellar Mls. All rights reserved.
The information being provided by Stellar Mls is for the consumer's personal, non-commercial use and may not be used for any purpose other than to identify prospective properties consumer may be interested in purchasing. Any information relating to real estate for sale referenced on this web site comes from the Internet Data Exchange (IDX) program of the Stellar Mls. Tomlin St Cyr Real Estate Services ERA Powered is not a Multiple Listing Service (MLS), nor does it offer MLS access. This website is a service of Tomlin St Cyr Real Estate Services ERA Powered, a broker participant of Stellar Mls. This web site may reference real estate listing(s) held by a brokerage firm other than the broker and/or agent who owns this web site.
The accuracy of all information, regardless of source, including but not limited to open house information, square footages and lot sizes, is deemed reliable but not guaranteed and should be personally verified through personal inspection by and/or with the appropriate professionals. The data contained herein is copyrighted by Stellar Mls and is protected by all applicable copyright laws. Any unauthorized dissemination of this information is in violation of copyright laws and is strictly prohibited.
Properties in listings may have been sold or may no longer be available.
Copyright 2026 Stellar Mls. All rights reserved.New listings near 438 Harbour Oaks Pointe Drive
- Coming Soon
 $725,000Coming Soon4 beds 3 baths1,957 sq. ft.
1242 E Ridgewood Street, ORLANDO, FL 32803
MLS# O6442163Listed by: FANNIE HILLMAN & ASSOCIATES - Coming Soon
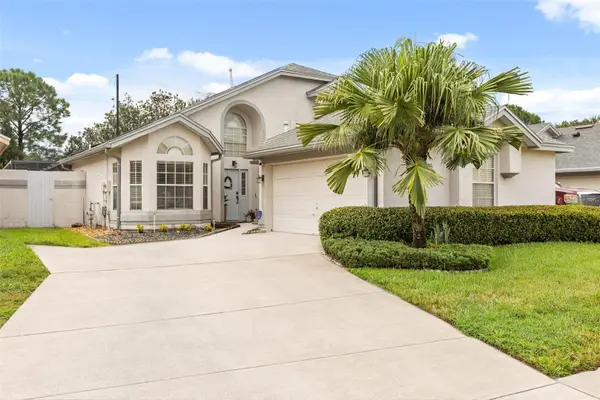 $475,000Coming Soon3 beds 3 baths1,962 sq. ft.
11612 Peach Grove Lane, ORLANDO, FL 32821
MLS# O6442323Listed by: KELLER WILLIAMS CLASSIC - Coming Soon
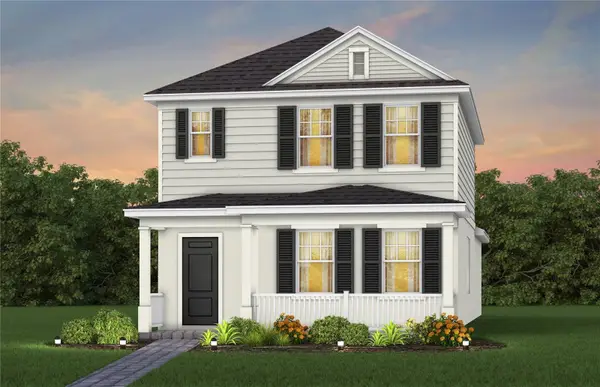 $473,930Coming Soon3 beds 3 baths1,628 sq. ft.
1024 Lemongrass Alley, ORLANDO, FL 32820
MLS# O6442484Listed by: PULTE REALTY OF NORTH FLORIDA LLC - Coming Soon
 $624,900Coming Soon3 beds 2 baths2,549 sq. ft.
8749 The Esplanade #1, ORLANDO, FL 32836
MLS# S5157614Listed by: REALTY HUB - Coming Soon
 $440,000Coming Soon4 beds 2 baths1,731 sq. ft.
2271 Crystal Falls Way, ORLANDO, FL 32824
MLS# O6440120Listed by: CHARLES RUTENBERG REALTY ORLANDO - Coming Soon
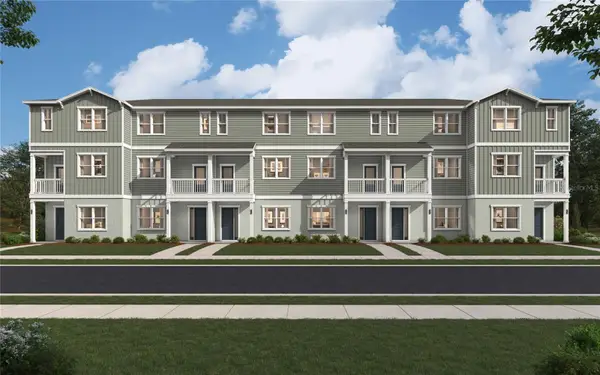 $429,990Coming Soon3 beds 4 baths1,884 sq. ft.
12725 Avalon Lake Drive, ORLANDO, FL 32828
MLS# O6441654Listed by: SM FLORIDA BROKERAGE LLC - Coming Soon
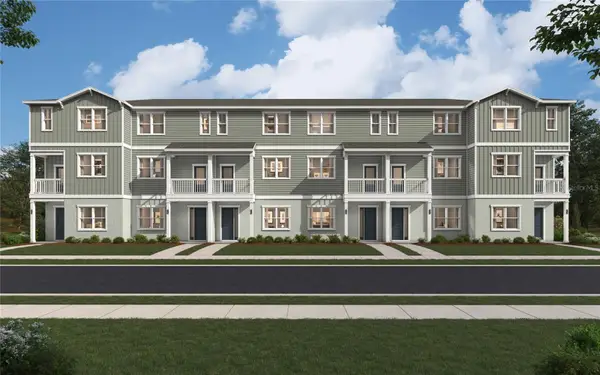 $479,990Coming Soon4 beds 4 baths2,097 sq. ft.
12721 Avalon Lake Drive, ORLANDO, FL 32828
MLS# O6442038Listed by: SM FLORIDA BROKERAGE LLC - Coming Soon
 $377,000Coming Soon4 beds 3 baths2,149 sq. ft.
3028 Danforth Drive, ORLANDO, FL 32818
MLS# S5157666Listed by: LA ROSA REALTY LLC - Coming Soon
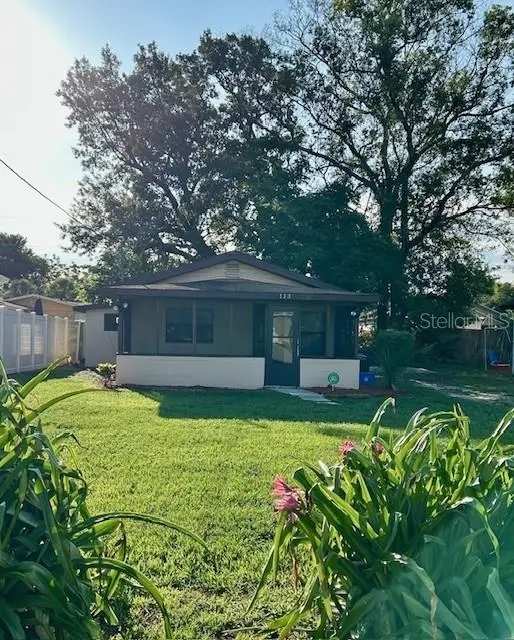 $179,900Coming Soon2 beds 1 baths682 sq. ft.
Address Withheld By Seller, ORLANDO, FL 32810
MLS# O6441047Listed by: HOMEVEST REALTY - Coming Soon
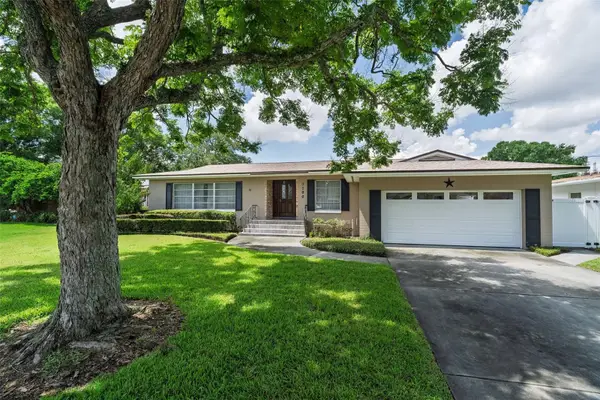 $760,000Coming Soon4 beds 2 baths2,425 sq. ft.
3206 Ardsley Drive, ORLANDO, FL 32804
MLS# O6441461Listed by: KELLER WILLIAMS WINTER PARK


Protect your home and budget from life's surprises with an Assurant Home Warranty, backed by a partner that supports you through every step of homeownership. Explore Plans.
© 2023 - 2026 ERA Franchise Systems LLC. All rights reserved. ERA Franchise Systems LLC fully supports the principles of the Fair Housing Act and the Equal Opportunity Act. ERA, ERA Real Estate powered, and their respective logos are registered service marks of ERA Franchise Systems LLC. Each office is independently owned and operated.