
46 Vanna Ct, Orlando, FL 32807
Local realty services provided by:First Service Realty ERA Powered
Listed by: denise hernandez
Office: weichert realtors capella estates954-888-9322
MLS#:A12120146
Source:SEFMLS
Price summary
- Price:$363,900
- Price per sq. ft.:$221.89
- Monthly HOA dues:$30.83
About this home
Welcome to 46 Vanna Ct! This well-maintained home offers a convenient Central Orlando location with easy access to SR-408, Downtown Orlando, both Orlando airports, shopping, dining, and popular attractions. Freshly painted inside and out, the home features new laminate flooring in the living area, tile flooring throughout the remainder of the home, and an attached two-car garage. A standout feature is the spacious screened-in covered patio, perfect for relaxing, entertaining, or enjoying Florida weather year-round, along with a nicely sized backyard for additional outdoor space. Centrally located, freshly updated, and ready for its next owner. Schedule your showing today!
Contact an agent
Home facts
- Year built:2000
- Subdivision & Development:Tuscany Pointe PH 1
- Listing ID #:A12120146
- Updated:November 12, 2026 at 11:07 AM
Rooms and interior
- Bedrooms:3
- Total bathrooms:2
- Full bathrooms:2
- Flooring:Tile
- Bathrooms Description:Dual Sinks, Garden Tub/Roman Tub, Separate Shower
- Kitchen Description:Dishwasher, Electric Range, Ice Maker, Refrigerator
- Bedroom Description:Main Level Primary
- Living area:1,260 sq. ft.
Heating and cooling
- Cooling:Ceiling Fans, Central Air
- Heating:Central
- Central air:Yes
Structure and exterior
- Roof:Spanish Tile
- Year built:2000
- Building area:1,260 sq. ft.
- Lot area:0.15 Acres
- Architectural Style:One Story
- Construction Materials:Block, Stucco
- Exterior Features:Enclosed Porch, Porch, Screened
- Foundation Description:Slab
- Levels:1 Story
Utilities
- Water:Public
- Sewer:Public Sewer
Finances and disclosures
- Price:$363,900
- Price per sq. ft.:$221.89
- Tax amount:$2,154 (2026)
Features and amenities
- Appliances:Dishwasher, Dryer, Electric Range, Electric Water Heater, Ice Maker, Refrigerator, Washer
- Laundry features:Dryer, In Garage, Washer
- Amenities:Vaulted Ceilings
Parking
- Parking description:Driveway
- Garage:Yes
- Garage spaces:2
New listings near 46 Vanna Ct
- Coming SoonOpen Sun, 9am to 12pm
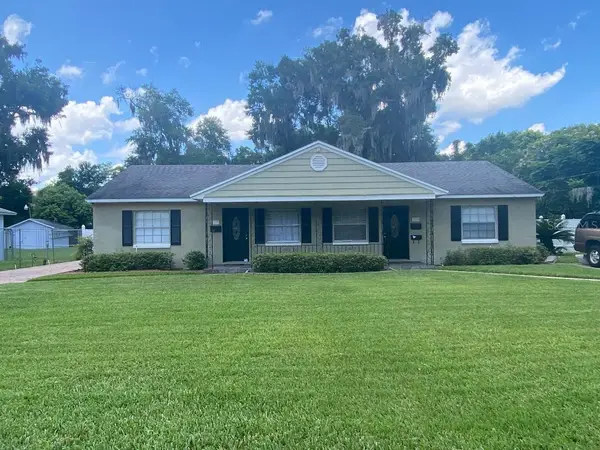
 $385,000Coming Soon3 beds 2 baths1,554 sq. ft.
807 Briercliff Drive, ORLANDO, FL 32806
MLS# O6454847Listed by: KELLER WILLIAMS REALTY AT THE PARKS - Coming Soon
 $750,000Coming Soon6 beds 4 baths2,678 sq. ft.
137 E Harding Street, ORLANDO, FL 32806
MLS# R4912323Listed by: FL PROPERTY REALTY INC. - Coming Soon
 $436,000Coming Soon3 beds 2 baths1,724 sq. ft.
20827 Melville Street, ORLANDO, FL 32833
MLS# O6456310Listed by: KELLER WILLIAMS CLASSIC - Coming Soon
 $404,990Coming Soon3 beds 3 baths1,652 sq. ft.
1035 Lemongrass Alley, ORLANDO, FL 32820
MLS# O6456379Listed by: PULTE REALTY OF NORTH FLORIDA LLC - Coming Soon
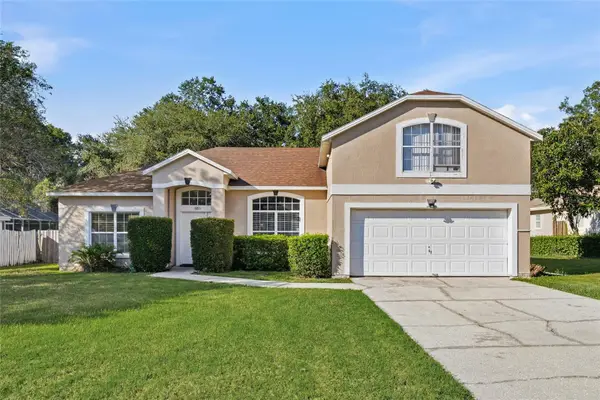 $480,000Coming Soon4 beds 3 baths2,111 sq. ft.
6813 Oakmore Lane, ORLANDO, FL 32818
MLS# O6454790Listed by: KELLER WILLIAMS ELITE PARTNERS III REALTY - Coming Soon
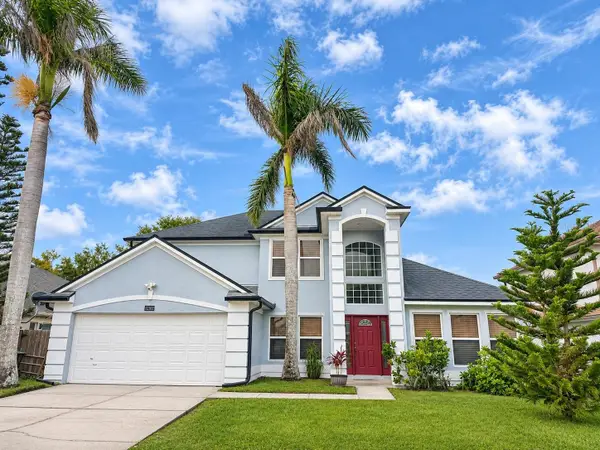 $469,900Coming Soon4 beds 3 baths2,129 sq. ft.
12302 Bohannon Boulevard, ORLANDO, FL 32824
MLS# S5160794Listed by: WATSON REALTY CORP - Coming Soon
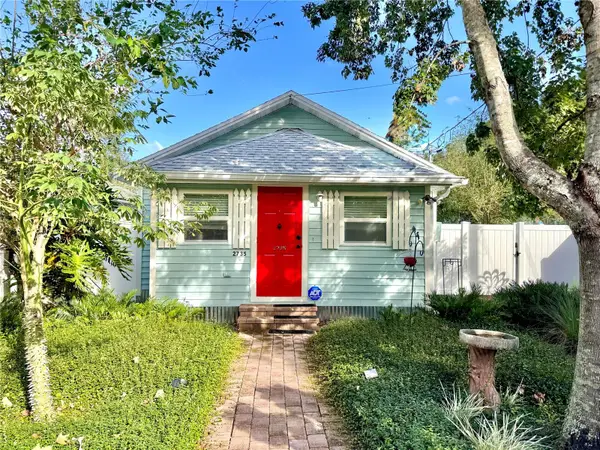 $320,000Coming Soon2 beds 2 baths832 sq. ft.
2735 Mayer Street, ORLANDO, FL 32806
MLS# O6454659Listed by: MAINFRAME REAL ESTATE - Coming Soon
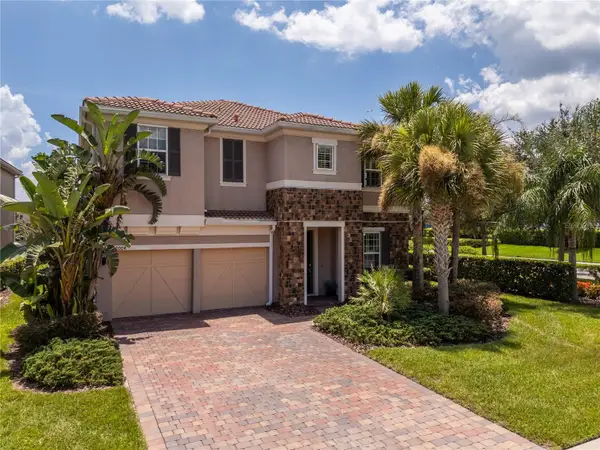 $1,100,000Coming Soon4 beds 4 baths4,114 sq. ft.
12004 Uleta Lane, ORLANDO, FL 32827
MLS# O6452399Listed by: MS LAND & BUILDING LLC - Coming Soon
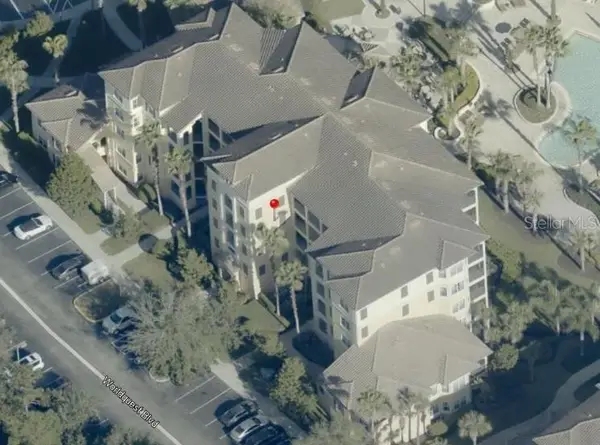 $270,000Coming Soon3 beds 2 baths1,437 sq. ft.
8827 Worldquest Boulevard #1108, ORLANDO, FL 32821
MLS# O6454368Listed by: REAL BROKER, LLC - Coming Soon
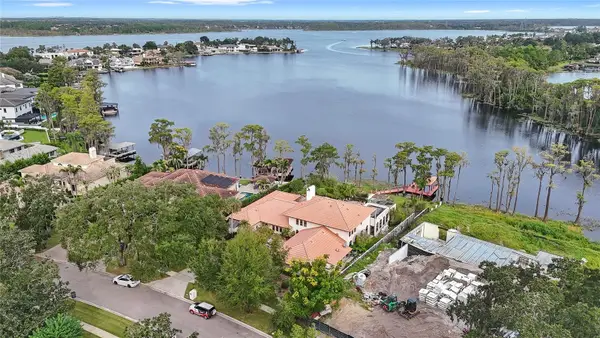 $2,900,000Coming Soon5 beds 4 baths5,355 sq. ft.
8947 Bay Cove Court, ORLANDO, FL 32819
MLS# O6448010Listed by: REAL BROKER, LLC


Protect your home and budget from life's surprises with an Assurant Home Warranty, backed by a partner that supports you through every step of homeownership. Explore Plans.
© 2023 - 2026 ERA Franchise Systems LLC. All rights reserved. ERA Franchise Systems LLC fully supports the principles of the Fair Housing Act and the Equal Opportunity Act. ERA, ERA Real Estate powered, and their respective logos are registered service marks of ERA Franchise Systems LLC. Each office is independently owned and operated.