
4601 New Broad Street, Orlando, FL 32814
Local realty services provided by:Bingham Realty ERA Powered
4601 New Broad Street,Orlando, FL 32814
$3,799,000
- 6 Beds
- 7 Baths
- - sq. ft.
- Single family
- Sold
Listed by: emma kaplan
Office: baldwin park realty llc.
MLS#:O6432086
Source:MFRMLS
Sorry, we are unable to map this address
Price summary
- Price:$3,799,000
- Monthly HOA dues:$102
About this home
This distinguished custom home crafted by Derrick Builders features classic Georgian architecture. Occupying an extraordinary corner homesite overlooking the cascading water feature on New Broad St. The residence encompasses over 6000 square feet of living space across three beautifully composed levels, with six bedrooms, 4 ensuite bathrooms, one full guest bathroom and one powder room. The unmistakable sense of permanence and timeless elegance is expressed through the symmetry and classical proportions of the stately façade, sweeping columned veranda, upper balcony, dormer windows and traditional black shutters, framed by mature trees and beautifully maintained grounds. Inside, gracious proportions, extensive millwork and designer lighting create an elegant continuity, while an abundance of rooms offers remarkable flexibility for large and multigenerational households. Formal living and dining rooms transition naturally to generous everyday gathering spaces. At the heart of the main level, the beautifully scaled kitchen features an oversized island, extensive cabinetry and premium appliances, opening to casual dining, a light-filled home hub and family room. French doors extend the living spaces onto the covered brick terrace. A dedicated office and first-floor guest bedroom provide additional versatility. Upstairs, the expansive primary retreat features a sitting area, custom built-ins and impressive walk-in dressing room, complemented by a beautifully appointed bath with freestanding soaking tub and enclosed shower. Generously proportioned secondary bedrooms provide comfortable living spaces. The third level adds another dimension, with a substantial entertainment retreat, dedicated gym, wet bar and refrigeration, creating a destination for fitness, film nights, games and entertaining. Above the three-car garage, an approximately 626-square-foot private apartment offers its own entrance, generous living area, kitchenette and full bath. This independent space is particularly well suited to multigenerational living, extended family, long-term guests, an au pair, caregiver or household support. The pièce de résistance is the extraordinary outdoor retreat. An expansive covered brick terrace creates an idyllic setting for alfresco dining and entertaining, with an outdoor kitchen overlooking the resort-style pool with sun shelf and fountain. Professionally designed landscaping surrounds the grounds with a mature Japanese blueberry privacy hedge, crape myrtles, bamboo plantings and low-maintenance turf. Tucked beneath the mature trees, a secluded brick fire pit provides yet another inviting place to gather. Moments from Baldwin Park Village Center, Lake Baldwin, parks, trails, dining and shopping....
Contact an agent
Home facts
- Year built:2003
- Subdivision & Development:BALDWIN PARK UT 01 50 121
- Listing ID #:O6432086
- Added:47 day(s) ago
- Updated:October 06, 2026 at 08:46 AM
Rooms and interior
- Bedrooms:6
- Total bathrooms:7
- Full bathrooms:6
- Half bathrooms:1
- Flooring:Ceramic Tile, Wood
- Dining Description:Eat In Kitchen, Formal Dining Room
- Kitchen Description:Dishwasher, Disposal, Eat-in Kitchen, Exhaust Fan, Microwave, Range, Refrigerator, Solid Wood Cabinets, Stone Counters
- Bedroom Description:High Ceilings, Primary Bedroom Upstairs, Walk-In Closet(s)
Heating and cooling
- Cooling:Central Air, Mini-Split Unit(s)
- Heating:Central
- Central air:Yes
Structure and exterior
- Roof:Shingle
- Year built:2003
- Lot Features:Corner Lot
- Architectural Style:Custom
- Construction Materials:Block, Frame
- Exterior Features:Balcony, Covered Porch/Patio, Front Porch, Garden, Lighting, Outdoor Kitchen, Outdoor Shower, Patio, Rain Gutters, Rear Porch, Sidewalk
- Foundation Description:Slab
- Levels:Three Or More Story
Schools
- High school:Winter Park High
- Middle school:Glenridge Middle
- Elementary school:Baldwin Park Elementary
Utilities
- Water:Public, Water Connected
- Sewer:Public Sewer, Sewer Connected
Finances and disclosures
- Price:$3,799,000
- Tax amount:$41,736 (2025)
Features and amenities
- Appliances:Dishwasher, Disposal, Dryer, Electric Water Heater, Exhaust Fan, Irrigation Equipment, Microwave, Range, Refrigerator, Washer
- Laundry features:Dryer, Laundry Room, Washer
- Amenities:Built-In Features, Ceiling Fans(s), Central Vaccum, Chair Rail, Crown Molding, Eat-in Kitchen, Fitness Center, High Ceilings, Irrigation Equipment, Pool, Primary Bedroom Upstairs, Recreation Facilities, Smart Home, Solid Wood Cabinets, Stone Counters, Walk-In Closet(s), Window Treatments
- Pool features:In Ground, Outside Bath Access, Pool, Private Pool
Parking
- Parking description:Attached Garage
- Garage:Yes
- Garage spaces:3
 The information being provided by Stellar Mls is for the consumer's personal, non-commercial use and may not be used for any purpose other than to identify prospective properties consumer may be interested in purchasing. Any information relating to real estate for sale referenced on this web site comes from the Internet Data Exchange (IDX) program of the Stellar Mls. Bingham Realty ERA Powered is not a Multiple Listing Service (MLS), nor does it offer MLS access. This website is a service of Bingham Realty ERA Powered, a broker participant of Stellar Mls. This web site may reference real estate listing(s) held by a brokerage firm other than the broker and/or agent who owns this web site.
The accuracy of all information, regardless of source, including but not limited to open house information, square footages and lot sizes, is deemed reliable but not guaranteed and should be personally verified through personal inspection by and/or with the appropriate professionals. The data contained herein is copyrighted by Stellar Mls and is protected by all applicable copyright laws. Any unauthorized dissemination of this information is in violation of copyright laws and is strictly prohibited.
Properties in listings may have been sold or may no longer be available.
Copyright 2026 Stellar Mls. All rights reserved.
The information being provided by Stellar Mls is for the consumer's personal, non-commercial use and may not be used for any purpose other than to identify prospective properties consumer may be interested in purchasing. Any information relating to real estate for sale referenced on this web site comes from the Internet Data Exchange (IDX) program of the Stellar Mls. Bingham Realty ERA Powered is not a Multiple Listing Service (MLS), nor does it offer MLS access. This website is a service of Bingham Realty ERA Powered, a broker participant of Stellar Mls. This web site may reference real estate listing(s) held by a brokerage firm other than the broker and/or agent who owns this web site.
The accuracy of all information, regardless of source, including but not limited to open house information, square footages and lot sizes, is deemed reliable but not guaranteed and should be personally verified through personal inspection by and/or with the appropriate professionals. The data contained herein is copyrighted by Stellar Mls and is protected by all applicable copyright laws. Any unauthorized dissemination of this information is in violation of copyright laws and is strictly prohibited.
Properties in listings may have been sold or may no longer be available.
Copyright 2026 Stellar Mls. All rights reserved.New listings near 4601 New Broad Street
- Coming Soon
 $739,000Coming Soon5 beds 3 baths2,818 sq. ft.
2735 Teton Stone Run, ORLANDO, FL 32828
MLS# O6445635Listed by: KELLER WILLIAMS ADVANTAGE III - Coming Soon
 $1,249,900Coming Soon4 beds 3 baths2,269 sq. ft.
1830 Lake Sue Drive, ORLANDO, FL 32803
MLS# O6447462Listed by: SOCARRAS & COMPANY INC - Coming Soon
 $250,000Coming Soon2 beds 2 baths1,012 sq. ft.
5974 Lake Pointe Village Circle #110, ORLANDO, FL 32822
MLS# O6447588Listed by: PREFERRED REAL ESTATE BROKERS - Coming Soon
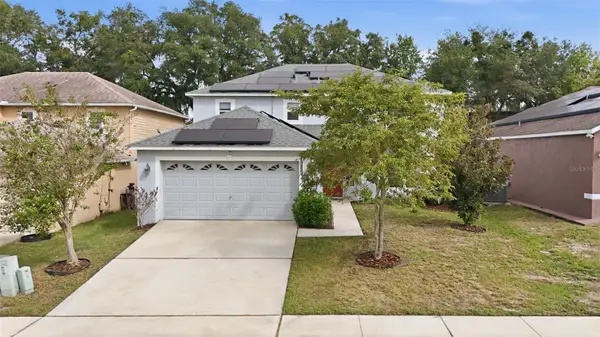 $486,000Coming Soon4 beds 3 baths1,989 sq. ft.
6526 Pomeroy Circle, ORLANDO, FL 32810
MLS# O6447187Listed by: CHARLES RUTENBERG REALTY ORLANDO - Coming Soon
 $775,000Coming Soon5 beds 3 baths3,389 sq. ft.
14542 Riviera Pointe Drive, ORLANDO, FL 32828
MLS# O6447189Listed by: THE WILKINS WAY LLC - Coming Soon
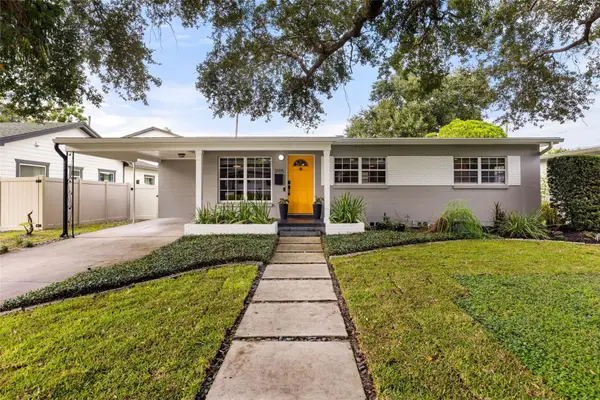 $465,000Coming Soon3 beds 2 baths1,232 sq. ft.
3105 Pickfair Street, ORLANDO, FL 32803
MLS# O6440693Listed by: COLDWELL BANKER REALTY - Coming Soon
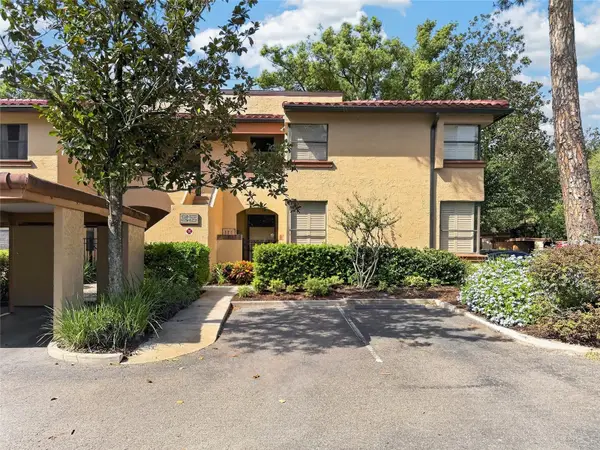 $450,000Coming Soon3 beds 2 baths1,404 sq. ft.
2845 Palermo Court #2845, ORLANDO, FL 32806
MLS# O6444457Listed by: NONA LEGACY POWERED BY LA ROSA - Coming Soon
 $1,875,000Coming Soon5 beds 4 baths4,339 sq. ft.
729 Alameda Street, ORLANDO, FL 32804
MLS# O6444833Listed by: BALDWIN PARK REALTY LLC - Coming Soon
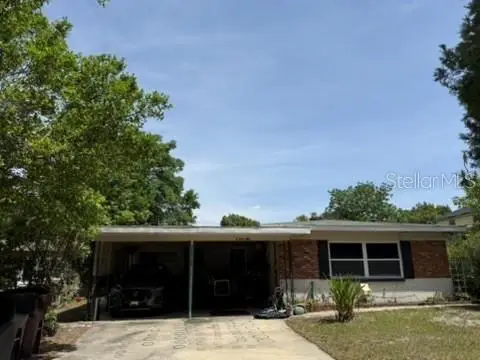 $550,000Coming Soon3 beds 2 baths1,328 sq. ft.
9 W King Street, ORLANDO, FL 32804
MLS# O6445048Listed by: EDISON REAL ESTATE SERVICES - Coming Soon
 $264,900Coming Soon3 beds 2 baths1,465 sq. ft.
2388 Grand Central Parkway #8, ORLANDO, FL 32839
MLS# O6445406Listed by: EXP REALTY LLC


Protect your home and budget from life's surprises with an Assurant Home Warranty, backed by a partner that supports you through every step of homeownership. Explore Plans.
© 2023 - 2026 ERA Franchise Systems LLC. All rights reserved. ERA Franchise Systems LLC fully supports the principles of the Fair Housing Act and the Equal Opportunity Act. ERA, ERA Real Estate powered, and their respective logos are registered service marks of ERA Franchise Systems LLC. Each office is independently owned and operated.