
4737 Dunbarton Drive, Orlando, FL 32817
Local realty services provided by:Gulf Shores Realty ERA Powered
Listed by: jason hamilton
Office: the realty medics
MLS#:O6444583
Source:MFRMLS
Price summary
- Price:$420,000
- Price per sq. ft.:$201.44
- Monthly HOA dues:$8.33
About this home
LOCATION, SPACE & OPPORTUNITY! Welcome to 4737 Dunbarton Dr, a 3-bedroom, 2-bath home offering 1,548 square feet of living space in a quiet, established neighborhood near the Oviedo border. Being sold AS-IS, this property presents an excellent opportunity for buyers looking to make a home their own or investors searching for potential in a highly convenient Orlando location.
Step outside and enjoy the large, fully fenced backyard surrounded by mature palm trees, offering plenty of room for entertaining, pets, gardening, or simply enjoying the Florida lifestyle. A 12' x 10' backyard shed provides valuable additional storage, while the screened-in patio creates a comfortable space to relax outdoors year-round.
Location is a major highlight! Enjoy convenient access to nearby Publix shopping, restaurants, and everyday conveniences. With SR-417 and SR-408 nearby, commuting throughout Central Florida and into Downtown Orlando is easy.
UCF is just down the road, putting you minutes from trendy local hangouts, college-town entertainment, restaurants, shopping, and outdoor recreation. Situated near the Oviedo border, this home combines the feel of a quiet residential neighborhood with exceptional access to everything East Orlando has to offer.
Large fenced yard, mature landscaping, screened patio, excellent connectivity, and a prime location — bring your vision and discover the possibilities at 4737 Dunbarton Dr!...
Contact an agent
Home facts
- Year built:1985
- Subdivision & Development:WATERMILL SEC 02
- Listing ID #:O6444583
- Added:3 day(s) ago
- Updated:October 02, 2026 at 01:29 PM
Rooms and interior
- Bedrooms:3
- Total bathrooms:2
- Full bathrooms:2
- Flooring:Ceramic Tile, Laminate
- Dining Description:Formal Dining Room
- Kitchen Description:Dishwasher, Microwave, Range, Refrigerator
- Living area:1,548 sq. ft.
Heating and cooling
- Cooling:Central Air
- Heating:Central
- Central air:Yes
Structure and exterior
- Roof:Shingle
- Year built:1985
- Building area:1,548 sq. ft.
- Lot area:0.24 Acres
- Architectural Style:Ranch, Traditional
- Construction Materials:Block, Stucco
- Exterior Features:Covered Porch/Patio, Deck, Enclosed, Front Porch, Private Mailbox, Sidewalk
- Foundation Description:Slab
- Levels:1 Story
Schools
- High school:Winter Park High
- Middle school:Maitland Middle
- Elementary school:Arbor Ridge Elem
Utilities
- Water:Public
- Sewer:Septic Tank
Finances and disclosures
- Price:$420,000
- Price per sq. ft.:$201.44
- Tax amount:$6,200 (2025)
Features and amenities
- Appliances:Dishwasher, Microwave, Range, Refrigerator
- Laundry features:In Garage
- Amenities:Cable Connected, Ceiling Fans(s), Thermostat, Window Treatments
- Pool features:Public Pool
Parking
- Parking description:Attached Garage
- Garage:Yes
- Garage spaces:2
 The information being provided by Stellar Mls is for the consumer's personal, non-commercial use and may not be used for any purpose other than to identify prospective properties consumer may be interested in purchasing. Any information relating to real estate for sale referenced on this web site comes from the Internet Data Exchange (IDX) program of the Stellar Mls. Gulf Shores Realty ERA Powered is not a Multiple Listing Service (MLS), nor does it offer MLS access. This website is a service of Gulf Shores Realty ERA Powered, a broker participant of Stellar Mls. This web site may reference real estate listing(s) held by a brokerage firm other than the broker and/or agent who owns this web site.
The accuracy of all information, regardless of source, including but not limited to open house information, square footages and lot sizes, is deemed reliable but not guaranteed and should be personally verified through personal inspection by and/or with the appropriate professionals. The data contained herein is copyrighted by Stellar Mls and is protected by all applicable copyright laws. Any unauthorized dissemination of this information is in violation of copyright laws and is strictly prohibited.
Properties in listings may have been sold or may no longer be available.
Copyright 2026 Stellar Mls. All rights reserved.
The information being provided by Stellar Mls is for the consumer's personal, non-commercial use and may not be used for any purpose other than to identify prospective properties consumer may be interested in purchasing. Any information relating to real estate for sale referenced on this web site comes from the Internet Data Exchange (IDX) program of the Stellar Mls. Gulf Shores Realty ERA Powered is not a Multiple Listing Service (MLS), nor does it offer MLS access. This website is a service of Gulf Shores Realty ERA Powered, a broker participant of Stellar Mls. This web site may reference real estate listing(s) held by a brokerage firm other than the broker and/or agent who owns this web site.
The accuracy of all information, regardless of source, including but not limited to open house information, square footages and lot sizes, is deemed reliable but not guaranteed and should be personally verified through personal inspection by and/or with the appropriate professionals. The data contained herein is copyrighted by Stellar Mls and is protected by all applicable copyright laws. Any unauthorized dissemination of this information is in violation of copyright laws and is strictly prohibited.
Properties in listings may have been sold or may no longer be available.
Copyright 2026 Stellar Mls. All rights reserved.New listings near 4737 Dunbarton Drive
- Coming SoonOpen Sat, 11am to 1pm
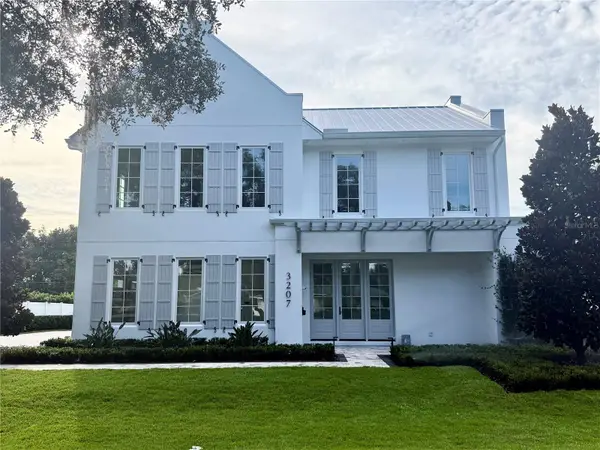 $3,799,000Coming Soon5 beds 7 baths5,296 sq. ft.
3207 Middlesex Road, ORLANDO, FL 32803
MLS# O6438583Listed by: CORCORAN PREMIER REALTY - Coming Soon
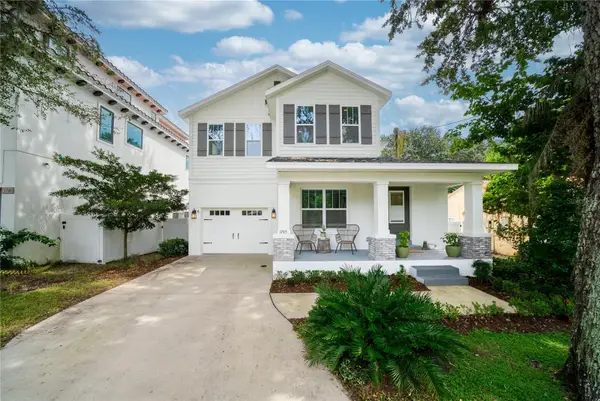 $1,099,000Coming Soon4 beds 4 baths2,722 sq. ft.
1745 Hour Glass Drive, ORLANDO, FL 32806
MLS# O6444207Listed by: MILLER GRANT AND COMPANY - Coming Soon
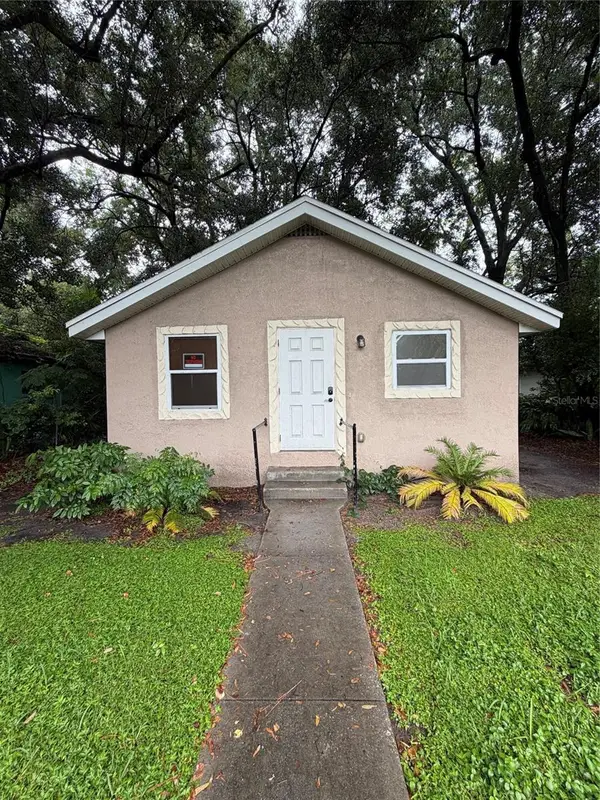 $235,000Coming Soon3 beds 2 baths1,034 sq. ft.
617 Citrus Street, ORLANDO, FL 32805
MLS# O6446056Listed by: KELLER WILLIAMS LEGACY REALTY - Coming Soon
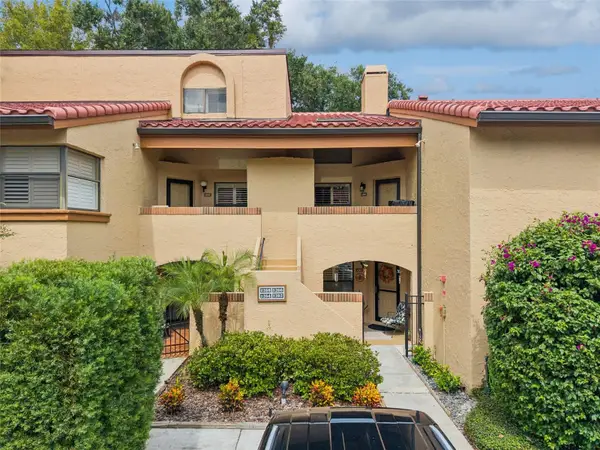 $359,900Coming Soon2 beds 2 baths1,380 sq. ft.
1266 Saint Tropez Circle #1266, ORLANDO, FL 32806
MLS# O6446303Listed by: EXP REALTY LLC - Coming Soon
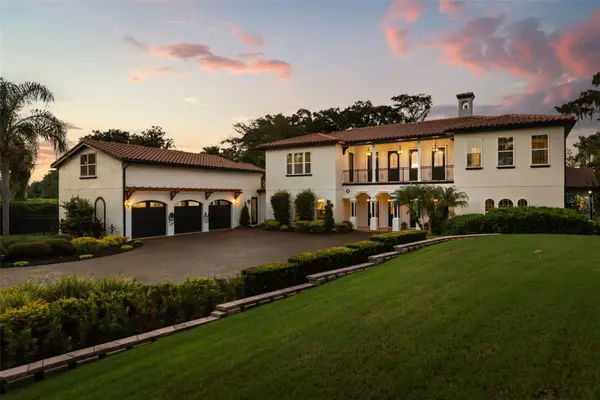 $3,895,000Coming Soon6 beds 7 baths6,213 sq. ft.
11421 Tindall Road, ORLANDO, FL 32832
MLS# O6445199Listed by: CHARLES RUTENBERG REALTY ORLANDO - Coming Soon
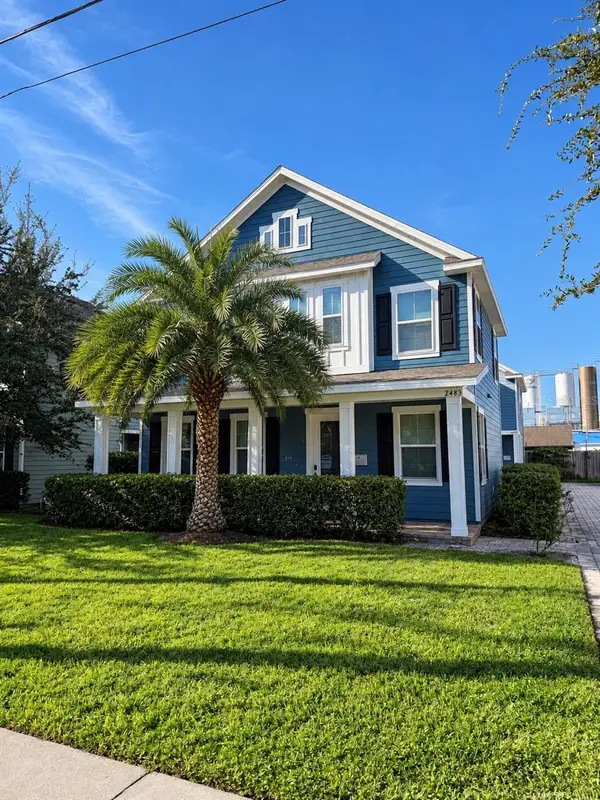 $470,000Coming Soon3 beds 3 baths1,682 sq. ft.
2483 E Jefferson Street, ORLANDO, FL 32803
MLS# O6445229Listed by: COMPASS FLORIDA LLC - Coming Soon
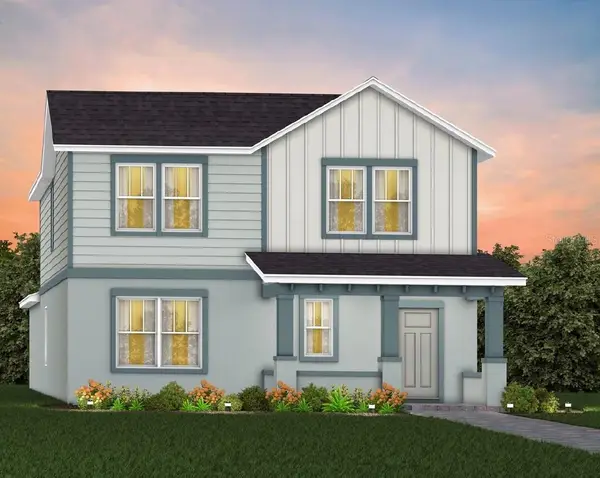 $599,740Coming Soon4 beds 3 baths2,364 sq. ft.
2302 Grow Boulevard, ORLANDO, FL 32820
MLS# O6446003Listed by: PULTE REALTY OF NORTH FLORIDA LLC - Coming Soon
 $375,000Coming Soon4 beds 2 baths2,128 sq. ft.
4426 Point Look Out Road, ORLANDO, FL 32808
MLS# O6445227Listed by: KELLER WILLIAMS ADVANTAGE III - Coming Soon
 $725,000Coming Soon4 beds 3 baths2,669 sq. ft.
8840 Abbey Leaf Lane, ORLANDO, FL 32827
MLS# O6445241Listed by: KELLER WILLIAMS ADVANTAGE III - Coming Soon
 $385,000Coming Soon3 beds 2 baths1,636 sq. ft.
11857 Pethrick Drive, ORLANDO, FL 32824
MLS# O6444470Listed by: ELEGANT REALTY LLC


Protect your home and budget from life's surprises with an Assurant Home Warranty, backed by a partner that supports you through every step of homeownership. Explore Plans.
© 2023 - 2026 ERA Franchise Systems LLC. All rights reserved. ERA Franchise Systems LLC fully supports the principles of the Fair Housing Act and the Equal Opportunity Act. ERA, ERA Real Estate powered, and their respective logos are registered service marks of ERA Franchise Systems LLC. Each office is independently owned and operated.