
4931 Tellson Place, Orlando, FL 32812
Local realty services provided by:Gulf Shores Realty ERA Powered
Listed by: naf zaman, amer lababidi
Office: the firm re
MLS#:S5154625
Source:MFRMLS
Price summary
- Price:$445,000
- Price per sq. ft.:$216.86
About this home
Welcome to 4931 Tellson Place, a beautifully updated home nestled in the established Dover Estates community, just minutes from the Hourglass District, SoDo, and Downtown Orlando. Combining timeless charm with thoughtful modern updates, this home is perfectly situated near shopping, dining, major hospitals, Orlando International Airport, and offers convenient access to SR 408. It is also zoned for the highly sought after Boone High School. A major highlight of this location is its exceptional proximity to Orlando’s top medical hubs—just less than 15 minutes from Orlando Health Medical Center (Jewett Orthopedic Hospital, Arnold Palmer Hospital for Children, and Winnie Palmer Hospital for Women & Babies). This makes it an ideal home for medical professionals, hospital staff, or anyone seeking quick access to world-class healthcare facilities. It’s also conveniently located for those commuting via major transit routes, offering easy connectivity throughout the city. In addition, the home is just a short and easy drive to Winter Park and Baldwin Park, two of Orlando’s most desirable areas known for their dining, shopping, parks, and vibrant lifestyle. A welcoming front porch sets the tone as you arrive, while inside you'll find a bright and inviting floor plan featuring tile flooring throughout with absolutely no carpet. The home has been tastefully updated with fully renovated bathrooms completed in 2024, fresh interior paint in 2022, and major improvements including updated plumbing and electrical systems, providing peace of mind for years to come. The spacious kitchen and living areas flow effortlessly to the screened rear porch, creating the perfect space to relax or entertain while overlooking the expansive backyard. With plenty of room to add a future pool, gazebo, or garden, the outdoor space offers endless possibilities to make it your own. Residents enjoy the charm and pride of ownership that Dover Estates is known for, along with the option of a voluntary HOA. Just across Gaston Foster Road, you'll also have access to a City community center featuring a fitness center, swimming pool, and racquet sport courts. If you're looking for a move in ready home in one of Orlando's most convenient and established neighborhoods—with unmatched access to hospitals, downtown, and nearby lifestyle districts—this is an opportunity you won't want to miss. Schedule your private showing today!...
Contact an agent
Home facts
- Year built:1971
- Subdivision & Development:DOVER ESTATES SECOND ADD
- Listing ID #:S5154625
- Added:47 day(s) ago
- Updated:September 17, 2026 at 05:14 PM
Rooms and interior
- Bedrooms:3
- Total bathrooms:2
- Full bathrooms:2
- Flooring:Laminate, Tile, Travertine
- Kitchen Description:Dishwasher, Disposal, Kitchen/Family Room Combo, Microwave, Range, Refrigerator, Solid Surface Counters, Solid Wood Cabinets, Stone Counters
- Bedroom Description:Split Bedroom
- Living area:1,528 sq. ft.
Heating and cooling
- Cooling:Central Air
- Heating:Central, Electric
- Central air:Yes
Structure and exterior
- Roof:Shingle
- Year built:1971
- Building area:1,528 sq. ft.
- Lot area:0.21 Acres
- Construction Materials:Block, Concrete, Stucco
- Exterior Features:Front Porch, Rain Gutters, Rear Porch, Screened, Sidewalk
- Foundation Description:Slab
- Levels:1 Story
Schools
- High school:Boone High
- Middle school:Roberto Clemente Middle
- Elementary school:Dover Shores Elem
Utilities
- Water:Public, Water Connected
- Sewer:Public, Public Sewer, Sewer Connected
Finances and disclosures
- Price:$445,000
- Price per sq. ft.:$216.86
- Tax amount:$6,256 (2025)
Features and amenities
- Appliances:Dishwasher, Disposal, Microwave, Range, Refrigerator
- Laundry features:In Garage
- Amenities:BB/HS Internet Available, Cable Available, Ceiling Fans(s), Kitchen/Family Room Combo, Solid Surface Counters, Solid Wood Cabinets, Split Bedroom, Stone Counters, Thermostat
- Pool features:Public Pool
Parking
- Parking description:Attached Garage
- Garage:Yes
- Garage spaces:2
 The information being provided by Stellar Mls is for the consumer's personal, non-commercial use and may not be used for any purpose other than to identify prospective properties consumer may be interested in purchasing. Any information relating to real estate for sale referenced on this web site comes from the Internet Data Exchange (IDX) program of the Stellar Mls. Gulf Shores Realty ERA Powered is not a Multiple Listing Service (MLS), nor does it offer MLS access. This website is a service of Gulf Shores Realty ERA Powered, a broker participant of Stellar Mls. This web site may reference real estate listing(s) held by a brokerage firm other than the broker and/or agent who owns this web site.
The accuracy of all information, regardless of source, including but not limited to open house information, square footages and lot sizes, is deemed reliable but not guaranteed and should be personally verified through personal inspection by and/or with the appropriate professionals. The data contained herein is copyrighted by Stellar Mls and is protected by all applicable copyright laws. Any unauthorized dissemination of this information is in violation of copyright laws and is strictly prohibited.
Properties in listings may have been sold or may no longer be available.
Copyright 2026 Stellar Mls. All rights reserved.
The information being provided by Stellar Mls is for the consumer's personal, non-commercial use and may not be used for any purpose other than to identify prospective properties consumer may be interested in purchasing. Any information relating to real estate for sale referenced on this web site comes from the Internet Data Exchange (IDX) program of the Stellar Mls. Gulf Shores Realty ERA Powered is not a Multiple Listing Service (MLS), nor does it offer MLS access. This website is a service of Gulf Shores Realty ERA Powered, a broker participant of Stellar Mls. This web site may reference real estate listing(s) held by a brokerage firm other than the broker and/or agent who owns this web site.
The accuracy of all information, regardless of source, including but not limited to open house information, square footages and lot sizes, is deemed reliable but not guaranteed and should be personally verified through personal inspection by and/or with the appropriate professionals. The data contained herein is copyrighted by Stellar Mls and is protected by all applicable copyright laws. Any unauthorized dissemination of this information is in violation of copyright laws and is strictly prohibited.
Properties in listings may have been sold or may no longer be available.
Copyright 2026 Stellar Mls. All rights reserved.New listings near 4931 Tellson Place
- Coming Soon
 $725,000Coming Soon4 beds 3 baths1,957 sq. ft.
1242 E Ridgewood Street, ORLANDO, FL 32803
MLS# O6442163Listed by: FANNIE HILLMAN & ASSOCIATES - Coming Soon
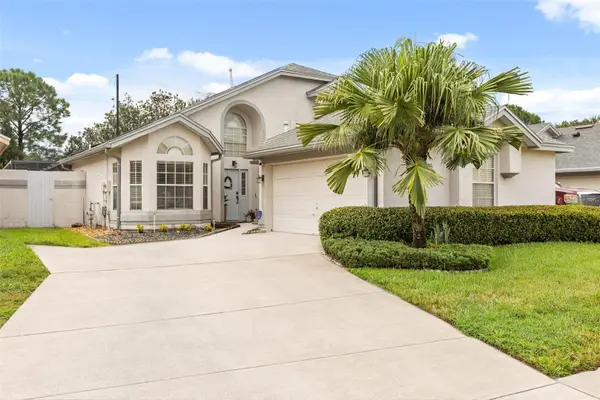 $475,000Coming Soon3 beds 3 baths1,962 sq. ft.
11612 Peach Grove Lane, ORLANDO, FL 32821
MLS# O6442323Listed by: KELLER WILLIAMS CLASSIC - Coming Soon
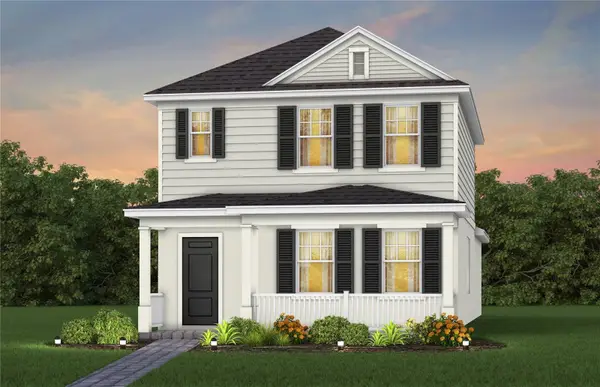 $473,930Coming Soon3 beds 3 baths1,628 sq. ft.
1024 Lemongrass Alley, ORLANDO, FL 32820
MLS# O6442484Listed by: PULTE REALTY OF NORTH FLORIDA LLC - Coming Soon
 $624,900Coming Soon3 beds 2 baths2,549 sq. ft.
8749 The Esplanade #1, ORLANDO, FL 32836
MLS# S5157614Listed by: REALTY HUB - Coming Soon
 $440,000Coming Soon4 beds 2 baths1,731 sq. ft.
2271 Crystal Falls Way, ORLANDO, FL 32824
MLS# O6440120Listed by: CHARLES RUTENBERG REALTY ORLANDO - Coming Soon
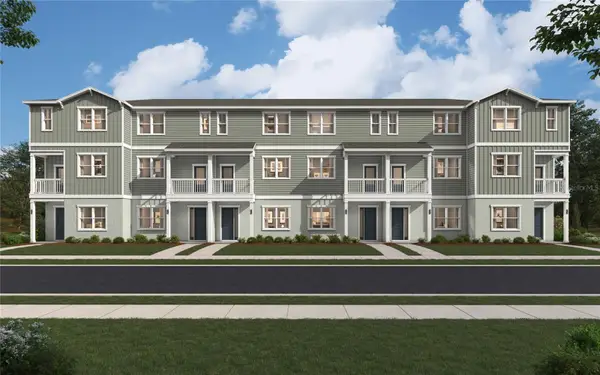 $429,990Coming Soon3 beds 4 baths1,884 sq. ft.
12725 Avalon Lake Drive, ORLANDO, FL 32828
MLS# O6441654Listed by: SM FLORIDA BROKERAGE LLC - Coming Soon
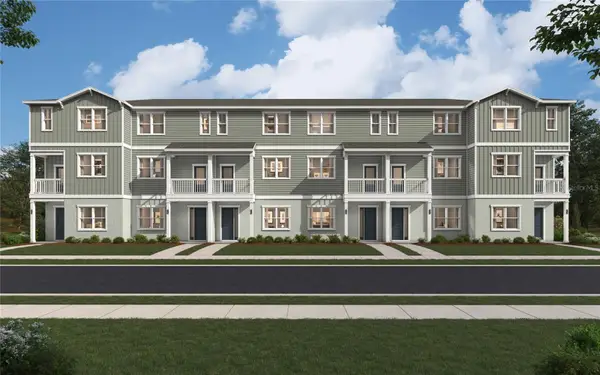 $479,990Coming Soon4 beds 4 baths2,097 sq. ft.
12721 Avalon Lake Drive, ORLANDO, FL 32828
MLS# O6442038Listed by: SM FLORIDA BROKERAGE LLC - Coming Soon
 $377,000Coming Soon4 beds 3 baths2,149 sq. ft.
3028 Danforth Drive, ORLANDO, FL 32818
MLS# S5157666Listed by: LA ROSA REALTY LLC - Coming Soon
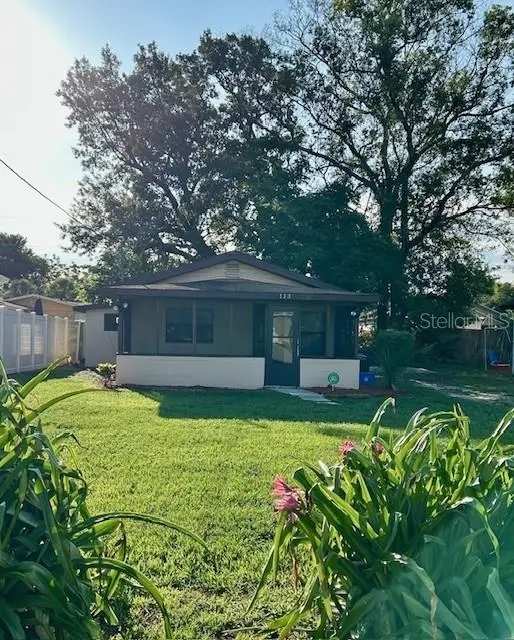 $179,900Coming Soon2 beds 1 baths682 sq. ft.
Address Withheld By Seller, ORLANDO, FL 32810
MLS# O6441047Listed by: HOMEVEST REALTY - Coming Soon
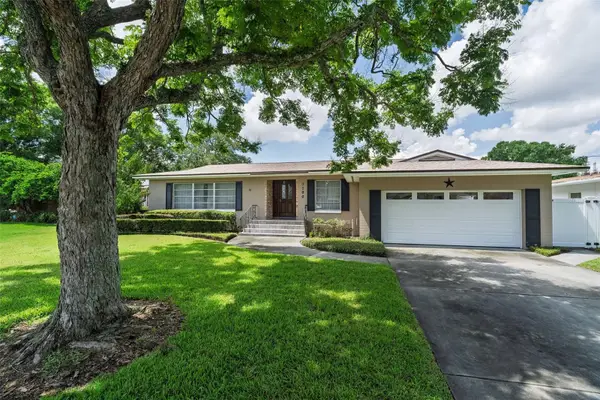 $760,000Coming Soon4 beds 2 baths2,425 sq. ft.
3206 Ardsley Drive, ORLANDO, FL 32804
MLS# O6441461Listed by: KELLER WILLIAMS WINTER PARK


Protect your home and budget from life's surprises with an Assurant Home Warranty, backed by a partner that supports you through every step of homeownership. Explore Plans.
© 2023 - 2026 ERA Franchise Systems LLC. All rights reserved. ERA Franchise Systems LLC fully supports the principles of the Fair Housing Act and the Equal Opportunity Act. ERA, ERA Real Estate powered, and their respective logos are registered service marks of ERA Franchise Systems LLC. Each office is independently owned and operated.