
4941 Winding River Road, Orlando, FL 32822
Local realty services provided by:Bingham Realty ERA Powered
4941 Winding River Road,Orlando, FL 32822
$364,999
- 3 Beds
- 3 Baths
- 1,663 sq. ft.
- Townhouse
- Active
Listed by: bill maltbie
Office: maltbie realty group
MLS#:W7888937
Source:MFRMLS
Price summary
- Price:$364,999
- Price per sq. ft.:$219.48
- Monthly HOA dues:$175
About this home
Ready in December! Welcome to Shenandoah Reserve, where low-maintenance living meets the best of East Orlando. Conveniently located near major highways, top dining, entertainment, and outdoor recreation, this community offers both comfort and accessibility. This Abbey townhome is a 3-bed, 2.5-bath interior floorplan that features a covered lanai, beautiful pond view, spacious upstairs loft, and modern design finishes throughout. From the moment you arrive, the two-car paver driveway and lead walk welcome you to the covered front porch, setting the tone for timeless curb appeal. Step inside through the impressive 8’ front door and experience soaring 9'4" ceilings that enhance the open, airy feel of the main living space. Sleek tile flooring throughout the first floor delivers both durability and modern style. At the heart of the home, the chef-inspired kitchen makes a bold and elegant statement with quartz countertops and Slate stained 42” cabinetry. The spacious center island provides the perfect gathering space for entertaining or casual dining. A generous walk-in pantry ensures everything has its place. The kitchen flows seamlessly into the dining area and great room, creating a bright, open-concept layout designed for both entertaining and everyday living. A triple sliding glass door extends your living space outdoors to the expansive covered lanai—ideal for relaxing evenings, weekend gatherings, or enjoying Florida’s year-round sunshine. Upstairs, a spacious loft provides flexible living space perfect for a home office, media room, or play area. A large walk-in laundry room adds convenience, while two secondary bedrooms share a full bath. The private primary suite is thoughtfully positioned and features a generous walk-in closet and an oversized bath complete with a dual-sink vanity, private shower, and separate water closet for added comfort. Residents of Shenandoah Reserve enjoy low HOA fees, no CDD, and community amenities including a dog park, playground, walking trail, and gathering areas—all designed for relaxed, low-maintenance living. Ask about our closing cost incentives! DISCLAIMER: Photos and/or renderings are for illustrative purposes only and may depict upgraded landscaping, elevations, decorative features, or optional upgrades that may not be included in the home offered. Pricing, Incentives and Promotions are subject to change at anytime. Promotions cannot be combined with any other offer. Ask the Sales and Marketing Representative for details on promotions....
Contact an agent
Home facts
- Year built:2026
- Subdivision & Development:SHENANDOAH RESERVE
- Listing ID #:W7888937
- Added:55 day(s) ago
- Updated:October 21, 2026 at 12:10 AM
Rooms and interior
- Bedrooms:3
- Total bathrooms:3
- Full bathrooms:2
- Half bathrooms:1
- Flooring:Carpet, Ceramic Tile
- Dining Description:Living Room/Dining Room Combo
- Kitchen Description:Cooktop, Dishwasher, Disposal, Kitchen/Family Room Combo, Microwave, Range, Solid Surface Counters, Stone Counters
- Bedroom Description:High Ceilings, Primary Bedroom Upstairs, Walk-In Closet(s)
- Basement Description:Concrete Perimeter
- Living area:1,663 sq. ft.
Heating and cooling
- Cooling:Central Air
- Heating:Central, Exhaust Fan, Heat Pump
- Central air:Yes
Structure and exterior
- Roof:Shingle
- Year built:2026
- Building area:1,663 sq. ft.
- Lot area:0.06 Acres
- Lot Features:Paved, Sidewalk
- Construction Materials:Cement Siding, Concrete, Frame, Stucco
- Exterior Features:Dog Run, Lighting, Patio
- Foundation Description:Concrete Perimeter, Slab
- Levels:2 Story
Schools
- High school:Colonial High
- Middle school:Liberty Middle
- Elementary school:Three Points Elem
Utilities
- Water:Water Available
- Sewer:Public Sewer
Finances and disclosures
- Price:$364,999
- Price per sq. ft.:$219.48
Features and amenities
- Appliances:Cooktop, Dishwasher, Disposal, Microwave, Range
- Laundry features:Inside
- Amenities:Electricity Available, Fiber Optics, High Ceilings, Kitchen/Family Room Combo, Living Room/Dining Room Combo, Open Floorplan, Phone Available, Playground, Primary Bedroom Upstairs, Recreation Facilities, Solid Surface Counters, Stone Counters, Thermostat, Trail(s), Walk-In Closet(s)
- Pool features:Public Pool
Parking
- Parking description:Attached Garage, Garage Door Opener
- Garage:Yes
- Garage spaces:1
 The information being provided by Stellar Mls is for the consumer's personal, non-commercial use and may not be used for any purpose other than to identify prospective properties consumer may be interested in purchasing. Any information relating to real estate for sale referenced on this web site comes from the Internet Data Exchange (IDX) program of the Stellar Mls. Bingham Realty ERA Powered is not a Multiple Listing Service (MLS), nor does it offer MLS access. This website is a service of Bingham Realty ERA Powered, a broker participant of Stellar Mls. This web site may reference real estate listing(s) held by a brokerage firm other than the broker and/or agent who owns this web site.
The accuracy of all information, regardless of source, including but not limited to open house information, square footages and lot sizes, is deemed reliable but not guaranteed and should be personally verified through personal inspection by and/or with the appropriate professionals. The data contained herein is copyrighted by Stellar Mls and is protected by all applicable copyright laws. Any unauthorized dissemination of this information is in violation of copyright laws and is strictly prohibited.
Properties in listings may have been sold or may no longer be available.
Copyright 2026 Stellar Mls. All rights reserved.
The information being provided by Stellar Mls is for the consumer's personal, non-commercial use and may not be used for any purpose other than to identify prospective properties consumer may be interested in purchasing. Any information relating to real estate for sale referenced on this web site comes from the Internet Data Exchange (IDX) program of the Stellar Mls. Bingham Realty ERA Powered is not a Multiple Listing Service (MLS), nor does it offer MLS access. This website is a service of Bingham Realty ERA Powered, a broker participant of Stellar Mls. This web site may reference real estate listing(s) held by a brokerage firm other than the broker and/or agent who owns this web site.
The accuracy of all information, regardless of source, including but not limited to open house information, square footages and lot sizes, is deemed reliable but not guaranteed and should be personally verified through personal inspection by and/or with the appropriate professionals. The data contained herein is copyrighted by Stellar Mls and is protected by all applicable copyright laws. Any unauthorized dissemination of this information is in violation of copyright laws and is strictly prohibited.
Properties in listings may have been sold or may no longer be available.
Copyright 2026 Stellar Mls. All rights reserved.New listings near 4941 Winding River Road
- Coming Soon
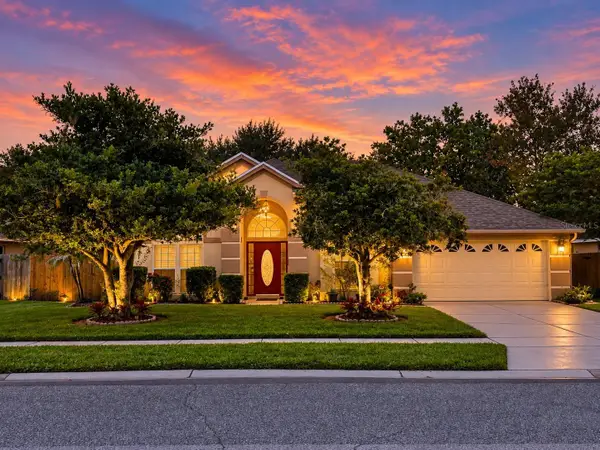 $439,000Coming Soon3 beds 2 baths1,940 sq. ft.
3805 Running Water Drive, ORLANDO, FL 32829
MLS# O6450836Listed by: CHARLES RUTENBERG REALTY ORLANDO - Coming Soon
 $650,000Coming Soon3 beds 3 baths2,451 sq. ft.
7268 Hawksnest Boulevard, ORLANDO, FL 32835
MLS# O6451107Listed by: FLORIDA REALTY INVESTMENTS - Coming Soon
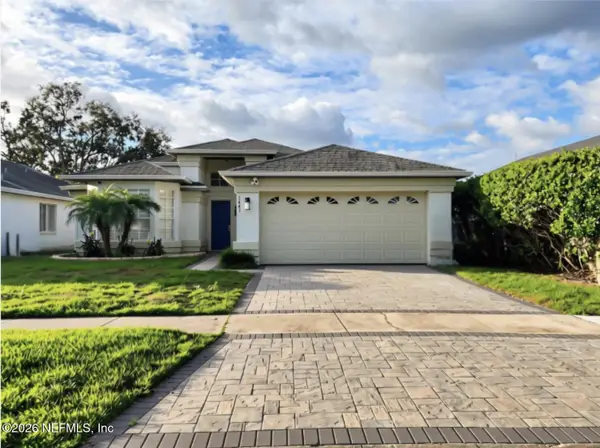 $415,000Coming Soon3 beds 2 baths1,406 sq. ft.
1441 Avleigh Circle, Orlando, FL 32824
MLS# 2169982Listed by: KELLER WILLIAMS REALTY ATLANTIC PARTNERS SOUTHSIDE - Coming Soon
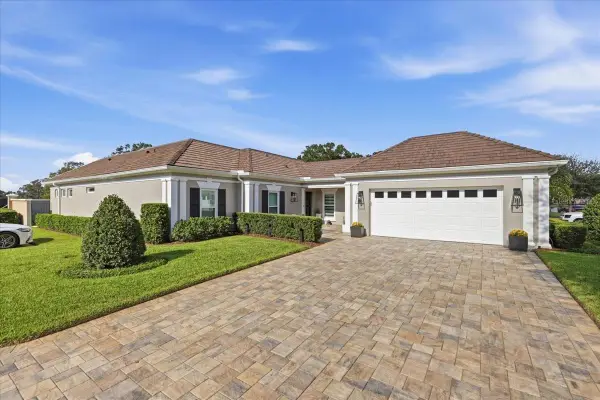 $1,825,000Coming Soon3 beds 3 baths2,364 sq. ft.
8953 Charleston Park #18, ORLANDO, FL 32819
MLS# O6449844Listed by: JULIAN PROPERTIES, INC. - Coming Soon
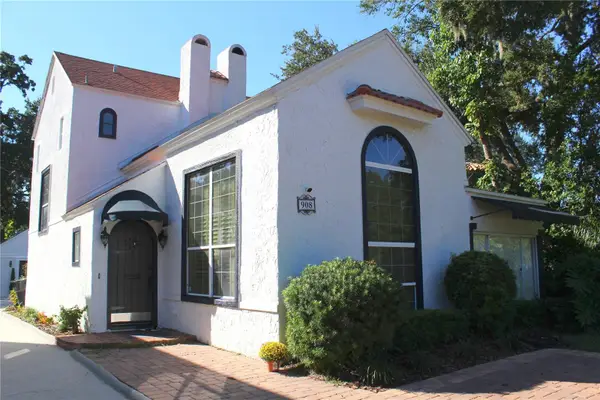 $1,450,000Coming Soon4 beds 4 baths3,001 sq. ft.
908 S Summerlin Avenue, ORLANDO, FL 32806
MLS# O6450000Listed by: NORKIS & CO REALTY - Coming Soon
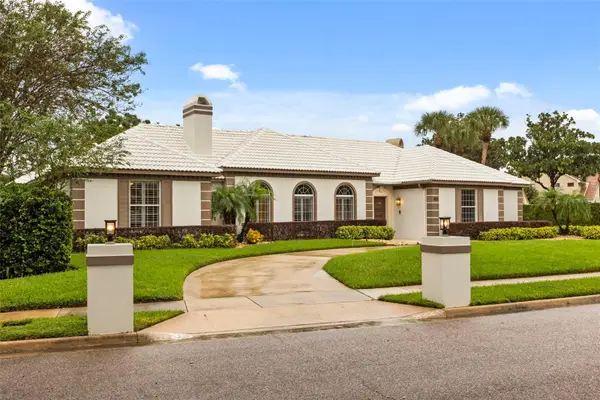 $1,250,000Coming Soon3 beds 4 baths3,371 sq. ft.
9226 Hidden Bay Lane, ORLANDO, FL 32819
MLS# O6448526Listed by: PREMIER SOTHEBYS INT'L REALTY - Coming Soon
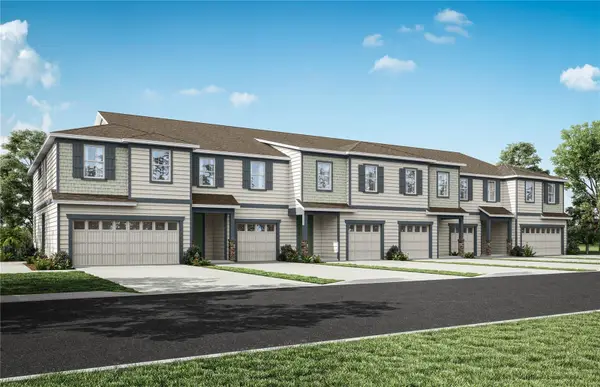 $403,990Coming Soon3 beds 3 baths1,659 sq. ft.
3438 Somerset Lakes Street, ORLANDO, FL 32824
MLS# O6449619Listed by: PULTE REALTY OF NORTH FLORIDA LLC - Coming Soon
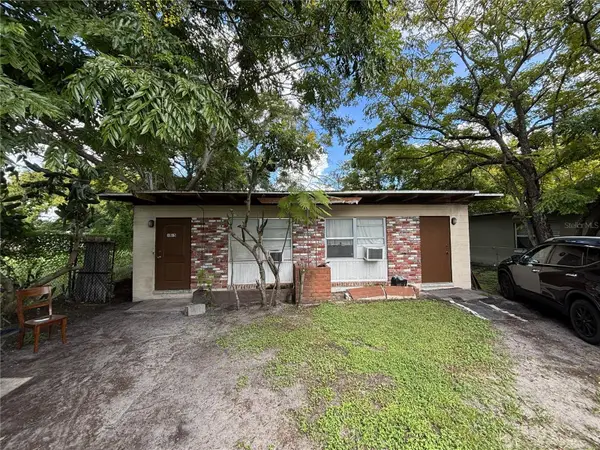 $186,000Coming Soon2 beds 2 baths1,056 sq. ft.
1013 18th Street, ORLANDO, FL 32805
MLS# O6449307Listed by: ALPHA REALTY & ASSOCIATES - Coming Soon
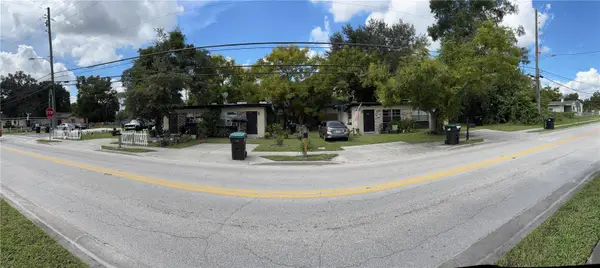 $314,610Coming Soon4 beds 4 baths1,792 sq. ft.
1716 S Westmoreland Drive, ORLANDO, FL 32805
MLS# O6449333Listed by: ALPHA REALTY & ASSOCIATES - Coming Soon
 $385,000Coming Soon3 beds 2 baths1,339 sq. ft.
2814 Palm Isle Way, ORLANDO, FL 32829
MLS# O6448247Listed by: MARKET CONNECT REALTY LLC


Protect your home and budget from life's surprises with an Assurant Home Warranty, backed by a partner that supports you through every step of homeownership. Explore Plans.
© 2023 - 2026 ERA Franchise Systems LLC. All rights reserved. ERA Franchise Systems LLC fully supports the principles of the Fair Housing Act and the Equal Opportunity Act. ERA, ERA Real Estate powered, and their respective logos are registered service marks of ERA Franchise Systems LLC. Each office is independently owned and operated.