
4943 N Apopka Vineland Road, Orlando, FL 32818
Local realty services provided by:ERA Grizzard Real Estate
Listed by: mark ramey
Office: exp realty llc.
MLS#:O6436716
Source:MFRMLS
Price summary
- Price:$975,000
- Price per sq. ft.:$164.36
About this home
Welcome to this exceptional 2015-built estate situated on just over 1 ACRE, offering 4 bedrooms, 3.5 bathrooms, plus an office, spacious living areas, and an impressive collection of indoor and outdoor amenities. The property provides a rare combination of privacy, space, and functionality while offering the BEST of the Florida lifestyle. Inside, the main level features a generous living room, separate dining area, and an inviting kitchen with abundant wood cabinetry, granite countertops, stainless steel appliances, tiled backsplash, and a convenient breakfast bar. The spacious primary suite offers multiple walk-in closets and a large primary bathroom, while the additional bedrooms provide ample space for family, guests, or flexible use. A dedicated laundry room and oversized garage add to the home's everyday functionality. Upstairs, a large bonus/flex room offers endless possibilities for a home office, media room, game room, or additional living space. Beautiful architectural details throughout the home include arched doorways, decorative trim, spacious rooms, and a durable tile roof. Step outside and discover the true highlight of this property. The just-over-one-acre grounds offer expansive, beautifully landscaped space with mature trees, lush lawns, established plantings, and plenty of room to enjoy, entertain, or simply relax in a private setting. Outdoor amenities include a sparkling pool with heated spa, generous paved entertaining areas, and a putting green. A particularly unique feature is the separate detached summer kitchen and entertainment building, completely independent from the main house. Featuring a substantial stone fireplace, cooking area, bar seating, and multiple ceiling fans, this space is ideal for hosting family and friends, outdoor dining, watching games, or enjoying gatherings throughout the year. Adjacent to the summer kitchen is a separate insulated storage building, offering additional versatile space that could be transformed into a man cave, workshop, she shed, hobby room, or creative studio. This flexible space adds even more functionality and potential to the property. The property also offers additional outdoor areas and a spacious covered balcony/porch overlooking the beautifully landscaped grounds. The fenced acreage provides privacy while still offering plenty of usable open space. Conveniently located near major roads, shopping, dining, schools, Downtown Orlando, and Orlando International Airport, this distinctive property offers an exceptional opportunity to enjoy generous acreage, a spacious home, resort-style outdoor amenities, and truly remarkable, detached entertainment and flex spaces—all in a convenient Central Florida location....
Contact an agent
Home facts
- Year built:2015
- Subdivision & Development:NONE
- Listing ID #:O6436716
- Added:37 day(s) ago
- Updated:October 04, 2026 at 08:13 AM
Rooms and interior
- Bedrooms:4
- Total bathrooms:4
- Full bathrooms:3
- Half bathrooms:1
- Flooring:Ceramic Tile, Tile
- Dining Description:Eat In Kitchen
- Kitchen Description:Eat-in Kitchen, Range, Refrigerator, Solid Surface Counters, Wine Refrigerator
- Bedroom Description:High Ceilings, Split Bedroom, Walk-In Closet(s)
- Living area:4,239 sq. ft.
Heating and cooling
- Cooling:Central Air
- Heating:Central, Electric
- Central air:Yes
Structure and exterior
- Roof:Tile
- Year built:2015
- Building area:4,239 sq. ft.
- Lot area:1.17 Acres
- Construction Materials:Block, Stucco
- Exterior Features:Sidewalk
- Foundation Description:Slab
- Levels:2 Story
Schools
- High school:Evans High
- Middle school:Robinswood Middle
- Elementary school:Prairie Lake Elementary
Utilities
- Water:Public, Water Connected
- Sewer:Septic Tank
Finances and disclosures
- Price:$975,000
- Price per sq. ft.:$164.36
- Tax amount:$9,226 (2025)
Features and amenities
- Appliances:Dryer, Range, Refrigerator, Washer, Wine Refrigerator
- Laundry features:Dryer, Inside, Laundry Room, Washer
- Amenities:BB/HS Internet Available, Cable Available, Ceiling Fans(s), Crown Molding, Eat-in Kitchen, High Ceilings, Phone Available, Solid Surface Counters, Split Bedroom, Tray Ceiling(s), Walk-In Closet(s)
- Pool features:Gunite, In Ground, Private Pool, Salt Water
Parking
- Parking description:Attached Garage
- Garage:Yes
- Garage spaces:2
 The information being provided by Stellar Mls is for the consumer's personal, non-commercial use and may not be used for any purpose other than to identify prospective properties consumer may be interested in purchasing. Any information relating to real estate for sale referenced on this web site comes from the Internet Data Exchange (IDX) program of the Stellar Mls. ERA Grizzard Real Estate is not a Multiple Listing Service (MLS), nor does it offer MLS access. This website is a service of ERA Grizzard Real Estate, a broker participant of Stellar Mls. This web site may reference real estate listing(s) held by a brokerage firm other than the broker and/or agent who owns this web site.
The accuracy of all information, regardless of source, including but not limited to open house information, square footages and lot sizes, is deemed reliable but not guaranteed and should be personally verified through personal inspection by and/or with the appropriate professionals. The data contained herein is copyrighted by Stellar Mls and is protected by all applicable copyright laws. Any unauthorized dissemination of this information is in violation of copyright laws and is strictly prohibited.
Properties in listings may have been sold or may no longer be available.
Copyright 2026 Stellar Mls. All rights reserved.
The information being provided by Stellar Mls is for the consumer's personal, non-commercial use and may not be used for any purpose other than to identify prospective properties consumer may be interested in purchasing. Any information relating to real estate for sale referenced on this web site comes from the Internet Data Exchange (IDX) program of the Stellar Mls. ERA Grizzard Real Estate is not a Multiple Listing Service (MLS), nor does it offer MLS access. This website is a service of ERA Grizzard Real Estate, a broker participant of Stellar Mls. This web site may reference real estate listing(s) held by a brokerage firm other than the broker and/or agent who owns this web site.
The accuracy of all information, regardless of source, including but not limited to open house information, square footages and lot sizes, is deemed reliable but not guaranteed and should be personally verified through personal inspection by and/or with the appropriate professionals. The data contained herein is copyrighted by Stellar Mls and is protected by all applicable copyright laws. Any unauthorized dissemination of this information is in violation of copyright laws and is strictly prohibited.
Properties in listings may have been sold or may no longer be available.
Copyright 2026 Stellar Mls. All rights reserved.New listings near 4943 N Apopka Vineland Road
- Coming Soon
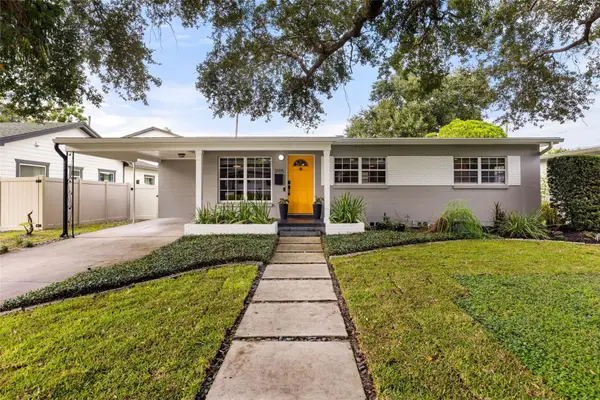 $465,000Coming Soon3 beds 2 baths1,232 sq. ft.
3105 Pickfair Street, ORLANDO, FL 32803
MLS# O6440693Listed by: COLDWELL BANKER REALTY - Coming Soon
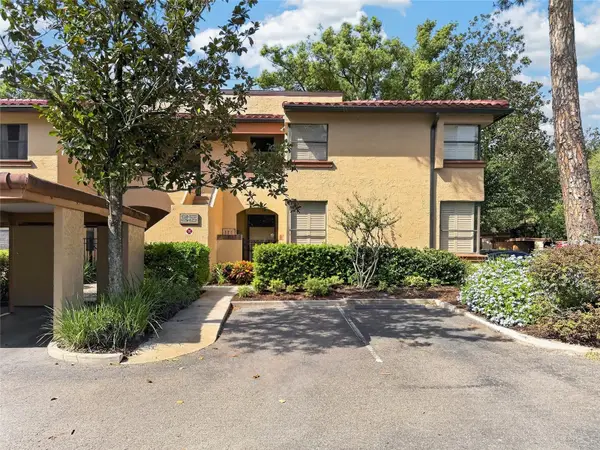 $450,000Coming Soon3 beds 2 baths1,404 sq. ft.
2845 Palermo Court #2845, ORLANDO, FL 32806
MLS# O6444457Listed by: NONA LEGACY POWERED BY LA ROSA - Coming Soon
 $1,875,000Coming Soon5 beds 4 baths4,339 sq. ft.
729 Alameda Street, ORLANDO, FL 32804
MLS# O6444833Listed by: BALDWIN PARK REALTY LLC - Coming Soon
 $550,000Coming Soon3 beds 2 baths1,328 sq. ft.
9 W King Street, ORLANDO, FL 32804
MLS# O6445048Listed by: EDISON REAL ESTATE SERVICES - Coming Soon
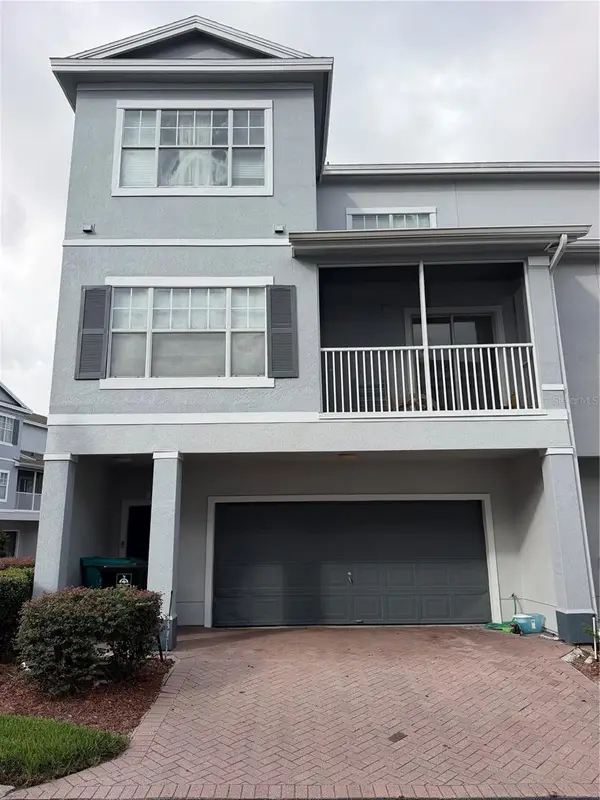 $264,900Coming Soon3 beds 2 baths1,465 sq. ft.
2388 Grand Central Parkway #8, ORLANDO, FL 32839
MLS# O6445406Listed by: EXP REALTY LLC - Coming Soon
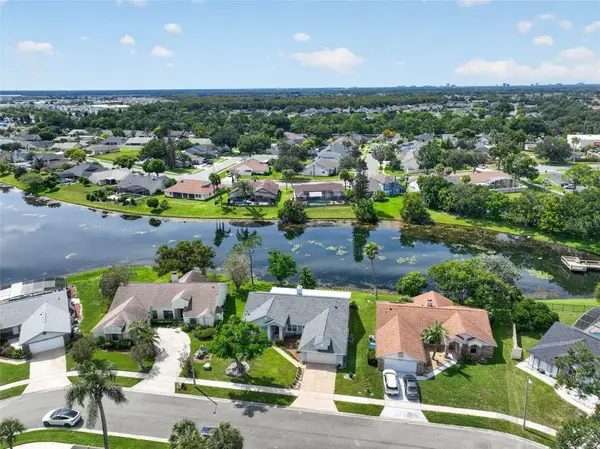 $498,500Coming Soon3 beds 2 baths1,956 sq. ft.
2925 Eagle Lake Drive, ORLANDO, FL 32837
MLS# O6446092Listed by: FANNIE HILLMAN & ASSOCIATES - Coming Soon
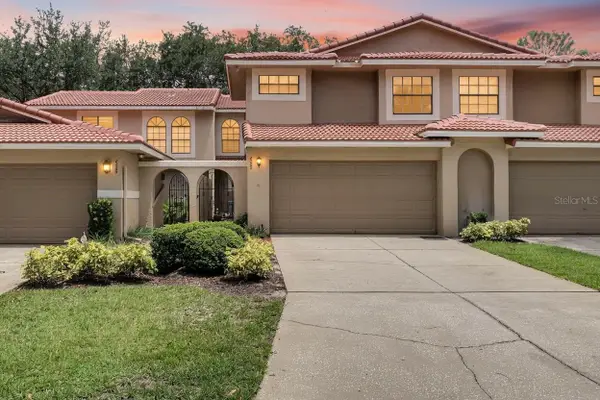 $505,000Coming Soon3 beds 3 baths1,850 sq. ft.
8235 Ambrose Cove Way, ORLANDO, FL 32819
MLS# O6446808Listed by: COLDWELL BANKER REALTY - Coming Soon
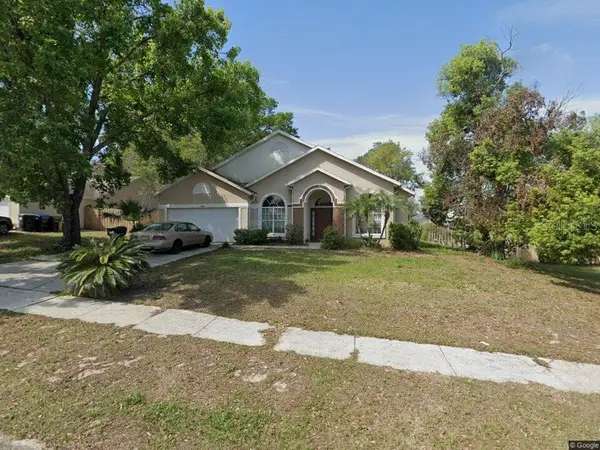 $310,000Coming Soon4 beds 3 baths2,128 sq. ft.
6030 Long Peak Drive, ORLANDO, FL 32810
MLS# O6446958Listed by: COLDWELL BANKER REALTY - Coming Soon
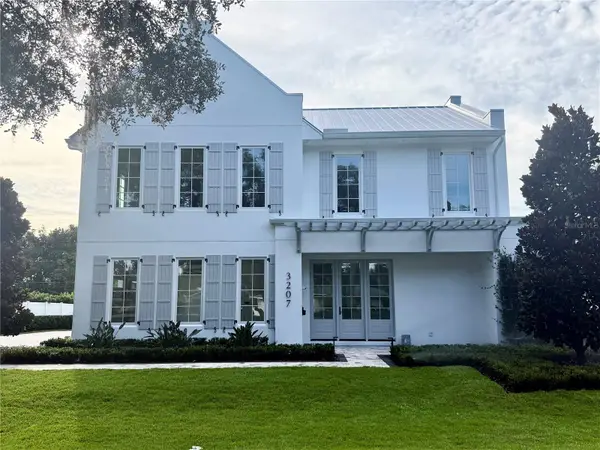 $3,799,000Coming Soon5 beds 7 baths5,296 sq. ft.
3207 Middlesex Road, ORLANDO, FL 32803
MLS# O6438583Listed by: CORCORAN PREMIER REALTY - Coming Soon
 $235,000Coming Soon3 beds 2 baths1,034 sq. ft.
617 Citrus Street, ORLANDO, FL 32805
MLS# O6446056Listed by: KELLER WILLIAMS LEGACY REALTY


Protect your home and budget from life's surprises with an Assurant Home Warranty, backed by a partner that supports you through every step of homeownership. Explore Plans.
© 2023 - 2026 ERA Franchise Systems LLC. All rights reserved. ERA Franchise Systems LLC fully supports the principles of the Fair Housing Act and the Equal Opportunity Act. ERA, ERA Real Estate powered, and their respective logos are registered service marks of ERA Franchise Systems LLC. Each office is independently owned and operated.