
5023 Jamaica Circle #6, Orlando, FL 32808
Local realty services provided by:Bingham Realty ERA Powered
5023 Jamaica Circle #6,Orlando, FL 32808
$257,000
- 3 Beds
- 2 Baths
- 1,390 sq. ft.
- Condominium
- Active
Listed by: stephen hachey
Office: flat fee mls realty
MLS#:TB8542612
Source:MFRMLS
Price summary
- Price:$257,000
- Price per sq. ft.:$184.89
- Monthly HOA dues:$636
About this home
Welcome to Island Club – a sought-after GATED community in Rosemont. A stunning 3-bedroom, 2-bathroom condo filled with natural light, beautifully renovated and delivers the perfect mix of comfort, style, and outdoor living featuring your own private screened-in pool, large two car garage and the security of a gated community. Step inside to an open-concept living and dining room with brand new luxury vinyl flooring through-out main living area. Enjoy a cozy wood-burning fireplace, a brand-new kitchen with quartz counter tops, white shaker cabinets, new appliances and a wonderful atrium for enjoying your morning coffee. The primary suite has a large walk-in closet, en-suite with a spa inspired shower and sliding glass door overlooking the pool. The pool has been resurfaced, and a new HVAC installed along with upgraded sliding glass doors. In addition, the HOA has been funded for a new tile roof. This is a move-in ready and beautifully finished property. Prime location perks include easy access to major highways like I-4 and 408, just 15 minutes to Downtown Orlando, and under 30 minutes to theme parks including Universal Studios and Walt Disney World. Nearby parks, golf courses, shopping centers, and restaurants ensure convenience at your doorstep—perfect for both homeowners and investors alike....
Contact an agent
Home facts
- Year built:1979
- Subdivision & Development:ISLAND CLUB AT ROSEMONT CONDO
- Listing ID #:TB8542612
- Added:1 day(s) ago
- Updated:August 28, 2026 at 07:53 PM
Rooms and interior
- Bedrooms:3
- Total bathrooms:2
- Full bathrooms:2
- Flooring:Carpet, Laminate, Tile
- Dining Description:Eat In Kitchen, Living Room/Dining Room Combo
- Kitchen Description:Dishwasher, Eat-in Kitchen, Ice Maker, Microwave, Range, Refrigerator, Stone Counters
- Bedroom Description:Split Bedroom, Walk-In Closet(s)
- Living area:1,390 sq. ft.
Heating and cooling
- Cooling:Central Air
- Heating:Electric
- Central air:Yes
Structure and exterior
- Roof:Tile
- Year built:1979
- Building area:1,390 sq. ft.
- Lot area:0.07 Acres
- Lot Features:Cul-de-sac
- Construction Materials:Concrete, Stucco
- Exterior Features:Screened
- Foundation Description:Slab
- Levels:1 Story
Utilities
- Water:Public
- Sewer:Public Sewer
Finances and disclosures
- Price:$257,000
- Price per sq. ft.:$184.89
- Tax amount:$1,133 (2025)
Features and amenities
- Appliances:Dishwasher, Electric Water Heater, Ice Maker, Microwave, Range, Refrigerator
- Laundry features:In Garage
- Amenities:BB/HS Internet Available, Cable Available, Cathedral Ceiling(s), Ceiling Fans(s), Crown Molding, Eat-in Kitchen, Gated, Living Room/Dining Room Combo, Open Floorplan, Pool, Split Bedroom, Stone Counters, Thermostat, Vaulted Ceiling(s), Walk-In Closet(s)
- Pool features:In Ground, Pool, Private Pool
Parking
- Parking description:Attached Garage, Guest
- Garage:Yes
- Garage spaces:2
 The information being provided by Stellar Mls is for the consumer's personal, non-commercial use and may not be used for any purpose other than to identify prospective properties consumer may be interested in purchasing. Any information relating to real estate for sale referenced on this web site comes from the Internet Data Exchange (IDX) program of the Stellar Mls. Bingham Realty ERA Powered is not a Multiple Listing Service (MLS), nor does it offer MLS access. This website is a service of Bingham Realty ERA Powered, a broker participant of Stellar Mls. This web site may reference real estate listing(s) held by a brokerage firm other than the broker and/or agent who owns this web site.
The accuracy of all information, regardless of source, including but not limited to open house information, square footages and lot sizes, is deemed reliable but not guaranteed and should be personally verified through personal inspection by and/or with the appropriate professionals. The data contained herein is copyrighted by Stellar Mls and is protected by all applicable copyright laws. Any unauthorized dissemination of this information is in violation of copyright laws and is strictly prohibited.
Properties in listings may have been sold or may no longer be available.
Copyright 2026 Stellar Mls. All rights reserved.
The information being provided by Stellar Mls is for the consumer's personal, non-commercial use and may not be used for any purpose other than to identify prospective properties consumer may be interested in purchasing. Any information relating to real estate for sale referenced on this web site comes from the Internet Data Exchange (IDX) program of the Stellar Mls. Bingham Realty ERA Powered is not a Multiple Listing Service (MLS), nor does it offer MLS access. This website is a service of Bingham Realty ERA Powered, a broker participant of Stellar Mls. This web site may reference real estate listing(s) held by a brokerage firm other than the broker and/or agent who owns this web site.
The accuracy of all information, regardless of source, including but not limited to open house information, square footages and lot sizes, is deemed reliable but not guaranteed and should be personally verified through personal inspection by and/or with the appropriate professionals. The data contained herein is copyrighted by Stellar Mls and is protected by all applicable copyright laws. Any unauthorized dissemination of this information is in violation of copyright laws and is strictly prohibited.
Properties in listings may have been sold or may no longer be available.
Copyright 2026 Stellar Mls. All rights reserved.New listings near 5023 Jamaica Circle #6
- Coming SoonOpen Sat, 11am to 1pm
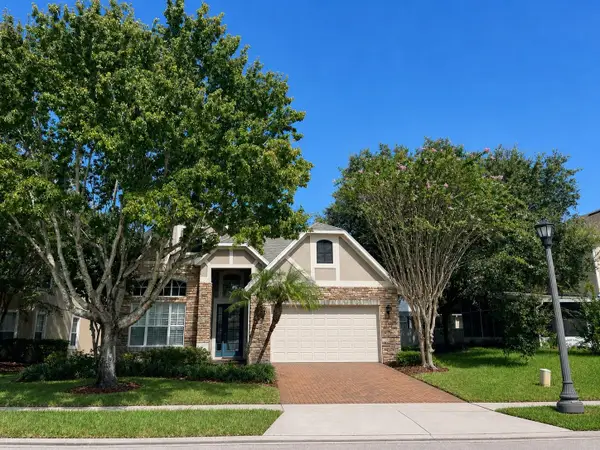 $659,000Coming Soon4 beds 4 baths2,744 sq. ft.
16002 Oak Spring Drive, ORLANDO, FL 32828
MLS# O6436080Listed by: LPT REALTY, LLC - Coming Soon
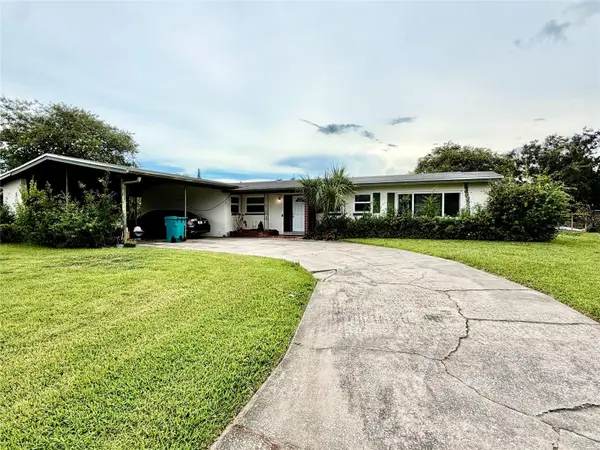 $385,000Coming Soon4 beds 2 baths1,737 sq. ft.
3120 Tradewinds Trail, ORLANDO, FL 32805
MLS# O6436475Listed by: WEICHERT REALTORS HALLMARK PRO - Coming Soon
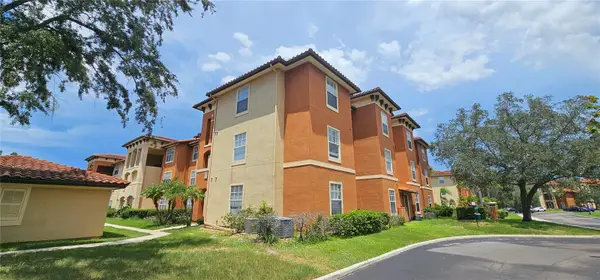 $165,000Coming Soon3 beds 2 baths1,362 sq. ft.
5578 Metrowest Boulevard #1-310, ORLANDO, FL 32811
MLS# O6436734Listed by: CENTURY 21 CARIOTI - Coming Soon
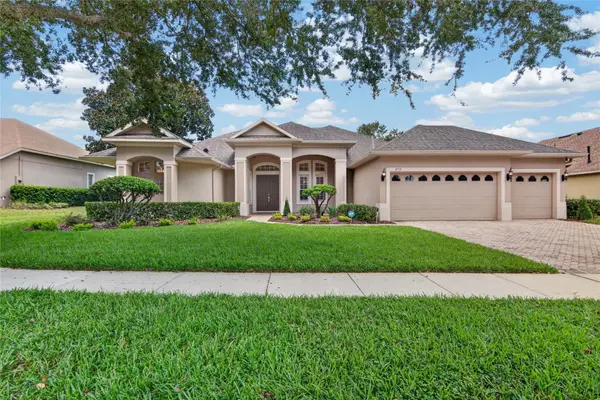 $859,900Coming Soon4 beds 3 baths2,772 sq. ft.
3715 Sir Andrew Street, ORLANDO, FL 32835
MLS# O6436889Listed by: ZEN LIVING HOMES LLC - Coming Soon
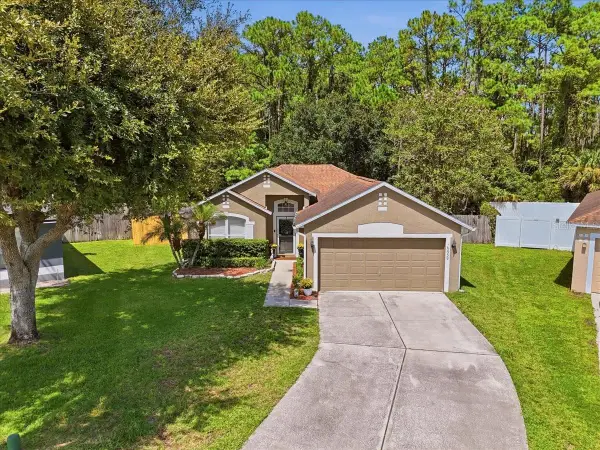 $365,000Coming Soon3 beds 2 baths1,480 sq. ft.
16939 Corner Bay Court, ORLANDO, FL 32820
MLS# O6437007Listed by: KELLER WILLIAMS ADVANTAGE III - Coming Soon
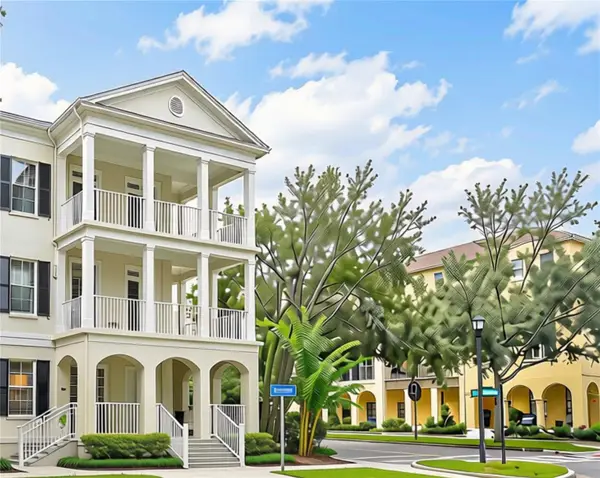 $620,000Coming Soon3 beds 2 baths1,410 sq. ft.
1674 Lakemont Avenue #101, ORLANDO, FL 32814
MLS# O6437171Listed by: BALDWIN PARK REALTY LLC - Coming Soon
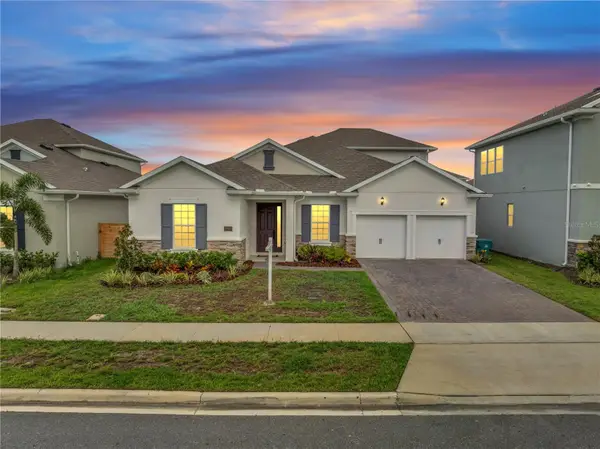 $855,000Coming Soon6 beds 4 baths3,302 sq. ft.
19062 Blueleaf Street, ORLANDO, FL 32827
MLS# O6433905Listed by: KELLER WILLIAMS ADVANTAGE III - Coming Soon
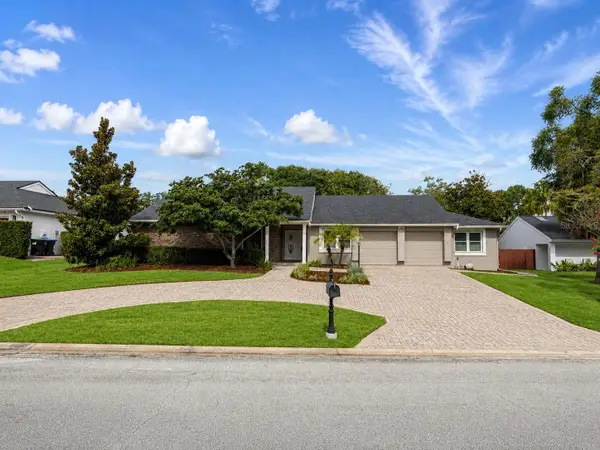 $799,000Coming Soon4 beds 3 baths2,934 sq. ft.
7449 Sparkling Lake Road, ORLANDO, FL 32819
MLS# O6434904Listed by: KELLER WILLIAMS WINTER PARK - Coming Soon
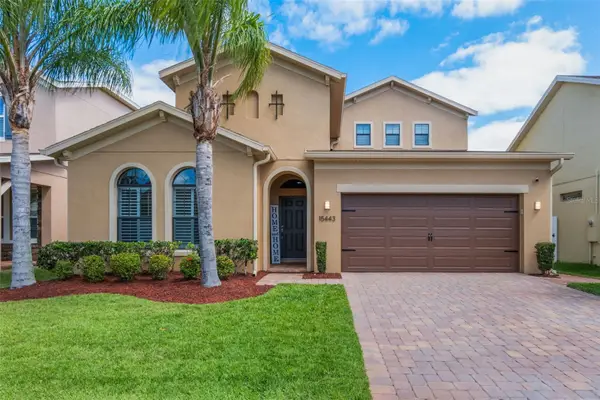 $525,000Coming Soon3 beds 2 baths2,556 sq. ft.
15443 Sugarcup Court, ORLANDO, FL 32828
MLS# O6436509Listed by: EXP REALTY LLC - Coming Soon
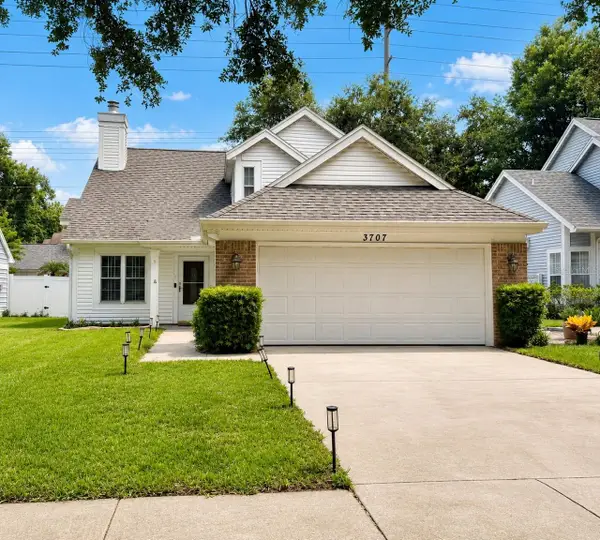 $420,000Coming Soon3 beds 3 baths1,477 sq. ft.
3707 E Grant Street, ORLANDO, FL 32812
MLS# TB8542307Listed by: COMPASS FLORIDA LLC


Protect your home and budget from life's surprises with an Assurant Home Warranty, backed by a partner that supports you through every step of homeownership. Explore Plans.
© 2023 - 2026 ERA Franchise Systems LLC. All rights reserved. ERA Franchise Systems LLC fully supports the principles of the Fair Housing Act and the Equal Opportunity Act. ERA, ERA Real Estate powered, and their respective logos are registered service marks of ERA Franchise Systems LLC. Each office is independently owned and operated.