
506 Sunrise Drive, Orlando, FL 32803
Local realty services provided by:Tomlin St Cyr Real Estate Services ERA Powered
506 Sunrise Drive,Orlando, FL 32803
$480,000
- 3 Beds
- 3 Baths
- - sq. ft.
- Single family
- Sold
Listed by: catherine nolan
Office: housewell.com realty of florida llc.
MLS#:TB8512648
Source:MFRMLS
Sorry, we are unable to map this address
Price summary
- Price:$480,000
About this home
Rare opportunity to own a fully renovated pool home on an oversized lot in the heart of Orlando, just minutes from Downtown Orlando, the Milk District, Hourglass District, Lake Eola, shopping, dining, parks, and major commuter routes. Inside, the bright, open layout features new flooring throughout, updated lighting, interior doors and hardware, abundant natural light, and modern finishes. The renovated kitchen offers new cabinetry, updated countertops, stainless steel appliances, and opens seamlessly to the main living areas. Step outside to your private backyard retreat featuring a resurfaced pool, brand-new screened enclosure, freshly repaired and painted pool deck, and an oversized yard with plenty of room to relax, entertain, or enjoy Florida living. Combining quality updates, exceptional outdoor space, and an unbeatable location, this move-in-ready home is a standout opportunity in one of Orlando's most sought-after neighborhoods. Some photos may be virtually staged. Property is shown unfurnished unless otherwise noted....
Contact an agent
Home facts
- Year built:1953
- Subdivision & Development:CRYSTAL LAKE TERRACE
- Listing ID #:TB8512648
- Added:81 day(s) ago
- Updated:August 18, 2026 at 07:51 AM
Rooms and interior
- Bedrooms:3
- Total bathrooms:3
- Full bathrooms:1
- Half bathrooms:2
- Flooring:Luxury Vinyl, Tile
- Dining Description:Eat In Kitchen, Living Room/Dining Room Combo
- Kitchen Description:Dishwasher, Eat-in Kitchen, Microwave, Range Hood, Refrigerator
Heating and cooling
- Cooling:Central Air
- Heating:Central
- Central air:Yes
Structure and exterior
- Roof:Shingle
- Year built:1953
- Lot Features:Corner Lot
- Construction Materials:Block
- Exterior Features:Private Mailbox, Rear Porch, Screened
- Foundation Description:Slab
- Levels:1 Story
Utilities
- Water:Public, Water Connected
- Sewer:Public Sewer, Sewer Connected
Finances and disclosures
- Price:$480,000
- Tax amount:$7,549 (2025)
Features and amenities
- Appliances:Dishwasher, Dryer, Electric Water Heater, Microwave, Range Hood, Refrigerator, Washer
- Laundry features:Dryer, In Garage, Washer
- Amenities:Cable Available, Ceiling Fans(s), Eat-in Kitchen, Living Room/Dining Room Combo, Open Floorplan, Thermostat
- Pool features:In Ground, Private Pool
Parking
- Parking description:1 Car Carport, Attached Garage
- Garage:Yes
- Garage spaces:1
- Carport spaces:1
 The information being provided by Stellar Mls is for the consumer's personal, non-commercial use and may not be used for any purpose other than to identify prospective properties consumer may be interested in purchasing. Any information relating to real estate for sale referenced on this web site comes from the Internet Data Exchange (IDX) program of the Stellar Mls. Tomlin St Cyr Real Estate Services ERA Powered is not a Multiple Listing Service (MLS), nor does it offer MLS access. This website is a service of Tomlin St Cyr Real Estate Services ERA Powered, a broker participant of Stellar Mls. This web site may reference real estate listing(s) held by a brokerage firm other than the broker and/or agent who owns this web site.
The accuracy of all information, regardless of source, including but not limited to open house information, square footages and lot sizes, is deemed reliable but not guaranteed and should be personally verified through personal inspection by and/or with the appropriate professionals. The data contained herein is copyrighted by Stellar Mls and is protected by all applicable copyright laws. Any unauthorized dissemination of this information is in violation of copyright laws and is strictly prohibited.
Properties in listings may have been sold or may no longer be available.
Copyright 2026 Stellar Mls. All rights reserved.
The information being provided by Stellar Mls is for the consumer's personal, non-commercial use and may not be used for any purpose other than to identify prospective properties consumer may be interested in purchasing. Any information relating to real estate for sale referenced on this web site comes from the Internet Data Exchange (IDX) program of the Stellar Mls. Tomlin St Cyr Real Estate Services ERA Powered is not a Multiple Listing Service (MLS), nor does it offer MLS access. This website is a service of Tomlin St Cyr Real Estate Services ERA Powered, a broker participant of Stellar Mls. This web site may reference real estate listing(s) held by a brokerage firm other than the broker and/or agent who owns this web site.
The accuracy of all information, regardless of source, including but not limited to open house information, square footages and lot sizes, is deemed reliable but not guaranteed and should be personally verified through personal inspection by and/or with the appropriate professionals. The data contained herein is copyrighted by Stellar Mls and is protected by all applicable copyright laws. Any unauthorized dissemination of this information is in violation of copyright laws and is strictly prohibited.
Properties in listings may have been sold or may no longer be available.
Copyright 2026 Stellar Mls. All rights reserved.New listings near 506 Sunrise Drive
- New
 $499,000Active4 beds 3 baths2,318 sq. ft.
12212 Holly Jane Court, ORLANDO, FL 32824
MLS# O6434047Listed by: COLDWELL BANKER REALTY - New
 $260,000Active4 beds 2 baths1,827 sq. ft.
5682 Altec Court, ORLANDO, FL 32808
MLS# O6432769Listed by: WEATHERSPOON REALTY INC - New
 $99,990Active1 beds 1 baths630 sq. ft.
1627 W Oak Ridge Road #D, ORLANDO, FL 32809
MLS# O6432762Listed by: SUNNY 365 REALTY GROUP - New
 $399,900Active3 beds 2 baths1,365 sq. ft.
3038 Woolridge Drive, ORLANDO, FL 32837
MLS# S5155770Listed by: OLYMPUS EXECUTIVE REALTY INC - New
 $539,000Active4 beds 3 baths1,850 sq. ft.
6526 Lynn Road, ORLANDO, FL 32810
MLS# O6434355Listed by: FLORIDA PRESTIGIOUS HOMES INC - New
 $310,000Active3 beds 2 baths1,479 sq. ft.
13824 Greenebridge Court, ORLANDO, FL 32824
MLS# S5155789Listed by: LA ROSA REALTY ORLANDO LLC - New
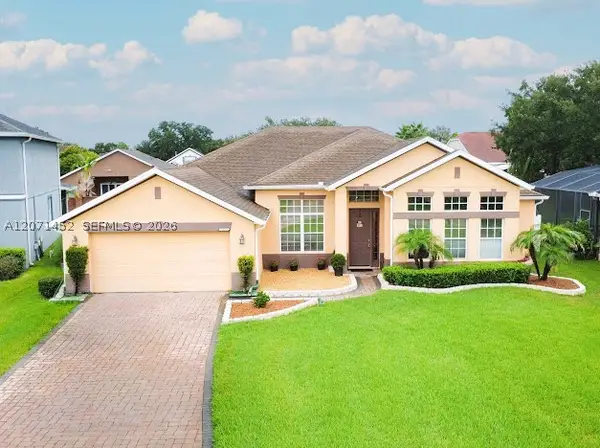 $550,000Active4 beds 3 baths
14531 Riviera Pointe Drive, Orlando, FL 32828
MLS# A12071452Listed by: FULL SERVICE REALTY, INC. - New
 $289,000Active2 beds 2 baths1,032 sq. ft.
2319 Continental Boulevard, ORLANDO, FL 32808
MLS# O6434083Listed by: HEROES REAL ESTATE GROUP LLC - New
 $198,000Active2 beds 2 baths1,174 sq. ft.
3621 Conroy Road #732, ORLANDO, FL 32839
MLS# S5155636Listed by: NUMBER 1 BROKER, LLC - New
 $296,000Active4 beds 2 baths1,664 sq. ft.
976 E Michigan Street #A, ORLANDO, FL 32806
MLS# O6431224Listed by: JR REALTY GROUP LLC


Protect your home and budget from life's surprises with an Assurant Home Warranty, backed by a partner that supports you through every step of homeownership. Explore Plans.
© 2023 - 2026 ERA Franchise Systems LLC. All rights reserved. ERA Franchise Systems LLC fully supports the principles of the Fair Housing Act and the Equal Opportunity Act. ERA, ERA Real Estate powered, and their respective logos are registered service marks of ERA Franchise Systems LLC. Each office is independently owned and operated.