
5112 Laval Drive, Orlando, FL 32839
Local realty services provided by:ERA American Suncoast
Listed by: maria torres beltran
Office: century 21 next level realty
MLS#:S5153065
Source:MFRMLS
Price summary
- Price:$479,990
- Price per sq. ft.:$209.6
- Monthly HOA dues:$33.33
About this home
Welcome to 5112 Laval Dr, Orlando, FL! BONUS FLEX Room! One of this home’s standout features is its spacious BONUS ROOM, offering incredible flexibility to fit your lifestyle. Whether you envision a private home office, media room, fitness space, playroom, hobby room, or an additional private retreat, this versatile space gives you endless possibilities. Beautifully renovated and move-in ready, this 3-bedroom, 2-bathroom home offers approximately 1,855 square feet of thoughtfully designed living space with a desirable split-bedroom floor plan. At the heart of the home is a stunning open-concept kitchen featuring elegant quartz-style countertops, abundant shaker cabinetry, stainless steel appliances, brushed gold hardware, and a spacious center island overlooking the main living area—perfect for entertaining or everyday living. Natural light fills the home, highlighting the updated finishes, luxury vinyl plank flooring, modern fixtures, and inviting open layout that creates a warm and welcoming atmosphere throughout. Step outside and enjoy a peaceful setting while being conveniently located just minutes from Downtown Orlando, Universal Studios, The Mall at Millenia, major hospitals, shopping, restaurants, I-4, the Florida Turnpike, and SR-408. Residents also enjoy community lake access, adding even more value to this exceptional property. This home offers the perfect combination of modern updates, flexible living space, and an unbeatable location. ?? Schedule your private showing today and experience everything 5112 Laval Dr...
Contact an agent
Home facts
- Year built:2002
- Subdivision & Development:LAKE JESSAMINE ESTATES
- Listing ID #:S5153065
- Added:46 day(s) ago
- Updated:August 23, 2026 at 12:14 AM
Rooms and interior
- Bedrooms:3
- Total bathrooms:2
- Full bathrooms:2
- Flooring:Laminate
- Kitchen Description:Dishwasher, Microwave, Range, Refrigerator
- Bedroom Description:High Ceilings
- Living area:1,855 sq. ft.
Heating and cooling
- Cooling:Central Air
- Heating:Central
- Central air:Yes
Structure and exterior
- Roof:Shingle
- Year built:2002
- Building area:1,855 sq. ft.
- Lot area:0.19 Acres
- Construction Materials:Block, Stucco
- Foundation Description:Slab
- Levels:1 Story
Utilities
- Water:Public
- Sewer:Public Sewer
Finances and disclosures
- Price:$479,990
- Price per sq. ft.:$209.6
- Tax amount:$6,973 (2025)
Features and amenities
- Appliances:Dishwasher, Dryer, Microwave, Range, Refrigerator, Washer
- Laundry features:Dryer, Laundry Room, Washer
- Amenities:Electricity Available, High Ceilings, Open Floorplan
- Pool features:Public Pool
Parking
- Garage:Yes
- Garage spaces:2
 The information being provided by Stellar Mls is for the consumer's personal, non-commercial use and may not be used for any purpose other than to identify prospective properties consumer may be interested in purchasing. Any information relating to real estate for sale referenced on this web site comes from the Internet Data Exchange (IDX) program of the Stellar Mls. ERA American Suncoast is not a Multiple Listing Service (MLS), nor does it offer MLS access. This website is a service of ERA American Suncoast, a broker participant of Stellar Mls. This web site may reference real estate listing(s) held by a brokerage firm other than the broker and/or agent who owns this web site.
The accuracy of all information, regardless of source, including but not limited to open house information, square footages and lot sizes, is deemed reliable but not guaranteed and should be personally verified through personal inspection by and/or with the appropriate professionals. The data contained herein is copyrighted by Stellar Mls and is protected by all applicable copyright laws. Any unauthorized dissemination of this information is in violation of copyright laws and is strictly prohibited.
Properties in listings may have been sold or may no longer be available.
Copyright 2026 Stellar Mls. All rights reserved.
The information being provided by Stellar Mls is for the consumer's personal, non-commercial use and may not be used for any purpose other than to identify prospective properties consumer may be interested in purchasing. Any information relating to real estate for sale referenced on this web site comes from the Internet Data Exchange (IDX) program of the Stellar Mls. ERA American Suncoast is not a Multiple Listing Service (MLS), nor does it offer MLS access. This website is a service of ERA American Suncoast, a broker participant of Stellar Mls. This web site may reference real estate listing(s) held by a brokerage firm other than the broker and/or agent who owns this web site.
The accuracy of all information, regardless of source, including but not limited to open house information, square footages and lot sizes, is deemed reliable but not guaranteed and should be personally verified through personal inspection by and/or with the appropriate professionals. The data contained herein is copyrighted by Stellar Mls and is protected by all applicable copyright laws. Any unauthorized dissemination of this information is in violation of copyright laws and is strictly prohibited.
Properties in listings may have been sold or may no longer be available.
Copyright 2026 Stellar Mls. All rights reserved.New listings near 5112 Laval Drive
- Coming Soon
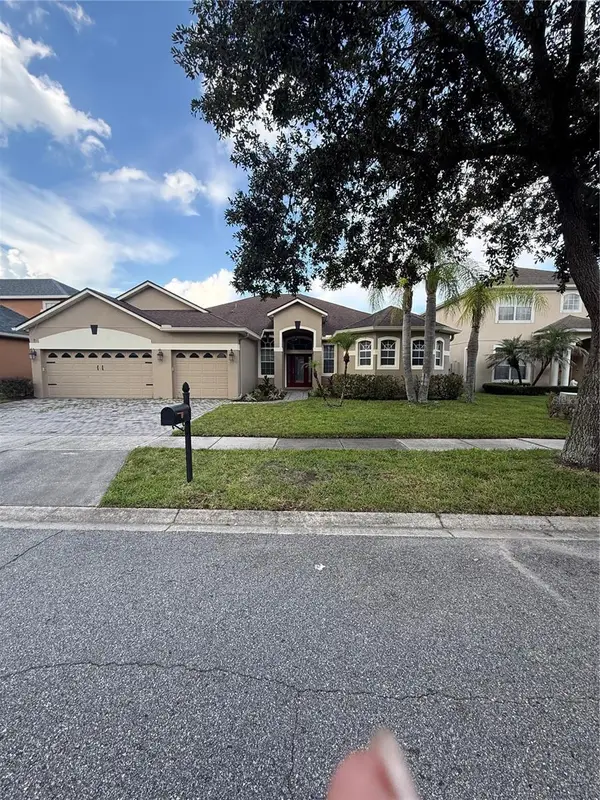 $649,000Coming Soon4 beds 3 baths2,708 sq. ft.
3149 Curving Oaks Way, ORLANDO, FL 32820
MLS# O6435136Listed by: THE WILKINS WAY LLC - Coming Soon
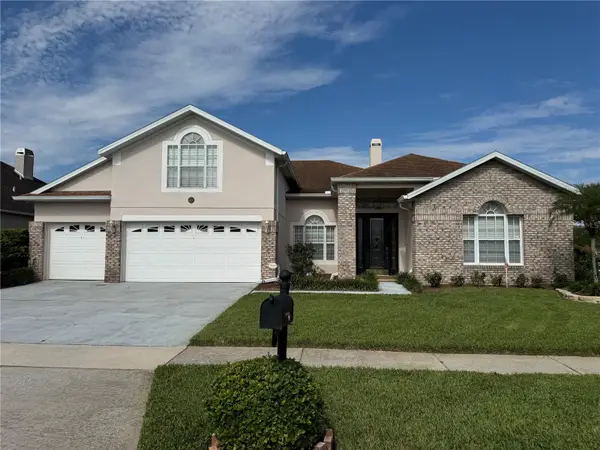 $675,000Coming Soon5 beds 3 baths3,229 sq. ft.
1630 Morgans Mill Circle, ORLANDO, FL 32825
MLS# O6435209Listed by: HOMEVEST REALTY - Coming Soon
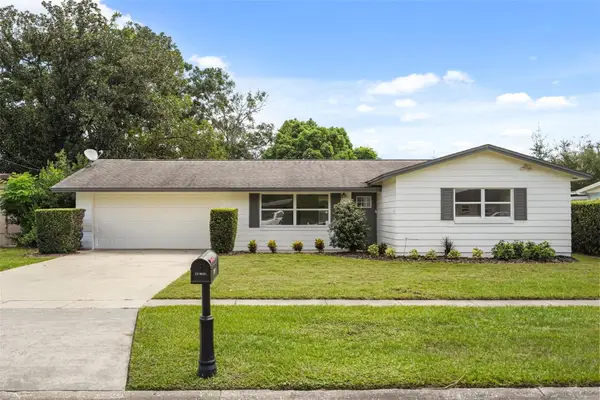 $325,000Coming Soon3 beds 2 baths1,240 sq. ft.
7917 Plunkett Avenue, ORLANDO, FL 32810
MLS# O6435374Listed by: KELLER WILLIAMS WINTER PARK - Coming Soon
 $550,000Coming Soon4 beds 3 baths2,520 sq. ft.
4736 Sudbury Drive, ORLANDO, FL 32826
MLS# O6435507Listed by: KELLER WILLIAMS ADVANTAGE III - Coming Soon
 $375,000Coming Soon3 beds 2 baths1,612 sq. ft.
4517 Fetrow Drive, ORLANDO, FL 32812
MLS# O6435603Listed by: LPT REALTY, LLC - Coming Soon
 $350,000Coming Soon3 beds 2 baths1,778 sq. ft.
1905 Arlington Street, ORLANDO, FL 32805
MLS# O6435703Listed by: CHARLES RUTENBERG REALTY ORLANDO - Coming Soon
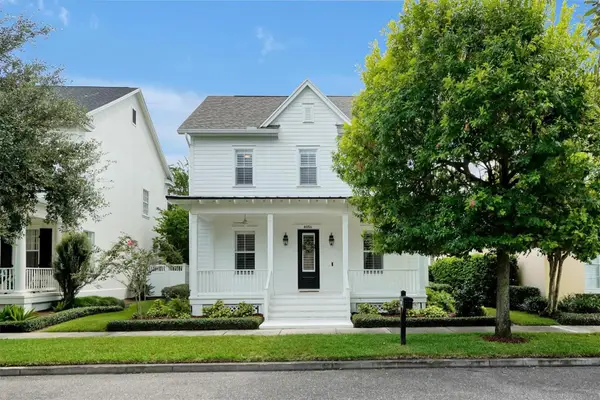 $1,375,000Coming Soon4 beds 3 baths2,676 sq. ft.
4036 Haws Lane, ORLANDO, FL 32814
MLS# O6435774Listed by: AFFINITY REALTY LLC - Coming Soon
 $695,000Coming Soon3 beds 3 baths2,398 sq. ft.
2186 Countryside Circle N, ORLANDO, FL 32804
MLS# S5156088Listed by: MONTSAI - Coming Soon
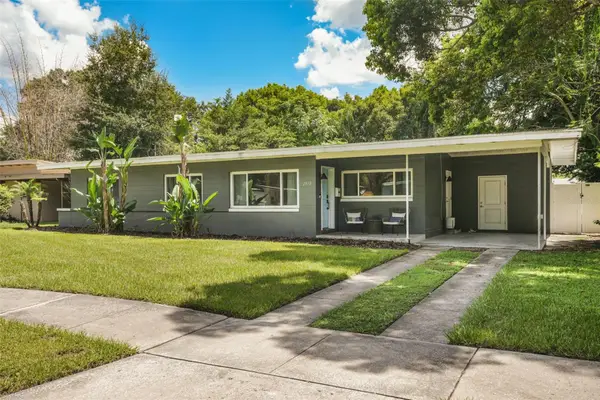 $470,000Coming Soon3 beds 2 baths1,460 sq. ft.
2812 Dellwood Drive, ORLANDO, FL 32806
MLS# O6434836Listed by: COMPASS FLORIDA LLC - Coming Soon
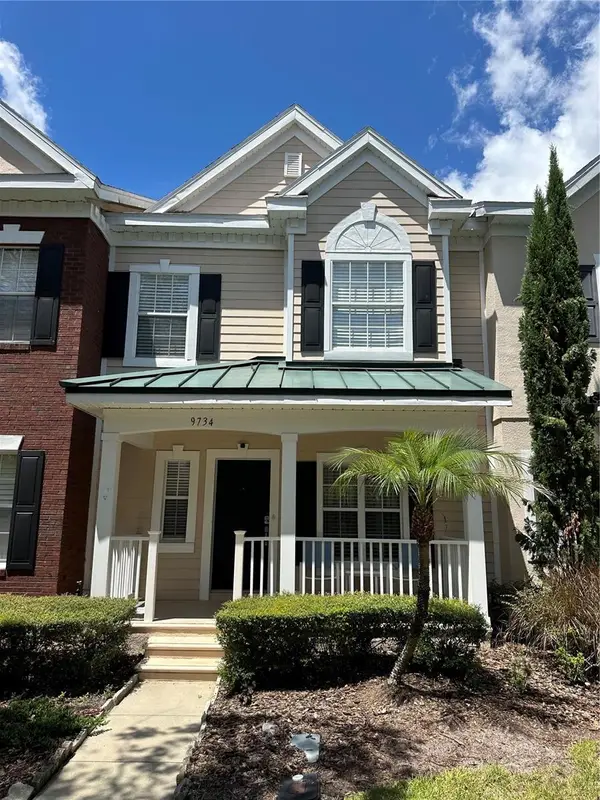 $415,000Coming Soon3 beds 3 baths1,779 sq. ft.
9734 Cypress Pine Street, ORLANDO, FL 32827
MLS# O6434945Listed by: THE WILKINS WAY LLC


Protect your home and budget from life's surprises with an Assurant Home Warranty, backed by a partner that supports you through every step of homeownership. Explore Plans.
© 2023 - 2026 ERA Franchise Systems LLC. All rights reserved. ERA Franchise Systems LLC fully supports the principles of the Fair Housing Act and the Equal Opportunity Act. ERA, ERA Real Estate powered, and their respective logos are registered service marks of ERA Franchise Systems LLC. Each office is independently owned and operated.